
Search results for "Depends" in Home Design Ideas


 Dependable Renovations Ltd
Inspiration for a large contemporary u-shaped medium tone wood floor and gray floor eat-in kitchen remodel in Calgary with an undermount sink, shaker cabinets, white cabinets, marble countertops, gray backsplash, matchstick tile backsplash, stainless steel appliances and a peninsula
 Dependable Renovations Ltd
Example of a mid-sized transitional l-shaped light wood floor and beige floor open concept kitchen design in Calgary with an undermount sink, shaker cabinets, white cabinets, granite countertops, white backsplash and an island
Find the right local pro for your project
 Drewett Works
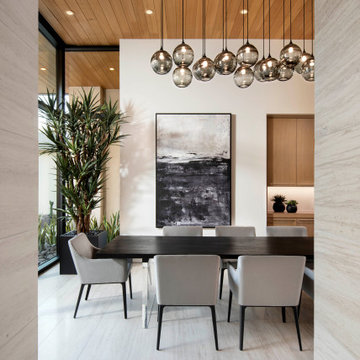
Ownby Designs commissioned a custom table from Peter Thomas Designs featuring a wood-slab top on acrylic legs, creating the illusion that it's floating. A pendant of glass balls from Hinkley Lighting is a key focal point.
A Douglas fir ceiling, along with limestone floors and walls, creates a visually calm interior.
Project Details // Now and Zen
Renovation, Paradise Valley, Arizona
Architecture: Drewett Works
Builder: Brimley Development
Interior Designer: Ownby Design
Photographer: Dino Tonn
Millwork: Rysso Peters
Limestone (Demitasse) flooring and walls: Solstice Stone
Windows (Arcadia): Elevation Window & Door
Table: Peter Thomas Designs
Pendants: Hinkley Lighting
https://www.drewettworks.com/now-and-zen/

 Delpino Custom Homes
Example of a huge farmhouse l-shaped open concept kitchen design in Charleston with shaker cabinets, white cabinets, quartz countertops, white backsplash, an island and white countertops

 Lohss Construction
Inspiration for a rustic formal living room remodel with a standard fireplace, a stone fireplace and no tv

 Period Architecture Ltd.
Angle Eye Photography
Large elegant open concept brick floor and brown floor family room photo in Philadelphia with beige walls, a standard fireplace, a wood fireplace surround and a media wall
Large elegant open concept brick floor and brown floor family room photo in Philadelphia with beige walls, a standard fireplace, a wood fireplace surround and a media wall

 User
Example of a trendy blue tile corner shower design in Salt Lake City with flat-panel cabinets, medium tone wood cabinets, white walls, an undermount sink and a hinged shower door
 Dependable Renovations Ltd
Inspiration for a large contemporary u-shaped medium tone wood floor eat-in kitchen remodel in Calgary with an undermount sink, shaker cabinets, white cabinets, marble countertops, gray backsplash, matchstick tile backsplash, stainless steel appliances and a peninsula

 Paradise Valley Spas
Hydropool Swim Spas are the latest trend in the pool and spa industry. Hydropool has the smoothest and most powerful adjustable current stream of any swim spa on the market. You can say goodbye to the weekly maintenance that a regular pool requires, because Hyrdropool swim spas are self-cleaning.
Whether you are a serious swimmer looking to train in the comfort of your backyard or the casual swimmer who wants to enjoy the relaxation of a pool, Hydropool is the ultimate swim spa, hot tub, and aquatic gym all-in-one.

 John Case Adams, Architect
This project required the renovation of the Master Bedroom area of a Westchester County country house. Previously other areas of the house had been renovated by our client but she had saved the best for last. We reimagined and delineated five separate areas for the Master Suite from what before had been a more open floor plan: an Entry Hall; Master Closet; Master Bath; Study and Master Bedroom. We clarified the flow between these rooms and unified them with the rest of the house by using common details such as rift white oak floors; blackened Emtek hardware; and french doors to let light bleed through all of the spaces. We selected a vein cut travertine for the Master Bathroom floor that looked a lot like the rift white oak flooring elsewhere in the space so this carried the motif of the floor material into the Master Bathroom as well. Our client took the lead on selection of all the furniture, bath fixtures and lighting so we owe her no small praise for not only carrying the design through to the smallest details but coordinating the work of the contractors as well.

 Beth Patrick @ Closet Factory (Cleveland)
Example of a mid-sized transitional attached garage design in Cleveland
 Dependable Renovations Ltd
Example of a mid-sized transitional open concept dark wood floor and brown floor living room design in Calgary with gray walls, a ribbon fireplace, a stone fireplace and a wall-mounted tv

 designs by human.
Discover a sleek, modern kitchen design featuring crisp white cabinetry, warm natural wood accents, and a luxurious marble slab backsplash. This contemporary space boasts a functional kitchen island with integrated cooktop and stylish bar stools, creating an inviting hub for cooking and entertaining, perfect for a chic penthouse or upscale home.
 Dependable Renovations Ltd
Inspiration for a mid-sized timeless 3/4 beige tile and ceramic tile alcove bathtub remodel in Calgary with shaker cabinets, dark wood cabinets, a one-piece toilet, white walls, an undermount sink and granite countertops


 Dependable Renovations Ltd
Inspiration for a small timeless l-shaped medium tone wood floor and brown floor open concept kitchen remodel in Calgary with an undermount sink, shaker cabinets, medium tone wood cabinets, granite countertops, beige backsplash, ceramic backsplash, stainless steel appliances and a peninsula

 David Sharff Architect, P.C.
Michael J. Lee Photography
Example of a classic medium tone wood floor dedicated laundry room design in Boston with a side-by-side washer/dryer, a drop-in sink, open cabinets and multicolored walls
Example of a classic medium tone wood floor dedicated laundry room design in Boston with a side-by-side washer/dryer, a drop-in sink, open cabinets and multicolored walls
 Dependable Renovations Ltd
Inspiration for a large transitional gender-neutral carpeted and beige floor playroom remodel in Calgary with beige walls
 Dependable Renovations Ltd
Small elegant l-shaped medium tone wood floor and brown floor open concept kitchen photo in Calgary with an undermount sink, shaker cabinets, medium tone wood cabinets, granite countertops, beige backsplash, ceramic backsplash, stainless steel appliances and a peninsula
80