
Search results for "Deposit match" in Home Design Ideas



 Closets For Life
Master bedroom closet by Closets For Life. Learn more at www.closetsforlife.com.
Large elegant dark wood floor and brown floor walk-in closet photo in Minneapolis with medium tone wood cabinets and recessed-panel cabinets
Large elegant dark wood floor and brown floor walk-in closet photo in Minneapolis with medium tone wood cabinets and recessed-panel cabinets

Find the right local pro for your project


 Wheeler Kearns Architects
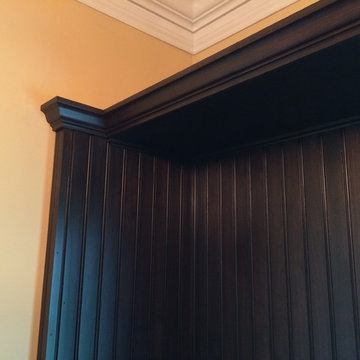
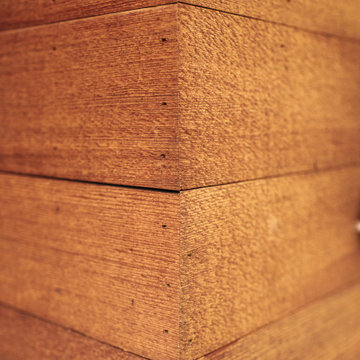
Wall Detail
Evan Thomas - Evan Thomas Photography
Inspiration for a craftsman bedroom remodel in Chicago
Inspiration for a craftsman bedroom remodel in Chicago



Sponsored
Columbus, OH

Hope Restoration & General Contracting
Columbus Design-Build, Kitchen & Bath Remodeling, Historic Renovations





 Vancouver General Contractors
A close-up detail showcasing the premium tiling work in a Kitsilano bathroom remodel by Vancouver General Contractors. The layout features high-gloss, large-format white porcelain wall tiles with delicate marble veining that seamlessly transition into a vibrant navy blue herringbone subway tile accent wall. A sleek glass shower door hinge and a custom-built recessed niche complete this modern, spa-like enclosure.

 Alicia Calhoon
Rainbow, CA Residence:
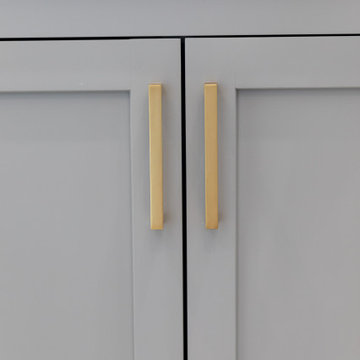
Painted the Existing Cabinets, New Countertops, Backsplash, Sink and Faucet and New Cabinet Hardware.
Photographs by Victoria Pearce with Love Like Harry Photography

Sponsored
Delaware, OH

Buckeye Basements, Inc.
Central Ohio's Basement Finishing ExpertsBest Of Houzz '13-'21
 User
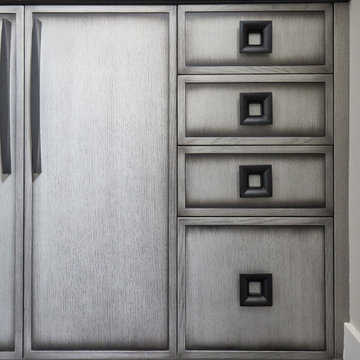
This wet bar with its custom silver paint finish cabinetry and shiny mirrored backsplash sits just off the kitchen for easy entertaining.
Inspiration for a large contemporary u-shaped dark wood floor wet bar remodel in Grand Rapids with an undermount sink, recessed-panel cabinets, gray cabinets, quartz countertops, mirror backsplash and black countertops
Inspiration for a large contemporary u-shaped dark wood floor wet bar remodel in Grand Rapids with an undermount sink, recessed-panel cabinets, gray cabinets, quartz countertops, mirror backsplash and black countertops


 Expert Design Solutions
Example of a small trendy u-shaped ceramic tile and brown floor eat-in kitchen design in Boston with an undermount sink, flat-panel cabinets, light wood cabinets, quartz countertops, white backsplash, quartz backsplash, stainless steel appliances, a peninsula and white countertops





 Mi-Kin Creations, Inc.
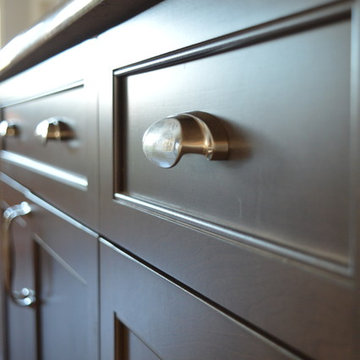
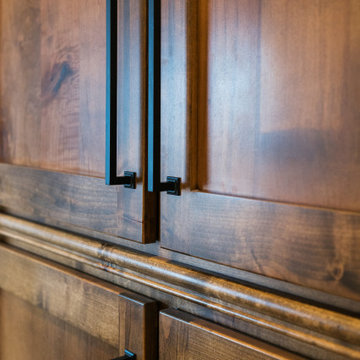
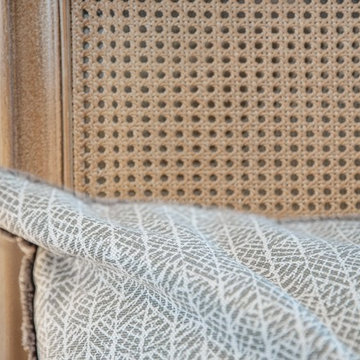
Detail shot
Inspiration for a mid-sized transitional u-shaped medium tone wood floor and brown floor open concept kitchen remodel in Atlanta with an undermount sink, shaker cabinets, white cabinets, quartzite countertops, gray backsplash, subway tile backsplash, stainless steel appliances, an island and black countertops
Inspiration for a mid-sized transitional u-shaped medium tone wood floor and brown floor open concept kitchen remodel in Atlanta with an undermount sink, shaker cabinets, white cabinets, quartzite countertops, gray backsplash, subway tile backsplash, stainless steel appliances, an island and black countertops
74