
Search results for "Deposit" in Home Design Ideas

 Bodewell
Lease Terms
• 1/2 month security deposit required.
• Tenants are required to obtain sufficient insurance to cover personal belongings against loss or damage from any cause and for third party liability.
• Quiet and responsible tenants preferred.
• Reference and credit checks required.
• No smoking.

 User
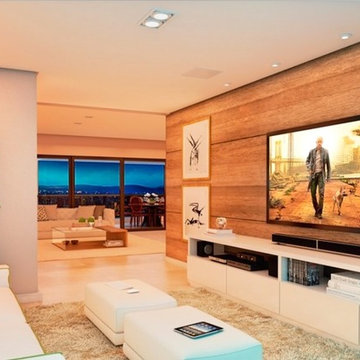
UserNoble and Sophisticated, in the best of Rua da Graça ... 4 suites, 241 m², 4 garages + deposit, 17 units, diverse entertainment amenities and good construction standard.
* This property is subject to change of value and confirmation of availability without previous notice. The informative data should be confirmed by documents provided by the owner or official authorities.
Find the right local pro for your project
 Roche Bobois South Africa Official
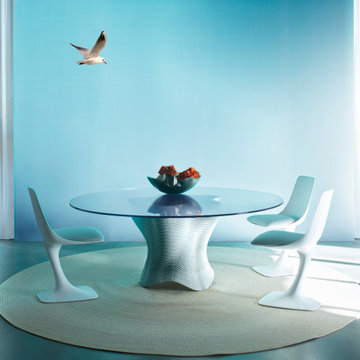
With the CORAIL table base, Roche Bobois achieved a global innovation in furniture in 2020: bringing concrete 3D printing, previously reserved for special architectural pieces, to the general public. In a continuous movement from bottom to top, the nozzle of the 3D printer is digitally controlled to deposit a strand of concrete that hardens as it layers, and then over 20 days.
 Wright Interior Group
Giovanni Photography
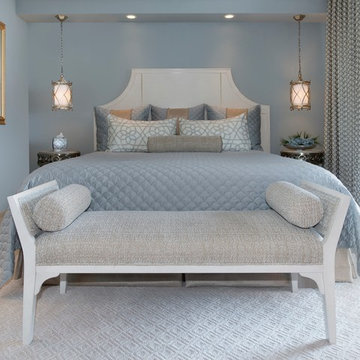
Inspiration for a mid-sized transitional guest carpeted bedroom remodel in Miami with blue walls
Inspiration for a mid-sized transitional guest carpeted bedroom remodel in Miami with blue walls
 User
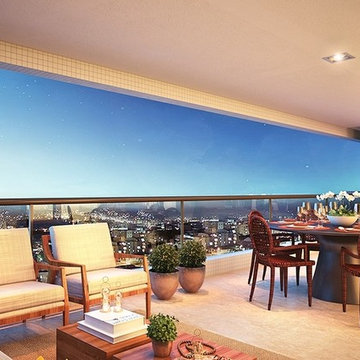
UserNoble and Sophisticated, in the best of Rua da Graça ... 4 suites, 241 m², 4 garages + deposit, 17 units, diverse entertainment amenities and good construction standard.
* This property is subject to change of value and confirmation of availability without previous notice. The informative data should be confirmed by documents provided by the owner or official authorities.
 Pasquale Design Associates, Inc.
Chibi Moku
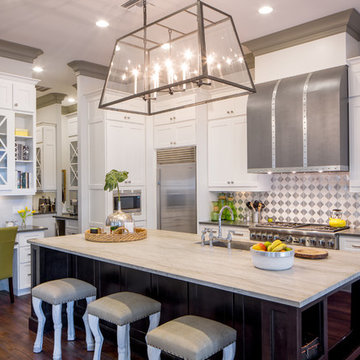
Enclosed kitchen - large transitional l-shaped dark wood floor and brown floor enclosed kitchen idea in Tampa with an undermount sink, shaker cabinets, white cabinets, stainless steel appliances, an island, solid surface countertops, multicolored backsplash and porcelain backsplash
Enclosed kitchen - large transitional l-shaped dark wood floor and brown floor enclosed kitchen idea in Tampa with an undermount sink, shaker cabinets, white cabinets, stainless steel appliances, an island, solid surface countertops, multicolored backsplash and porcelain backsplash
 Diamon-Fusion International
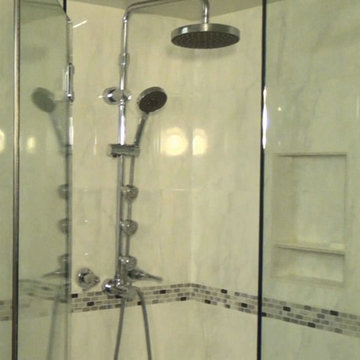
We applied DFI's patented easy-to-clean glass protective coatings on all the shower doors in this house. makes surfaces easier to clean by making them more water and oil repellent. The less water and oil sticks to the surface, the less it can deposit its contents, such as hard water stains, soap scum, and other contaminants that can make your surfaces spotted and ugly.
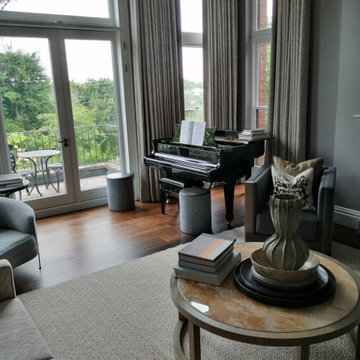
 End of Tenancy Cleaning Portsmouth
Check out one of our latest projects. Our professional team of cleaners managed to clean perfectly the entire 2 bed property for a short period of time. The customer was happy with the final result and most importantly he received his deposit back.

 Cascade West Development
Paint Colors by Sherwin Williams
Interior Body Color : Mineral Deposit SW 7652
Interior Trim Color : Northwood Cabinets’ Eggshell
Flooring & Tile Supplied by Macadam Floor & Design
Carpet by Tuftex
Carpet Product : Martini Time in Nylon
Boy's Bath Backsplash & Accent Wall by Surface Art Inc
Backsplash Product : Translucent Metro in Park Avenue
Floor Tile by Z Collection Tile & Stone & Natucer
Floor Tile Product : Shapes in Oslo charcoal
Boy's Tub/Shower Wall Tile by Modern Surfaces NW
Tub/Shower Tile Product : Concrete in White
Slab Countertops by Wall to Wall Stone
Boy's Vanity Product : Caesarstone Blizzard
Faucets & Shower-Heads by Delta Faucet
Sinks by Decolav
Cabinets by Northwood Cabinets
Built-In Cabinetry Colors : Jute
Windows by Milgard Windows & Doors
Product : StyleLine Series Windows
Supplied by Troyco
Interior Design by Creative Interiors & Design
Lighting by Globe Lighting / Destination Lighting
Doors by Western Pacific Building Materials
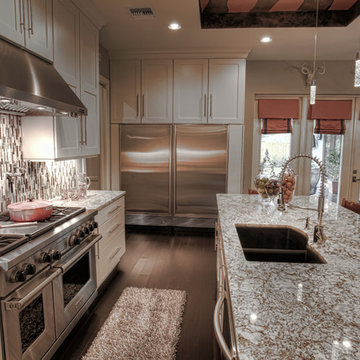
 Elite Interiors of Orlando
Example of a mid-sized transitional l-shaped dark wood floor open concept kitchen design in Orlando with a double-bowl sink, recessed-panel cabinets, white cabinets, granite countertops, gray backsplash, matchstick tile backsplash, stainless steel appliances and an island
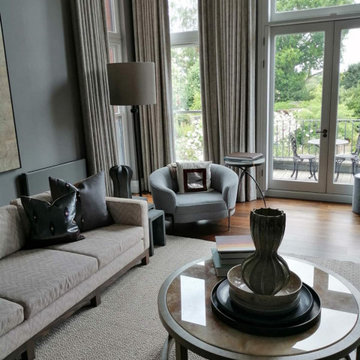 End of Tenancy Cleaning Portsmouth
Check out one of our latest projects. Our professional team of cleaners managed to clean perfectly the entire 2 bed property for a short period of time. The customer was happy with the final result and most importantly he received his deposit back.
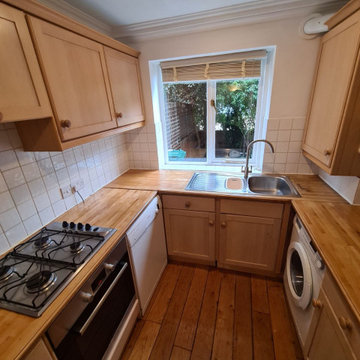 End of Tenancy Cleaning Portsmouth
Check out one of our latest projects. Our professional team of cleaners managed to clean perfectly the entire 2 bed property for a short period of time. The customer was happy with the final result and most importantly he received his deposit back.
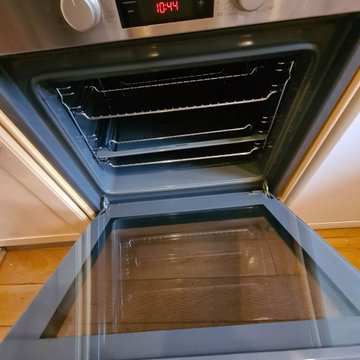 End of Tenancy Cleaning Portsmouth
Check out one of our latest projects. Our professional team of cleaners managed to clean perfectly the entire 2 bed property for a short period of time. The customer was happy with the final result and most importantly he received his deposit back.
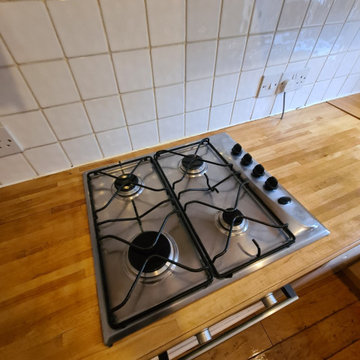 End of Tenancy Cleaning Portsmouth
Check out one of our latest projects. Our professional team of cleaners managed to clean perfectly the entire 2 bed property for a short period of time. The customer was happy with the final result and most importantly he received his deposit back.
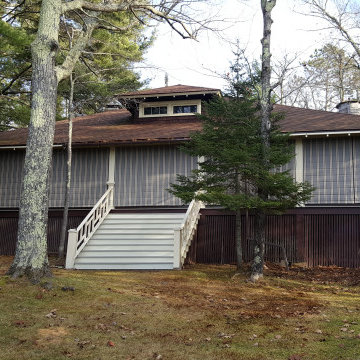
 Weather Queen Shades LLC
All closed up for the winter. Ready to open in the spring and enjoy without all the hassle of cleaning.
With the down payment our homeowner sent the following note. " Here is the check as a deposit. The integrity of the place is in your hands. Treat it lovingly." We listened.
 End of Tenancy Cleaning Portsmouth
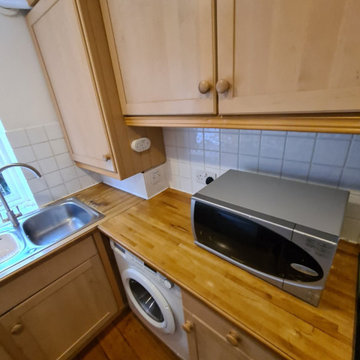
Check out one of our latest projects. Our professional team of cleaners managed to clean perfectly the entire 2 bed property for a short period of time. The customer was happy with the final result and most importantly he received his deposit back.
 Exterior Worlds Landscaping & Design

"Al Fresco Evenings: This elegant outdoor dining area, illuminated by soft string lights, provides the perfect setting for intimate dinners and social gatherings. The comfortable seating and ambient candles create a warm and inviting atmosphere, making it an ideal spot for enjoying meals under the stars."
 Horchow
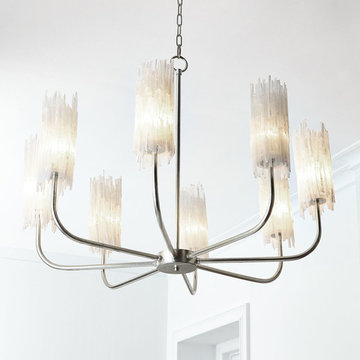
Chandelier made of iron and natural selenite crystal.
Selenite is a natural crystalline material; imperfections such as other mineral deposits that may appear as colored sections or varying crystalline structure add to the beauty of the piece.
Uses eight 60-watt bulbs.
39"Dia. x 30"T with 5.5"Dia. ceiling canopy and 10'L chain.
Direct wire; professional installation required.
Imported.
Weight, 47 lbs. Boxed weight, approximately 71 lbs.
 Decorating Den Interiors- Corporate Headquarters
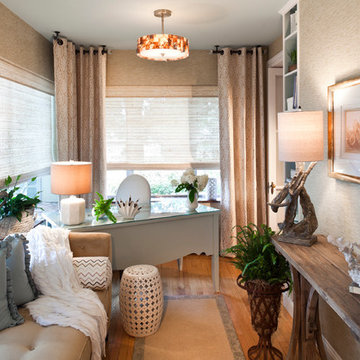
Designed by Terry Varner, Decorating Den Interiors in Port Deposit, MD
Transitional sunroom photo in Baltimore
Transitional sunroom photo in Baltimore
8