
Search results for "Deposit" in Home Design Ideas
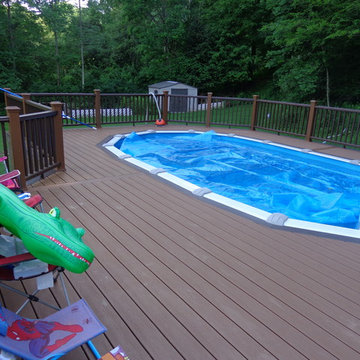
 American Deck Builders LLC
Trex deck in Deposit, NY using Trex Transcend Tree House and Vintage Lantern decking with color matched Trex Transcend railings. www.americandeckbuilder.com
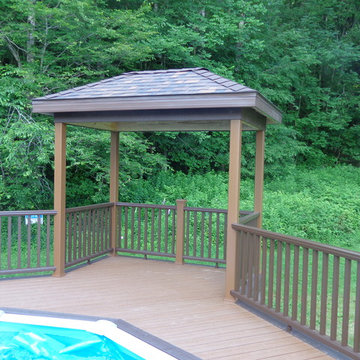 American Deck Builders LLC
Trex deck in Deposit, NY using Trex Transcend Tree House and Vintage Lantern decking with color matched Trex Transcend railings. www.americandeckbuilder.com
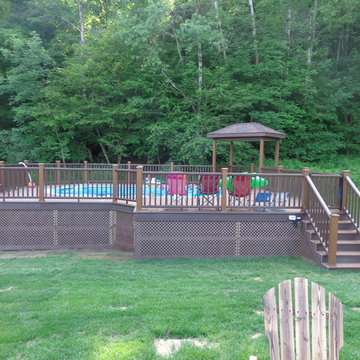 American Deck Builders LLC
Trex deck in Deposit, NY using Trex Transcend Tree House and Vintage Lantern decking with color matched Trex Transcend railings. www.americandeckbuilder.com
Find the right local pro for your project
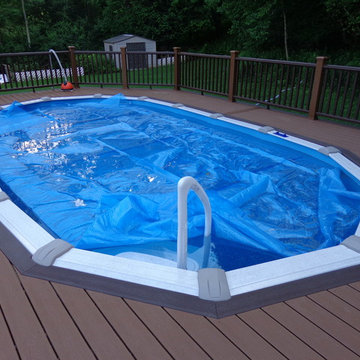 American Deck Builders LLC
Trex deck in Deposit, NY using Trex Transcend Tree House and Vintage Lantern decking with color matched Trex Transcend railings. www.americandeckbuilder.com
 American Deck Builders LLC
Trex deck in Deposit, NY using Trex Transcend Tree House and Vintage Lantern decking with color matched Trex Transcend railings. www.americandeckbuilder.com
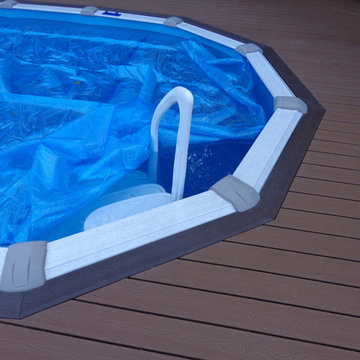 American Deck Builders LLC
Trex deck in Deposit, NY using Trex Transcend Tree House and Vintage Lantern decking with color matched Trex Transcend railings. www.americandeckbuilder.com
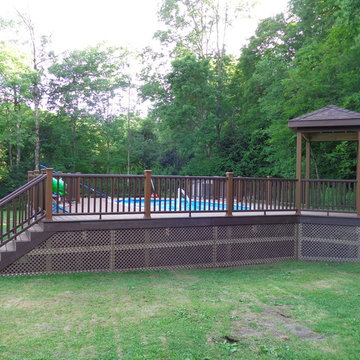 American Deck Builders LLC
Trex deck in Deposit, NY using Trex Transcend Tree House and Vintage Lantern decking with color matched Trex Transcend railings. www.americandeckbuilder.com

 Our Town Plans
Courtesy Coastal Living, a division of the Time Inc. Lifestyle Group, photography by Tria Giovan. Coastal Living is a registered trademark of Time Inc. and is used with permission.

 Zogheib, Necessary Luxury
Michael Hunter
Mid-sized trendy master carpeted bedroom photo with blue walls and no fireplace
Mid-sized trendy master carpeted bedroom photo with blue walls and no fireplace

 Stone Acorn Builders
TK Images
Example of a classic medium tone wood floor and brown floor great room design in Austin with beige walls
Example of a classic medium tone wood floor and brown floor great room design in Austin with beige walls



 Robert Paige Cabinetry LLC
Photography by William Quarles
Large elegant master stone tile and gray tile pebble tile floor and gray floor freestanding bathtub photo in Charleston with beaded inset cabinets, beige cabinets, beige walls, quartz countertops and white countertops
Large elegant master stone tile and gray tile pebble tile floor and gray floor freestanding bathtub photo in Charleston with beaded inset cabinets, beige cabinets, beige walls, quartz countertops and white countertops
 interiors
www.interiossb.com

Small beach style 3/4 white tile and glass tile limestone floor alcove shower photo in Santa Barbara with an undermount sink, marble countertops and beige walls
Small beach style 3/4 white tile and glass tile limestone floor alcove shower photo in Santa Barbara with an undermount sink, marble countertops and beige walls



 User
UserJeff Herr
Small transitional single-wall dark wood floor open concept kitchen photo in Atlanta with a farmhouse sink, recessed-panel cabinets, white cabinets, white backsplash, stainless steel appliances, white walls and an island
Small transitional single-wall dark wood floor open concept kitchen photo in Atlanta with a farmhouse sink, recessed-panel cabinets, white cabinets, white backsplash, stainless steel appliances, white walls and an island

 Vintage Homes

Inspiration for a transitional white one-story brick flat roof remodel in New Orleans with a shingle roof and a gray roof

 Tim Brown Architecture
Casey Fry
Inspiration for a huge country galley concrete floor utility room remodel in Austin with blue cabinets, quartz countertops, blue walls, a side-by-side washer/dryer and shaker cabinets
Inspiration for a huge country galley concrete floor utility room remodel in Austin with blue cabinets, quartz countertops, blue walls, a side-by-side washer/dryer and shaker cabinets


 Glorious Designs, Inc.
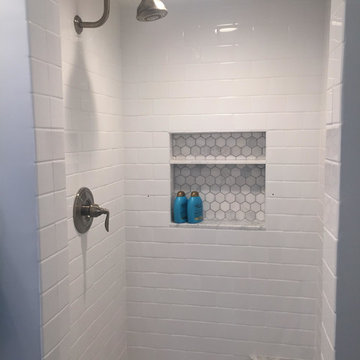
Mid-sized transitional 3/4 white tile, subway tile, blue tile and gray tile gray floor drop-in bathtub photo in Chicago with white cabinets, white walls, an integrated sink and glass countertops
1