
Search results for "Depth background" in Home Design Ideas

Example of a transitional kitchen design in DC Metro with granite countertops, white backsplash, ceramic backsplash and white countertops

 True North Development
Elegant single-wall dark wood floor and brown floor wet bar photo in New York with an undermount sink, recessed-panel cabinets, gray cabinets, mirror backsplash and black countertops

 Kenowa Builders
Stoffer Photography
Inspiration for a mid-sized transitional single-wall home bar remodel in Grand Rapids with recessed-panel cabinets, blue cabinets, wood countertops and brown countertops
Inspiration for a mid-sized transitional single-wall home bar remodel in Grand Rapids with recessed-panel cabinets, blue cabinets, wood countertops and brown countertops
Find the right local pro for your project

 Tile X Design
Project: Minnetonka Residence
Builder: Robert Craig Homes
Designer: Stephanie McKenna
Installer: Miller Tile
Products: TXD Stone & Glass Imports
Elegant master blue tile, multicolored tile and white tile marble floor freestanding bathtub photo in Minneapolis with white cabinets and beige walls
Elegant master blue tile, multicolored tile and white tile marble floor freestanding bathtub photo in Minneapolis with white cabinets and beige walls

 ABV Wood & Design Corp.
Large minimalist open concept beige floor living room photo in Miami with white walls, no fireplace and a wall-mounted tv

 GM Construction, Inc.
Ethan Tweedie Photography
Island style master gray tile and stone tile freestanding bathtub photo in Hawaii with beige walls
Island style master gray tile and stone tile freestanding bathtub photo in Hawaii with beige walls

 Eldorado Stone
Enjoy the warmth and inviting texture of Vintage Ranch, our authentic interpretation of reclaimed barn wood. This American classic is composed of hand-selected boards culled for their celebrated patina and timeless beauty.
Milled to 2″, 4″ and 6″ heights with subtle depth variations, Vintage Ranch has been designed as a panelized system for a quick installation process.



 June Scott Design
Blending a modern sensibility with traditional architecture, this garden features a front yard meadow with native grasses (Carex praecracilis) and wildflowers. Poured-in-place concrete pavers in a meandering pattern slow the approach from the sidewalk to the entry. The modest backyard has been maximized for entertaining with outdoor dining and seating areas. Native plants, herbs, and edibles share the back garden beds, and a raised pond brings the garden to life.

 Amber Mitchell
Interior Architecture, Kitchen and Bathroom Design by Amber Golob Interiors Interior. Furnishings by Studio Bliss. Cabinetry by Greater Chicago Kitchen and Bath. Photography by Margaret Rajic.

This is an example of a mid-sized traditional full sun front yard concrete paver driveway in Denver for spring.

 Breathe Design Studio
Our Austin studio decided to go bold with this project by ensuring that each space had a unique identity in the Mid-Century Modern style bathroom, butler's pantry, and mudroom. We covered the bathroom walls and flooring with stylish beige and yellow tile that was cleverly installed to look like two different patterns. The mint cabinet and pink vanity reflect the mid-century color palette. The stylish knobs and fittings add an extra splash of fun to the bathroom.
The butler's pantry is located right behind the kitchen and serves multiple functions like storage, a study area, and a bar. We went with a moody blue color for the cabinets and included a raw wood open shelf to give depth and warmth to the space. We went with some gorgeous artistic tiles that create a bold, intriguing look in the space.
In the mudroom, we used siding materials to create a shiplap effect to create warmth and texture – a homage to the classic Mid-Century Modern design. We used the same blue from the butler's pantry to create a cohesive effect. The large mint cabinets add a lighter touch to the space.

 Charles Van Block Architects
enchantment house II Sedona,arizona
Inspiration for a southwestern one-story adobe flat roof remodel in Phoenix
Inspiration for a southwestern one-story adobe flat roof remodel in Phoenix

 Studio HB
Powder room - transitional mosaic tile floor, wallpaper, white floor and wainscoting powder room idea in New York with blue walls and a console sink

Sponsored
Columbus, OH

Hope Restoration & General Contracting
Columbus Design-Build, Kitchen & Bath Remodeling, Historic Renovations


 Casa Lab

Open floor plan dining room at Jade Signature. Design by Casa Lab.
Large trendy turquoise floor kitchen/dining room combo photo in Miami with white walls
Large trendy turquoise floor kitchen/dining room combo photo in Miami with white walls

 Nina Williams Interiors
John Lennon
Bedroom - small industrial master bedroom idea in Miami with gray walls
Bedroom - small industrial master bedroom idea in Miami with gray walls

 Elizabeth Taich Design
Elizabeth Taich Design is a Chicago-based full-service interior architecture and design firm that specializes in sophisticated yet livable environments.
IC360
Sponsored
Columbus, OH
Hope Restoration & General Contracting
Columbus Design-Build, Kitchen & Bath Remodeling, Historic Renovations

 Delpino Custom Homes
Wet bar - mid-sized modern single-wall light wood floor wet bar idea in Charleston with an undermount sink, flat-panel cabinets, blue cabinets, quartz countertops, gray backsplash, mosaic tile backsplash and white countertops

 B Fein Interiors LLC
SGM Photography
Example of a large classic formal and open concept living room design with a standard fireplace, beige walls, a stone fireplace and no tv
Example of a large classic formal and open concept living room design with a standard fireplace, beige walls, a stone fireplace and no tv
 Blake’s Mile High Wallpaper
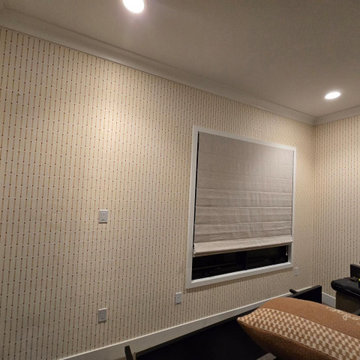
Matte background with metallic detail adds subtle texture and depth to the space.
Example of a danish home design design in Denver
Example of a danish home design design in Denver
17