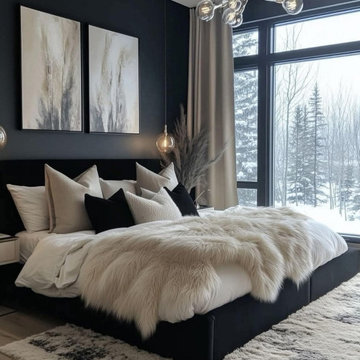

Search results for "Depth background" in Home Design Ideas

View of Buffet with flat panel cabinet fronts and glass front doors about , with distressed plaster finish wall in background.
Architecture & Interior Design by : Princeton Design Collaborative 360pdc.com
photo by Jeffery Edward Tryon

This photograph captures a refined, artisanal interior detail: a beautifully custom-carved wooden fox figurine serving as a newel post finial. The carving is incredibly detailed, with intricate fur texturing and an alert, watchful expression, making it the clear focal point. Mounted on a substantial, dark-stained wood newel post that matches the handrail and stair structure, it adds a unique touch of personality and natural charm. The receding staircase in the background, with its soft bokeh of pale grey-blue painted risers and filtered daylight, creates an inviting depth that integrates the piece perfectly into a sophisticated, curated home environment.

For this project, our clients wanted a home that reflected their elevated style and supported their growing family. With young daughters, a new baby on the way, and a nanny suite that needed both accessibility and privacy, this design was all about balancing sophistication with family-friendly functionality.
We reimagined multiple spaces, ensuring every room spoke to each other while maintaining its personality. Their daughters’ bedrooms feel more vibrant and personal, with thoughtful details like new lighting, fresh paint, and furniture that will transition with them as they grow. The nursery became a dreamy retreat featuring cloud-like textures and soft, celestial touches—an enchanting space designed for their newest addition.
The attic, once an afterthought, is now an extension of the home that feels as if it was always meant to be there. The office was designed with depth and refinement, incorporating a built-in library cabinet with a striking black slab background and moody furnishings that add a sense of sophistication.
This project was about creating a home that effortlessly evolves with their growing family—where elegance and practicality go hand in hand, and every space feels elevated and deeply livable.
Find the right local pro for your project

The extraordinary texture of this luxury wallcovering from @Thibaut is created from delicate slices of natural bamboo bark, meticulously layered over a rich, dark background to produce remarkable depth and dimension. This artisan-crafted finish celebrates the beauty of organic materials, bringing warmth, tactile richness, and biophilic elegance to the space. The striking contrast between the natural bamboo and its dramatic backdrop creates a sophisticated foundation that enhances artwork, lighting, and architectural details, resulting in a richly layered interior that embodies timeless luxury and exceptional craftsmanship.

Flagstone patio, custom fire pit, mountain home,
photo credit/Josh Johnson
Large mountain style backyard stone patio photo in Denver with a fire pit and no cover

There are so many design elements to this kitchen, I almost don’t know where to start. Bright and airy with crisp clean white cabinets, the kitchen is open and welcoming. Still crisp but gently contrasting, the stainless steel appliance add depth amid the white. To keep this kitchen warm, natural oak covers the floors and a toasted wheat color washes the walls. And then there is the architectural elements. You know. That post and beam in the middle of the room. It’s the center of attention.
When you walk into a room your eyes roam around, establishing the size and shape of the room as your feet take you forward. From the front door of this home straight ahead you encountered this wall. The dining area to the right gives you a glimpse of things to come. Where there is a dining room you will usually find a kitchen.
The architecture of years gone by consistently hides the kitchen, the heart of the home, behind walls. I sympathize with my Mom, and all the other Moms, who have had to spend so much time tucked into a tight kitchen, away from the family. This wall had to go, but it was structural. We needed its support but not its bulk.
So we got rid of the bulk and only the bulk. Instead of a wall we have a post and beam, offering all of the structure we need. We could have installed a huge steel beam and reconfigure the joists to upset the beam, but why? The small beam and post add an incredible architectural element. It’s turning lemons into lemon, we simply made the most of what we had. It may be functional but it’s so fantastic. It looks like we created the effect just for the drama.
The original kitchen may have had a working triangle and some counter space, but it was fairly small, with each area only a step or two away. The dark cabinets made the space feel even smaller and the butcher block patterned laminate counter tops were very dated. The appliances were feeling their age as well, from a coil burner electric stove to a top freezer refrigerator. To keep this kitchen within its space, a half wall separated it from the dining area.
With the wall gone we borrowed some space from the living room and extended what was a U shaped kitchen into an L. At the living room window we start our new kitchen. We kept a small part of the wall to support the other end of our decorative beam. Sandwiched between a large pantry and our new French door refrigerator, the wall disappears. With our new open floor plan a sizable island was in order.
We split our cooking areas and installed a continuous grill gas cooktop into the island. A sleek island hood takes care of exhaust and adds an extra element to our architectural feature. Under the cooktop we added over-sized drawers for pots and pan storage. The frameless cabinets from New River Cabinetry are maple, painted white, with the Herndon door style. With the cooktop safely nestled into our island, we still had to add an oven.
We used the space where the old range sat for a large single oven of stainless steel and glass. If it worked for one, why not two? We created a home for a microwave in the wall cabinets. It’s perfect for heating leftovers so close to the refrigerator.
An important consideration for hot spots in your kitchen is landing zones. Each of our cooking areas have generous landing zones, one on each side of the cooktop and an entire counter area above or below the ovens, depending on which one you’re using.
We wanted to give the sink area more room so the half wall had to come out. We moved the trash and recycle cans into a cabinet, removed the heavy soffits and kept the sink under the window.
With that little bit of extra space we were able to add a larger cabinet above the dishwasher and slide it all down. This used to be where the carpeting met the vinyl floor, but all of it is gone. Long oak planks eliminate that final divide between the kitchen and the dining area, while adding visual length to the area. White wall cabinets on each side of the window reflect the sunlight for a brighter view.
With all of the darker cabinetry the backsplash walls had been painted white. Even still, there was a darkness in the corners and it wasn’t very exciting. We wanted to add visual interest and reflect the new under-cabinet lighting, eliminating the shadows in this corner.
With 1″x 2″ Arabescato Honed marble mosaics and those under-cabinet lights, we achieved the perfect balance. The marble has subtle swirls in gray and beige on a clean white background, but with the honed finish the light is softly reflected instead of glaring. For granite, we chose the soft gray tones of Luna Pearl. The speckles of gray and beige are a gentle contrast to the white cabinets and emulate the color of the stainless steel.
Between the carpet, red half wall, dark railing and dated light fixture, the dining area felt tired. Since the kitchen lacked sufficient storage, a large utility cabinet crowded the table space without adding any decorate elements.
Although it didn’t get any bigger, our dining area feels fresher and more open too. With the oak flooring joining the area to the rest of our space and the toasted wheat on the walls, the white table and chairs compliment the cabinetry while contrasting the warmer colors. We replaced the chandelier with recessed lighting and changed that railing too.
With our new open floor plan, we ended up with a fairly open area in between our foyer closet and the living room window. Not one to miss an opportunity, we filled the space with a multi-functional work space.
With the sunlight streaming in this bright corner works for anything this family needs.
There’s plenty of space for a chair under this large desk drawer. A closed cabinet below, glass doors above and lots of open shelving let you store and or showcase your belongings. We added a lite area at the top to keep away the darker corners.
The transformation is complete. This kitchen and all of its features are truly the center of attention in this home.
http://www.designsbyskill.com/
http://www.rjkconstructioninc.com/

Viewed from above, the rich tapestry of full-range bluestone used for the patios is essential to the composition of the garden as a whole. The scale and individuality of the stone slabs accentuates the contrast between foreground and background for a greater sense of depth.

Though modest in size, this space was carefully designed to feel calm, cohesive, and as open as possible. To achieve this, we used a single colour—Farrow & Ball’s Purbeck Stone—across the walls, ceiling, and joinery, creating a beautifully unified envelope that draws the eye around the room without interruption. Subtle tonal contrast was introduced through the choice of finishes: the cabinetry, painted in eggshell, offers a gentle sheen and a slightly deeper hue, while the walls and ceiling, finished in Dead Flat Matt, recede softly into the background, enhancing the sense of lightness.
To enrich the space with texture and visual interest, we upholstered the central panels in a luxurious, high-performance ARTE wallcovering. Its tactile finish introduces depth and sophistication while remaining exceptionally practical—durable and fully washable, ideal for everyday use without compromising on elegance. This thoughtful layering of tone, texture, and finish ensures the space feels both elevated and effortlessly serene.

Inspired by natural quartzite and the rain forest, Vicostone Vitoria Regia BQ6716 white vein flows over a soft sage green background. The array of tones creates a delicate contrast while still maintaining the depth of quartzite with smooth transition layers.

Calacatta Umber marble slab from Arizona Tile brings timeless sophistication to kitchen counters and islands with its crisp white background and bold, flowing veining. As a natural stone, each slab offers unique variation that adds depth and character to the space. This premium marble enhances everyday surfaces with movement, dimension, and elevated design.

This captivating photograph captures the playful energy of a young fox pup as it explores its surroundings. With its reddish-brown fur, alert expression, and bushy tail held high, the pup exudes a sense of curiosity and adventure. The blurred background of green grass and trees creates a sense of depth and places the focus squarely on the adorable creature. This image would bring a touch of wildness and joy to any space, making it a perfect addition to a child's room, a nature lover's study, or any space that needs a touch of playful energy. Available in a variety of formats, from art prints to canvases, this photograph can easily be incorporated into any style of home décor. For print options, please visit: https://pipafineart.com/pages/rustic-animal-wall-decor-baby-red-fox-on-the-move-wall-art-prints

For this project, our clients wanted a home that reflected their elevated style and supported their growing family. With young daughters, a new baby on the way, and a nanny suite that needed both accessibility and privacy, this design was all about balancing sophistication with family-friendly functionality.
We reimagined multiple spaces, ensuring every room spoke to each other while maintaining its personality. Their daughters’ bedrooms feel more vibrant and personal, with thoughtful details like new lighting, fresh paint, and furniture that will transition with them as they grow. The nursery became a dreamy retreat featuring cloud-like textures and soft, celestial touches—an enchanting space designed for their newest addition.
The attic, once an afterthought, is now an extension of the home that feels as if it was always meant to be there. The office was designed with depth and refinement, incorporating a built-in library cabinet with a striking black slab background and moody furnishings that add a sense of sophistication.
This project was about creating a home that effortlessly evolves with their growing family—where elegance and practicality go hand in hand, and every space feels elevated and deeply livable.

The seven-foot custom hood was carefully planned to help ventilate the Aga cooker.
The full splash tiles create a unique and dramatic effect as a background for the eye catching range. The three-dimensional aspect of the tiles add depth and suggest movement, which create a balance with the linear and geometrical shapes in the room. The color is subtle enough that it doesn’t compete with other colors.

Sponsored
Columbus, OH
Hope Restoration & General Contracting
Columbus Design-Build, Kitchen & Bath Remodeling, Historic Renovations

The cutting-edge technology and versatility we have developed over the years have resulted in four main line of Agglotech terrazzo — Unico. Small chips and contrasting background for a harmonious interplay of perspectives that lends this material vibrancy and depth.

The cutting-edge technology and versatility we have developed over the years have resulted in four main line of Agglotech terrazzo — Unico. Small chips and contrasting background for a harmonious interplay of perspectives that lends this material vibrancy and depth.

Mont Blanc is an exceptional dolomite. Its pristine white background flaunts captivating swirls in bluish-grey hues, adding visual depth to the stone’s appearance. Create enticing statement walls, countertops, shower walls, vanity tops, and fireplace surrounds with the best quality Mont Blanc.

James decided to upgrade the backsplash of the sink in his laundry room using our Northern Slate Stacked Stone panels. The Northern Slate gives the room depth and texture and makes it a more interesting background for laundry day.

The cutting-edge technology and versatility we have developed over the years have resulted in four main line of Agglotech terrazzo — Unico. Small chips and contrasting background for a harmonious interplay of perspectives that lends this material vibrancy and depth.

Previously, this yard was burdened by a typical boulder pile pool, that was heaped higher than typical, trying to hide the towering wall behind. At first, the clients sought merely to reconfigure the BBQ that was congesting the patio, but upon further analysis, they decided it was time to strip the entire yard, leaving only the pool shell. Bianchi’s solution introduced an array of four arbors to distract the eye from the wall behind, solving what the boulder waterfall could never do.
Additionally, the wall was painted a dark earth tone to add contrast and depth. This strategy enabled the wall to recede into the distance, while the agave blue grey arbors floated forward visually from the background. Previously, the patios were a hodgepodge of deck islands that were impossible to navigate, and were of insufficient size to arrange furniture on. A well organized patio streamlined the traffic flow and the living space, featuring a cast in place concrete fire pit and banco couch, as well as a new outdoor bistro, glowing with filtered light from the canvas shade sails overhead.
A turquoise glass overflow spa became the yards focal point, sharing the space between the pool and outdoor living. The striking symmetry of the spa and pot pedestal with regal cacti arrangement behind, flanked by the arbors on either side, created a stately first impression from the front door. This teaser was just a glimpse of what could not yet be seen serving as an invitation to explore and enjoy as the yard unfolds.
See more about this project & hear from the homeowner here: https://www.youtube.com/watch?v=7eT3RkLkg5w&feature=youtu.be

The finished design introduces a seamless poolside retreat combining warm composite decking with a dense artificial green wall that delivers instant privacy, texture, and a resort-style atmosphere.
The vertical greenery adds depth and softness against the architectural background, transforming a previously open boundary into a lush visual feature. Integrated lighting and clean decking lines elevate the space, creating a calm, high-end environment ideal for relaxation and entertaining.
14