
Search results for "Depth front shut" in Home Design Ideas

 Criner Remodeling
A. Tatum Photography
Eat-in kitchen - huge eclectic u-shaped medium tone wood floor eat-in kitchen idea with a farmhouse sink, raised-panel cabinets, dark wood cabinets, granite countertops, beige backsplash, stone tile backsplash, stainless steel appliances and an island
Eat-in kitchen - huge eclectic u-shaped medium tone wood floor eat-in kitchen idea with a farmhouse sink, raised-panel cabinets, dark wood cabinets, granite countertops, beige backsplash, stone tile backsplash, stainless steel appliances and an island


Example of a small eclectic gray tile and subway tile marble floor alcove bathtub design in San Francisco with an undermount sink, flat-panel cabinets, marble countertops and gray walls
Find the right local pro for your project

 Shoberg Custom Homes
Kitchen - contemporary light wood floor and beige floor kitchen idea in Austin with an undermount sink, flat-panel cabinets, white cabinets, white appliances, an island and metallic backsplash

 Caves Kitchens
This peninsula is the perfect size for a couple sitting places and the design allows for more surface area when working and storage space underneath.
The three pendant lights above provide additional lighting and the sleek silver matches the cabinetry's hardware.
-Allison Caves, CKD
Caves Kitchens

 Renovisions
A traditional look and feel was required for this farmhouse full bath remodel. Period touches such as a Carrera marble basket weave floor tile design and Jado’s Savina pedestal sink maximized the visual impact of this bath originally built in the late 1800’s. 3”x6” White Subway tile walls contributed to the clean, simple, yet classic look and feel. Custom wood linen tower and framed medicine cabinet in painted white finish ensure plenty of personal storage and convenience yet provide a streamline appearance, keeping with the period of this lovely antique.


Sponsored
Columbus, OH

Hope Restoration & General Contracting
Columbus Design-Build, Kitchen & Bath Remodeling, Historic Renovations

 Kingston Krafts
Round Zinc Table Made by Kingston Krafts
Example of a country home design design in Providence
Example of a country home design design in Providence




 Spore Design
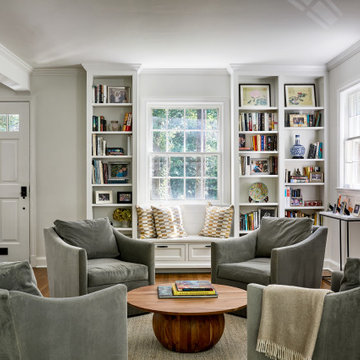
Inspiration for a mid-sized contemporary light wood floor open concept kitchen remodel in Seattle with an undermount sink, flat-panel cabinets, dark wood cabinets, granite countertops, stainless steel appliances and an island

 Village Home Stores
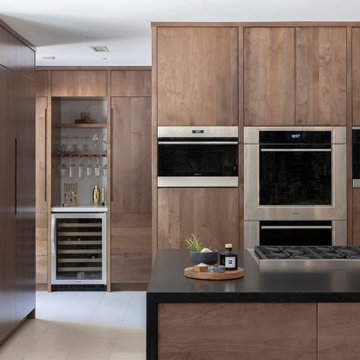
All of the kitchen's taller elements have been installed together as one section between the Dining and Den entries. A counter-depth 42" refrigerator by KitchenAid is installed with matching panels applied. A Stainless double oven is next to that with plenty of landing and loading space directly behind the user on the island. The end panel to the left of the refrigerator opens up to reveal a kitchen command center for papers and other items that may normally pile up on the counters.
 Rachiele Custom Sinks
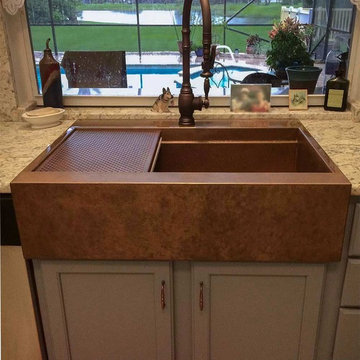
This copper farmhouse sink is a drop-in replacement sink that replaced an outdated double bowl sink. The custom patented design allows for the apron to slip over the faceframe of the cabinet without any cutting required. There is a 1" channel behind a custom height apron. The only installation work required is some minor cutting of the granite. The entire project can be accomplished in a few hours. The sink design features a trademark ledge system that supports a drain/drying grid and a cutting board. All food preparation is accomplished on the sink instead of the countertop. Unlike most copper sinks, Rachiele copper sinks require no maintenance, no waxing and allow the user to use the sink without concern.

Sponsored
Plain City, OH

Kuhns Contracting, Inc.
Central Ohio's Trusted Home Remodeler Specializing in Kitchens & Baths

 BEVOLO GAS & ELECTRIC LIGHTS
Holiday Garland Entry with Governor Flush Mount Lanterns
The Bevolo Governor® Lantern is inspired by a historic colonial fixture design. The fixture's tall masculine nature complements a number of architectural styles. It is best when used to address vertical architectural elements such as columns and French doors. The Governor® flush mount is available in natural gas, liquid propane, and electric.
Standard Lantern Sizes
Height Width Depth
24.0" 6.0" 6.5"
30.0" 7.5" 8.0"
36.0" 9.0" 9.5"
 AZL interiors
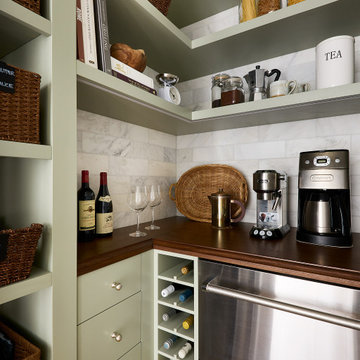
Kitchen pantry - small transitional l-shaped light wood floor and brown floor kitchen pantry idea in Chicago with flat-panel cabinets, green cabinets, wood countertops, white backsplash, marble backsplash, stainless steel appliances, no island and brown countertops

 Jeri Koegel Photography
Jeri Koegel
Inspiration for a coastal dark wood floor and brown floor foyer remodel in Orange County with white walls
Inspiration for a coastal dark wood floor and brown floor foyer remodel in Orange County with white walls



Sponsored
Columbus, OH
Hope Restoration & General Contracting
Columbus Design-Build, Kitchen & Bath Remodeling, Historic Renovations

 VanderHorn Architects
A large projecting bay window creates an ideal space for an intimate breakfast area while affording panoramic water views.
Inspiration for a timeless medium tone wood floor dining room remodel in New York
Inspiration for a timeless medium tone wood floor dining room remodel in New York

 Tri County Landscape
Front Yard Landscape with exposed natural stone.
Photo of a small contemporary drought-tolerant and full sun front yard gravel landscaping in Tampa.
Photo of a small contemporary drought-tolerant and full sun front yard gravel landscaping in Tampa.

 STOR-X Organizing Systems, Kelowna
Convenient Pull-out Shelves for Shoe Storage.
STOR-X Organizing Systems, Kelowna
Example of a small transitional linoleum floor entryway design in Vancouver with gray walls
Example of a small transitional linoleum floor entryway design in Vancouver with gray walls
178