
Search results for "Depth front shut" in Home Design Ideas

 Charlie & Co. Design, Ltd
Spacecrafting Photography
Inspiration for a transitional living room remodel in Minneapolis
Inspiration for a transitional living room remodel in Minneapolis

 Perkinson Homes, Inc.
Example of a transitional bathroom design in Richmond with an undermount sink, shaker cabinets and gray cabinets

 Rylex Custom Cabinetry and Closets
The spice rack stores dozens of seasonings waiting to be tapped for adventurous meals while sliding baskets hold bagged and packaged foods along with smaller items that can get lost in the back of shelves.
Kara Lashuay
Find the right local pro for your project

 John Harrison Jones, AIA Architect
Large mountain style concrete screened-in back porch idea with a roof extension

 Larry Gilliam Construction Co., Inc
After, new posts and paint colors allow the porch and balcony to stand out giving the home more depth.
Large transitional two-story gable roof photo in Dallas with a shingle roof and a gray roof
Large transitional two-story gable roof photo in Dallas with a shingle roof and a gray roof

 BCN Homes
Trendy white three-story mixed siding house exterior photo in DC Metro with a mixed material roof

 Crown Point Cabinetry
This spectacular barn home features custom cabinetry in the kitchen, office, four bathrooms including the master and the laundry room. Design details include glass doors, finished ends, finished interiors, furniture ends, knee brackets, wainscotings, pegged doors and drawer fronts, Arts & Crafts moulding and brackets, designer clipped stiles, mission plank interior backs, solid wood tops, valances, towel bars and more!
Kitchen
Wood: Knotty Cherry & Maple
Finish: Candlelight Stain, Natural & Barn Red over Pitch Black Milk Paint, Burnished.
Doors: Craftsman with pegs
Photo Credit: Crown Point Cabinetry



 aamodt / plumb architects
The mudroom is an addition to the existing house that extends the space at the back door where everyone inevitably comes in. It is open and bright and looks out to the courtyard.
Photo: Jane Messinger


 LLG Residential Design LLC
This beautiful open kitchen is a great gathering space for this family. The crisp white shaker cabinets are accented by the gray center island topped off with beautiful quartz counter tops. The glass back splash gives a pop of color and sparkle.

 Lagois Design Build Renovate
Photos by Gordon King
Large traditional white two-story wood gable roof idea in Ottawa
Large traditional white two-story wood gable roof idea in Ottawa

 America's Best House Plans
Feast your eyes on this exclusive Modern Farmhouse plan! Ready to nestle on your suburban or countryside lot, this house plan will be the envy of your block as it details classic board and batten siding, a host of window views throughout the exterior pouring in natural light, and natural elements for a complementing pop of color. The front covered porch details an 18-foot width by 6-foot depth for a protected front entry and a little room for outdoor furniture to enjoy the outdoors.

 Westlake Royal Building Products
Premium siding from Celect® Cellular Composite Siding by Royal® is made from recyclable, state-of-the-art cellular materials. Which means it faithfully reproduces the deep grain texture and solid heft of real wood. And every style is equally unaffected by mold, mildew, weather and the effects of time.

Sponsored
Columbus, OH

Structural Remodeling
Franklin County's Heavy Timber Specialists | Best of Houzz 2020!




 Artistic Cabinetry
HM Photography
www.ArtisticCab.com
www.northforkguesthouse.com
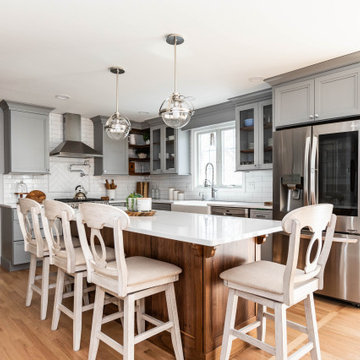
Inspiration for a small transitional l-shaped medium tone wood floor enclosed kitchen remodel in New York with a farmhouse sink, beaded inset cabinets, white cabinets, quartzite countertops, white backsplash, subway tile backsplash, stainless steel appliances and an island
Inspiration for a small transitional l-shaped medium tone wood floor enclosed kitchen remodel in New York with a farmhouse sink, beaded inset cabinets, white cabinets, quartzite countertops, white backsplash, subway tile backsplash, stainless steel appliances and an island

 Frigidaire®
Photo by Adam Milliron for Chris Loves Julia. Styling by Quelcy Kogel of With The Grains.
Inspiration for a contemporary kitchen remodel in Charlotte
Inspiration for a contemporary kitchen remodel in Charlotte



 AquaTerra Outdoors
This infinity edge spa with water feature is designed to be a visual work of art. The wall has custom Bobe water scuppers, is veneered with ledgestone and a lueders limestone cap and ends.
 Hawkins-Welwood Homes
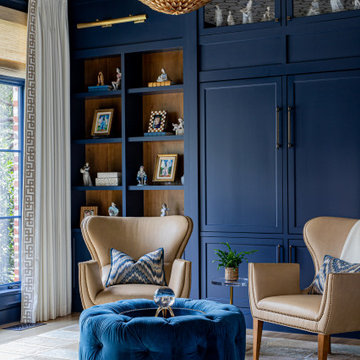
Example of a transitional enclosed medium tone wood floor, brown floor and wall paneling family room library design in Dallas

 Cabinets & Granite Direct
Exquisite details clearly show in Hampton Cabinetry. Applied moldings add depth to the solid
maple construction. The 5-piece drawer fronts, along with the black glazed finish, evoke the
richness of antique kitchen that has been well seasoned with age.
182