
Search results for "Depth front shut" in Home Design Ideas
 Haas Development and Construction
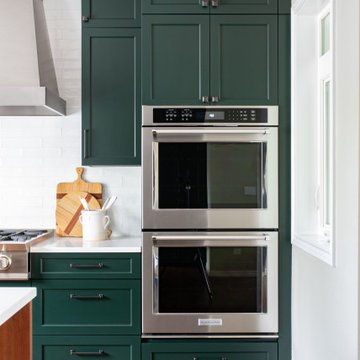
Double ovens were added, perfect for preparing large meals or hosting gatherings.
Eat-in kitchen - mid-sized transitional l-shaped dark wood floor and brown floor eat-in kitchen idea in Seattle with a farmhouse sink, shaker cabinets, green cabinets, white backsplash, subway tile backsplash, paneled appliances and an island
Eat-in kitchen - mid-sized transitional l-shaped dark wood floor and brown floor eat-in kitchen idea in Seattle with a farmhouse sink, shaker cabinets, green cabinets, white backsplash, subway tile backsplash, paneled appliances and an island

 Santa Barbara Home Design
Design Consultant Jeff Doubét is the author of Creating Spanish Style Homes: Before & After – Techniques – Designs – Insights. The 240 page “Design Consultation in a Book” is now available. Please visit SantaBarbaraHomeDesigner.com for more info.
Jeff Doubét specializes in Santa Barbara style home and landscape designs. To learn more info about the variety of custom design services I offer, please visit SantaBarbaraHomeDesigner.com
Jeff Doubét is the Founder of Santa Barbara Home Design - a design studio based in Santa Barbara, California USA.

 Christine Kelly / Crafted Architecture
Eric Taylor Photography
Inspiration for a timeless beige brick gable roof remodel in DC Metro
Inspiration for a timeless beige brick gable roof remodel in DC Metro
Find the right local pro for your project

 Denise Quade Design
The washer and dryer were stacked and placed next to a tall pantry cabinet. Medium grey painted cabinets were selected and paired with black and white cement tile. Base cabinets were added under the window for additional overflow storage. A custom made barn door conceals the laundry room when the family entertains. Frosted glass panels allows the light from the window to filter into the hallway when the door is closed.


 Corynne Pless
Photo: Corynne Pless © 2013 Houzz
Example of a cottage dining room design in New York with white walls and a wood stove
Example of a cottage dining room design in New York with white walls and a wood stove

 Standard Kitchen & Bath
Example of a small transitional u-shaped medium tone wood floor and brown floor eat-in kitchen design with a farmhouse sink, shaker cabinets, blue cabinets, quartz countertops, white backsplash, porcelain backsplash, white appliances and a peninsula

Sponsored
Plain City, OH

Kuhns Contracting, Inc.
Central Ohio's Trusted Home Remodeler Specializing in Kitchens & Baths

 Element Home Builders
Large tuscan backyard stone and custom-shaped natural pool fountain photo in Orlando

 Lucy Interior Design
Builder: Schwarz Builder, Inc. | Photography: Spacecrafting
Powder room - eclectic multicolored floor powder room idea in Minneapolis with multicolored walls and black countertops
Powder room - eclectic multicolored floor powder room idea in Minneapolis with multicolored walls and black countertops

 Outdoor Lighting Perspectives
Straight out of the design books from Charleston, South Carolina, this two story Victorian-influenced home is surrounded by warm, generous applications of custom deigned outdoor lighting. The flower garden is highlight by path lighting while moonlighting adds glorious depth to the trees just outside the front sidewalk.

 Exterior Worlds Landscaping & Design
Elegant Houston estate with classic architectural design and lush landscaping. The symmetrical façade features large windows and a welcoming entryway, creating a warm and inviting atmosphere. Beautifully manicured lawns and gardens enhance the home's stately appearance, while strategically placed outdoor lighting highlights its grandeur during the evening.

 The Artisan Company
Utility room - transitional ceramic tile and gray floor utility room idea with an undermount sink, shaker cabinets, white cabinets, marble countertops, beige walls, a side-by-side washer/dryer and green countertops

 Teague Hunziker Photography
©Teague Hunziker
Example of a mid-sized classic l-shaped dark wood floor eat-in kitchen design in Los Angeles with stainless steel appliances, gray countertops, a farmhouse sink, shaker cabinets, white cabinets, marble countertops, white backsplash, subway tile backsplash and a peninsula
Example of a mid-sized classic l-shaped dark wood floor eat-in kitchen design in Los Angeles with stainless steel appliances, gray countertops, a farmhouse sink, shaker cabinets, white cabinets, marble countertops, white backsplash, subway tile backsplash and a peninsula

Sponsored
Columbus, OH

Hope Restoration & General Contracting
Columbus Design-Build, Kitchen & Bath Remodeling, Historic Renovations

 Freestyle Interiors
Mid-sized beach style galley dark wood floor and brown floor seated home bar photo in Miami with recessed-panel cabinets, white cabinets, multicolored backsplash and matchstick tile backsplash

 Pollard Hodgson Architects
Large elegant beige two-story mixed siding exterior home photo in New Orleans with a hip roof


 Altura Architects
This home, located above Asheville on Town Mountain Road, has a long history with Samsel Architects. Our firm first renovated this 1940s home more than 20 years ago. Since then, it has changed hands and we were more than happy to complete another renovation for the new family. The new homeowners loved the home but wanted more updated look with modern touches. The basic footprint of the house stayed the same with changes to the front entry and decks, a master-suite addition and complete Kitchen renovation.
Photography by Todd Crawford

Sponsored
Fredericksburg, OH

High Point Cabinets
Columbus' Experienced Custom Cabinet Builder | 4x Best of Houzz Winner

 David Thorne Landscape Architect
Photography by Marion Brenner
Inspiration for a traditional stone landscaping in San Francisco.
Inspiration for a traditional stone landscaping in San Francisco.

 Robert McArthur Studios
Exterior front entry
Inspiration for a mid-sized transitional mudroom remodel in Salt Lake City with a black front door
Inspiration for a mid-sized transitional mudroom remodel in Salt Lake City with a black front door

 User
Shaun Ring
Huge craftsman beige two-story concrete fiberboard house exterior idea with a metal roof
Huge craftsman beige two-story concrete fiberboard house exterior idea with a metal roof
180