
Search results for "Depth front shut" in Home Design Ideas

 Garrett Churchill Inc.
Garrett Churchill installed a new front walkway to replace an aging, dull concrete walkway.
For more information on this project plus an in-depth video, visit our website:
http://garrettchurchill.com/2014/06/blue-bell-walkway/
 Garrett Churchill Inc.
Garrett Churchill installed a new front walkway to replace an aging, dull concrete walkway.
For more information on this project plus an in-depth video, visit our website:
http://garrettchurchill.com/2014/06/blue-bell-walkway/

 Ideo Architects
View of front porch and Entry
Large country concrete outdoor kitchen porch photo in Houston with a roof extension
Large country concrete outdoor kitchen porch photo in Houston with a roof extension
Find the right local pro for your project

 Keri Murray Architecture
The owners spend a great deal of time outdoors and desperately desired a living room open to the elements and set up for long days and evenings of entertaining in the beautiful New England air. KMA’s goal was to give the owners an outdoor space where they can enjoy warm summer evenings with a glass of wine or a beer during football season.
The floor will incorporate Natural Blue Cleft random size rectangular pieces of bluestone that coordinate with a feature wall made of ledge and ashlar cuts of the same stone.
The interior walls feature weathered wood that complements a rich mahogany ceiling. Contemporary fans coordinate with three large skylights, and two new large sliding doors with transoms.
Other features are a reclaimed hearth, an outdoor kitchen that includes a wine fridge, beverage dispenser (kegerator!), and under-counter refrigerator. Cedar clapboards tie the new structure with the existing home and a large brick chimney ground the feature wall while providing privacy from the street.
The project also includes space for a grill, fire pit, and pergola.

 Georgia Front Porch
© Jan Stitleburg for Georgia Front Porch. JS PhotoFX.
Inspiration for an attached two-car garage remodel in Atlanta
Inspiration for an attached two-car garage remodel in Atlanta

 DDK Kitchen Design Group
The richness of walnut. This is a sleek sophisticated over lay door style. The small yet beautiful angled applied molding is stunning. Quartz countertops. Nice accents with glass doors on cabinets that come down to the countertop. Two islands for your best function. Designed by Anne Dempsey for DDK Kichen Design Group. Cabinets by Dutch Made Cabinetry. Photographs by Mike Kaskel.

 Homeline Architecture
Richard Leo Johnson/Atlantic Archives, Inc.
Inspiration for a timeless master white tile freestanding bathtub remodel in Atlanta with an undermount sink, dark wood cabinets and flat-panel cabinets
Inspiration for a timeless master white tile freestanding bathtub remodel in Atlanta with an undermount sink, dark wood cabinets and flat-panel cabinets

Sponsored
Columbus, OH

Hope Restoration & General Contracting
Columbus Design-Build, Kitchen & Bath Remodeling, Historic Renovations

 Change Your Bathroom©
The detailed plans for this bathroom can be purchased here: https://www.changeyourbathroom.com/shop/felicitous-flora-bathroom-plans/
The original layout of this bathroom underutilized the spacious floor plan and had an entryway out into the living room as well as a poorly placed entry between the toilet and the shower into the master suite. The new floor plan offered more privacy for the water closet and cozier area for the round tub. A more spacious shower was created by shrinking the floor plan - by bringing the wall of the former living room entry into the bathroom it created a deeper shower space and the additional depth behind the wall offered deep towel storage. A living plant wall thrives and enjoys the humidity each time the shower is used. An oak wood wall gives a natural ambiance for a relaxing, nature inspired bathroom experience.

 College City Design Build
Elegant mosaic tile floor bathroom photo in Minneapolis with an undermount sink, recessed-panel cabinets, white cabinets and gray walls

 Walls n Effects
Concrete hearth,Fireplace surround,Board Form Concrete
Example of a mid-sized minimalist open concept family room library design in Orange County with white walls and a standard fireplace
Example of a mid-sized minimalist open concept family room library design in Orange County with white walls and a standard fireplace

 SLC Interiors
Inspiration for a coastal carpeted u-shaped wood railing staircase remodel in Boston with carpeted risers


 vanderBeken Remodel
Brazilian Cherry Cabinets, Granite Countertops, Brushed Nickel Hardware, and Fixtures all make for a great combo.
j vanderbeken
Mid-sized elegant master beige tile and porcelain tile travertine floor drop-in bathtub photo in Seattle with an undermount sink, shaker cabinets, dark wood cabinets, granite countertops, a one-piece toilet and beige walls
Mid-sized elegant master beige tile and porcelain tile travertine floor drop-in bathtub photo in Seattle with an undermount sink, shaker cabinets, dark wood cabinets, granite countertops, a one-piece toilet and beige walls



 Alair Kirkland
Large minimalist open concept medium tone wood floor and brown floor living room photo in Seattle with white walls, a ribbon fireplace and no tv
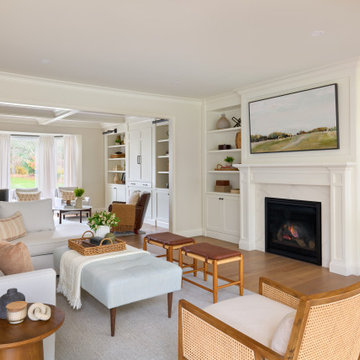
 Stephanie Alegre Interiors
Casual yet refined family room with custom built-in, custom fireplace, wood beam, custom storage, picture lights. Natural elements. Coffered ceiling living room with piano and hidden bar.

 John Maniscalco Architecture
Joe Fletcher
Mid-sized trendy two-story wood gray and gray floor front door photo in San Francisco with gray walls and a glass front door
Mid-sized trendy two-story wood gray and gray floor front door photo in San Francisco with gray walls and a glass front door

 Earthscape Landscape Design-Build-Maintain
Example of a huge mountain style backyard concrete paver and rectangular lap pool house design in Toronto

Sponsored
Columbus, OH

Structural Remodeling
Franklin County's Heavy Timber Specialists | Best of Houzz 2020!

 The Tailored Closet & PremierGarage of Greater DC
This beautiful traditional style mudroom designed by Tailored Living of Northern Virginia in white welcomes you home and keeps your family organized! This clean and classic style features 4 cubby spaces with beadboard backing, walnut glazing on the doors, and oil-rubbed bronze hardware. Storage is maximized with four upper cabinets, 2 triple hooks in each cubby, and lower drawers.

 GDFStudio
The Trevor bean bag provides you or your child a comfortable seat in any room. The puncture-proof microfiber cover is filled with polystyrene beans, making it durable for long time use. Perfect for the bedroom, home theater rooms, family and game rooms.
Features
Hot orange faux fur microfiber with polystyrene beans
Cover is double-stitched along all seams and is not removable; also includes hidden stitching and seams
Double YKK zipper is added for durability and then sealed shut for safety
Puncture proof
Made in the US
Dimensions
22"
Product Specifications
Manufactured By
Great Deal Furniture
Sold By
Great Deal Furniture
Width
22"
Depth
22"
Height
22"
Color
Hot Orange
Great Deal Furniture
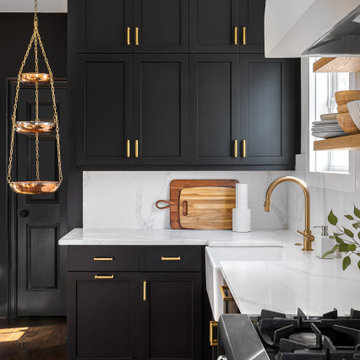
 Carl Mattison Design
The kitchen after the renovation features black smooth front drawers with shaker style doors, custom solid wood open shelves and a custom built range hood box. Brass accents abound in the lighting and hardware for a fresh and warm pop. .
185