
Search results for "Depth front shut" in Home Design Ideas

 Worthington Design & Remodeling
Example of a mid-sized transitional porcelain tile laundry closet design in Indianapolis with gray walls and a side-by-side washer/dryer

 Kitchens by Good Guys
Here is the new front entrance of our Desert Jewel project in Scottsdale, AZ. Before the roof was lower, as you can see here the middle part of the house is now raised - adding depth, height, and dimension to the home. New grey exterior paint, tongue and groove, custom front door, new walkway, new exterior lighting, all updated from what the home was before.


Find the right local pro for your project

 True Carpentry and Cabinetry
Wall-to-wall built-ins for storage of books, files and miscellaneous items. Made of MDF with poplar face frames and soft maple Shaker-style doors and drawer fronts. Four large letter size file drawers. Staggered depths of cabinets from 12 to 18 inches.
 True Carpentry and Cabinetry
Wall-to-wall built-ins for storage of books, files and miscellaneous items. Made of MDF with poplar face frames and soft maple Shaker-style doors and drawer fronts. Four large letter size file drawers. Staggered depths of cabinets from 12 to 18 inches.

 L.A. Carpet & Tile Inc.
Home Builder Havana Homes
Inspiration for a mid-sized country carpeted l-shaped mixed material railing staircase remodel in Edmonton with carpeted risers
Inspiration for a mid-sized country carpeted l-shaped mixed material railing staircase remodel in Edmonton with carpeted risers


Sponsored
Plain City, OH

Kuhns Contracting, Inc.
Central Ohio's Trusted Home Remodeler Specializing in Kitchens & Baths

 ShowerandBath.com
Beach style 3/4 blue tile and glass tile brown floor alcove bathtub photo in Phoenix with flat-panel cabinets, distressed cabinets, a two-piece toilet, blue walls, an undermount sink and gray countertops

 Eileen Gordon Design
A new porch highlights the front door, once difficult to find, on this variation of a traditional Cape Cod home. Ample windows on axis with the living room entry focus a visitor’s attention on a sun filled garden terrace and water feature. From above, light streams through a ridge clerestory, inspired by the client’s love of the Stanford University Barn’s similar roof detail. The newly raised ceiling creates a lofty, inviting space. Below the living room, a new basement home theater is finished with fine wood paneling and accented with art from their collection.

 Home Refinements
Detail of our custom craftsman-style paneling. 100% wood.
Arts and crafts home design photo in Atlanta
Arts and crafts home design photo in Atlanta



 Semihandmade
Standard IKEA kitchen in Seattle, WA with custom Semihandmade Douglas Fir facing. Photo by Dave Scheibel
Inspiration for a mid-sized contemporary l-shaped medium tone wood floor eat-in kitchen remodel in Seattle with an undermount sink, flat-panel cabinets, light wood cabinets, quartz countertops, gray backsplash, ceramic backsplash, stainless steel appliances and beige walls
Inspiration for a mid-sized contemporary l-shaped medium tone wood floor eat-in kitchen remodel in Seattle with an undermount sink, flat-panel cabinets, light wood cabinets, quartz countertops, gray backsplash, ceramic backsplash, stainless steel appliances and beige walls

 3 Blind Mice Window Coverings, Inc.
3% Screen Motorized Roller Shades installed at high-end condo in San Diego
Inspiration for a modern bedroom remodel in San Diego
Inspiration for a modern bedroom remodel in San Diego



 Badeloft
Factory Direct Pricing. Please Call 415-644-5888 to visit our Showroom or to get for more info. Please visit our website at www.badeloft.com. Our showroom is located at 2829 Bridgeway Sausalito, CA 94965. Photos Owned by Badeloft USA LLC.

 ArchiPlicity, LLC
This shingle style summer house was designed to be a generational family home. The house was designed on a narrow lot. The living area is an open floor plan that connects both visually and functionally to the outdoor space for indoor/outdoor living. The second floor Master Suite also has an outdoor connection with a second floor roof deck that connects the main house to the Carriage house. This is architecture of the the American Summer.

 User
Absolute Black Polished Granite is an elegant black granite with a small scale black on black patterning and a polished finish. This stone is ideal for both indoor and outdoor applications.
 Design 613, LLC
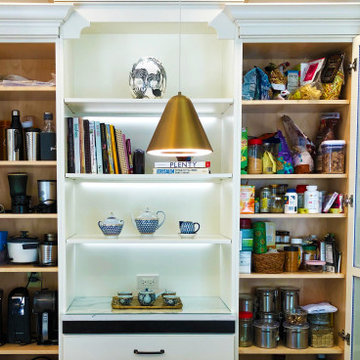
2 pantries with translucent glass doors frame a center display area. The center cabinet is recessed into the wall for additional depth. Below the counter is a pullout shelf.



 Romeo's Flooring & Stone
Mohawk Carpet - Sculptured Touch - Pale Taupe
Inspiration for a coastal home design remodel in Calgary
Inspiration for a coastal home design remodel in Calgary



240