
Search results for "Depth front shut" in Home Design Ideas
 Design DCA
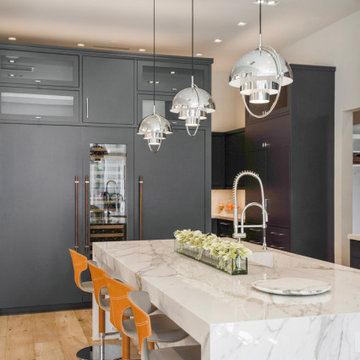
The kitchen's appliance wall demonstrates the full depth of the cabinetry program a floor to ceiling run of graphite flat front cabinets integrating a stainless wall oven, speed oven, and warming drawer stack flush within the millwork, with a column of deep drawer banks alongside providing substantial dry storage.


Find the right local pro for your project
 uniquely yours designs
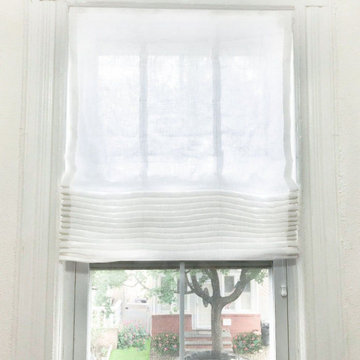
Windows (and access to natural light) can make or break a space, but the importance of window treatments is often overlooked.
Sheer Roman Shades can be functional, purely decorative, or strike a balance between the two, depending on your space and the amount of natural light you receive and prefer.
Uniquely Yours Interiors offers you hundreds of fabrics to chose from for your new shades. Roman Shades can me motorized, cordless, or cord lock mechanism.

 Mid Continent Cabinetry
Maple Towne door style by Mid Continent Cabinetry painted Stone with Black Glaze.
Inspiration for a mid-sized transitional l-shaped medium tone wood floor and brown floor kitchen remodel in Orange County with a farmhouse sink, gray cabinets, beige walls, a side-by-side washer/dryer, raised-panel cabinets, soapstone countertops and gray countertops
Inspiration for a mid-sized transitional l-shaped medium tone wood floor and brown floor kitchen remodel in Orange County with a farmhouse sink, gray cabinets, beige walls, a side-by-side washer/dryer, raised-panel cabinets, soapstone countertops and gray countertops

 Village Home Stores
A kitchen in a wooded Geneseo, IL location gets an update with Dura Supreme Cherry "Caraway" cabinetry and Cambria "Torquay" Quartz tops. Designed and remodeled by Village Home Stores.





 J. Allen Designs
This luxurious retreat located on a hillside with extreme elevation change. This project features Pavestone retaining walls and decks, cast stone coping, tile interior finish, sun ledges, and vanishing edge fountain feature


 Ferrarini & Co. Kitchens & Interiors
Small Bathroom Remodel in Media Pa. We incorporated a large mirror and banjo countertop to make the small space feel larger.
Example of a small transitional white tile and porcelain tile porcelain tile drop-in bathtub design in Philadelphia with an undermount sink, flat-panel cabinets, dark wood cabinets, marble countertops, a one-piece toilet and gray walls
Example of a small transitional white tile and porcelain tile porcelain tile drop-in bathtub design in Philadelphia with an undermount sink, flat-panel cabinets, dark wood cabinets, marble countertops, a one-piece toilet and gray walls

 Nathan C Chambers/Abodian
Eat-in kitchen - small 1950s l-shaped medium tone wood floor eat-in kitchen idea in Seattle with an island, flat-panel cabinets, light wood cabinets, marble countertops, multicolored backsplash, custom tile backsplash, stainless steel appliances, a single-bowl sink and beige walls

 Savvy Interiors
Kitchen - large modern u-shaped dark wood floor and brown floor kitchen idea in San Diego with an undermount sink, shaker cabinets, gray cabinets, multicolored backsplash, stainless steel appliances, an island and white countertops





 SLJ Paint and Decorative Finishes
A close up shot of the tone on tone texture with a hint of pearl in the background.

 Main Street Kitchens at Botellos
This beautiful kitchen in Barnstable on Cape Cod features custom Grabill cabinetry, Top Knobs cabinet Hardware, and a leathered granite for countertops. Kitchen design by Main Street at Botellos. Photography by Dan Cutrona.


 BGW Doors
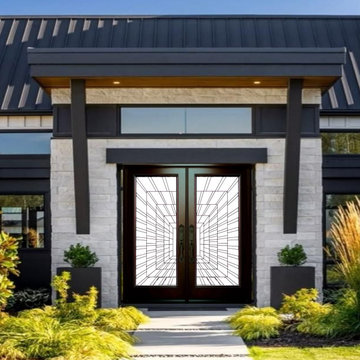
Showcasing a premium solid wood double door with glass panels, this front entry offers a perfect balance of style, strength, and durability. The visually striking appearance welcomes guests while providing a solid, secure, and refined entrance that complements the home’s architecture flawlessly. The combination of rich wood textures and elegant glass details adds depth, warmth, and sophistication, making the entryway unforgettable. Designed with both aesthetic appeal and long-lasting functionality in mind, this front double door demonstrates the highest level of craftsmanship and premium quality.



 Cristin Priest {Simplified Bee}
Jennifer Jacobson
Family room - mid-sized transitional open concept medium tone wood floor family room idea in San Francisco with blue walls and a media wall
Family room - mid-sized transitional open concept medium tone wood floor family room idea in San Francisco with blue walls and a media wall

 Patricia Dunlop
Jason Ropp
Example of a mid-sized classic galley dark wood floor and brown floor eat-in kitchen design in Boise with a farmhouse sink, shaker cabinets, white cabinets, granite countertops, stainless steel appliances and no island
Example of a mid-sized classic galley dark wood floor and brown floor eat-in kitchen design in Boise with a farmhouse sink, shaker cabinets, white cabinets, granite countertops, stainless steel appliances and no island

 GE Appliances
Small can be beautiful—and functional, too—if you plan right and use the best quality materials.
Details that make this kitchen stand out:
- Apron-front wall-mount kitchen sink
- Custom mosaic glass tile backsplash
- Wide open shelving
- Antique tongue and groove maple flooring
243