
Search results for "Depth front shut" in Home Design Ideas
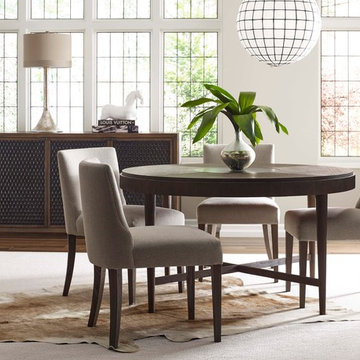
 Brownstone Furniture
The Jasper Collection embodies natural sophistication, with its graceful combination of scraped teak surfaces and rich, antiqued brass elements. This stunning dining collection is complimented with a server, accent chest and bar cabinet. The door fronts of the Jasper server and accent chest are pounded antique brass, adding texture and depth to a collection that is rooted in a graceful blend of rich materials and elegant design.

 WGH Woodworking
Long thick mesquite is rare so a 9' tall solid mesquite door is special. Constructed using all wide boards the door looks deceptively simple.
Inspiration for a large timeless porcelain tile front door remodel in Phoenix with beige walls and a medium wood front door
Inspiration for a large timeless porcelain tile front door remodel in Phoenix with beige walls and a medium wood front door

 Rhodes Custom Pools, Inc.
Custom freeform concrete pool in Reeds Spring Missouri with views of the Ozarks. The materials chosen for this project included Pebble Tec Pebble Sheen plaster, NPT tile, NSVI Virginia Ledgestone on the raised pool wall, NSVI Winchester Field Stone on the custom outdoor fireplace, Romanstone concrete paver pool decking, poured in place concrete coping, Pentair equipment and controller, and CMP sheer descents.
Find the right local pro for your project

 Building Pro
The Onyx shower products have become popular due to their durability, which stands the test of time. Not only are these shower products easy to clean, but they are also custom made with plenty of options to suit every taste and every bathroom need. Building Pro's bath specialist is available to help you select from the wide variety of Onyx products to make your custom Onyx shower project the way you like it! You are welcome to ask our Interior Designers for more customizable options so that we can help you transform your shower into a "THE" shower!

 TEXCON Textured Concrete Designs
18"x18" tile stamped concrete patio/pool deck. Seamless Pool Collar and cantilever coping.
Pool - craftsman backyard stamped concrete pool idea
Pool - craftsman backyard stamped concrete pool idea

 MULHOLLAND BRAND
You'll feel safe and secure when your home is surrounded by fencing. This aluminum project is called the HiTech 45. The horizontal fence rails are placed at 45 degree angles to add privacy while allowing air flow.
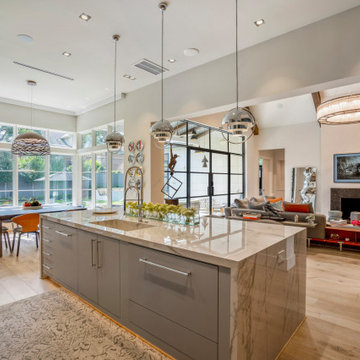
 Design DCA
The kitchen's appliance wall demonstrates the full depth of the cabinetry program a floor to ceiling run of graphite flat front cabinets integrating a stainless wall oven, speed oven, and warming drawer stack flush within the millwork, with a column of deep drawer banks alongside providing substantial dry storage.

Sponsored
Fredericksburg, OH

High Point Cabinets
Columbus' Experienced Custom Cabinet Builder | 4x Best of Houzz Winner

 Elite Iron Works
Pelon Saenz
Example of a mid-sized minimalist concrete floor and gray floor entry hall design with gray walls and a metal front door
Example of a mid-sized minimalist concrete floor and gray floor entry hall design with gray walls and a metal front door

 Premier Pools and Spas- Sacramento
Pool fountain - mid-sized transitional backyard rectangular pool fountain idea in Sacramento

 Murray Franklyn
Inspiration for a large timeless l-shaped dark wood floor open concept kitchen remodel in Seattle with an undermount sink, shaker cabinets, dark wood cabinets, granite countertops, white backsplash, subway tile backsplash, stainless steel appliances and an island

 The Tuckerman Home Group
Enclosed dining room - large farmhouse dark wood floor enclosed dining room idea in Columbus with gray walls
Enclosed dining room - large farmhouse dark wood floor enclosed dining room idea in Columbus with gray walls

 Schock Construction Inc
Seattle Vista Estates
Example of a large transitional u-shaped dark wood floor and brown floor open concept kitchen design in Seattle with shaker cabinets, white cabinets, quartz countertops, gray backsplash, glass tile backsplash, stainless steel appliances, a peninsula and an undermount sink
Example of a large transitional u-shaped dark wood floor and brown floor open concept kitchen design in Seattle with shaker cabinets, white cabinets, quartz countertops, gray backsplash, glass tile backsplash, stainless steel appliances, a peninsula and an undermount sink

 Michael James Design, Inc.
Increasing the depth of the base cabinets on either end of the vanity provided the look of a custom-made vanity while also providing additional counter space in front of the wall cabinets that sit on the counter.


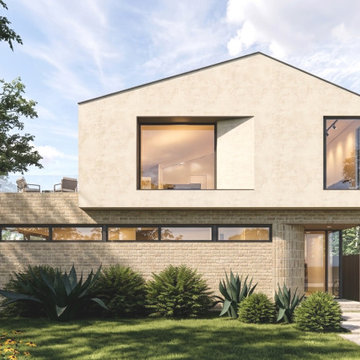
 Outbound Architecture
A 5,000-square-foot ground-up residence in Dallas, Texas. Outbound Architecture led both the exterior and interior design, shaping a modern home grounded in a warm, material-driven palette. The front façade is defined by distinctive architectural moments to create depth and visual interest. A second-level balcony is integrated into the composition, enhancing the indoor-outdoor living experience.
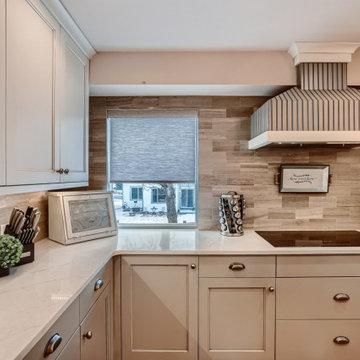
 Jan Neiges, CMKBD with NKBA
This soffit was a beam that could not be moved or recessed into the ceiling. We decided not to clad the soffit with stone...and we changed the soffit depth as it crossed over the tall oven cabinet. One window was kept on this wall to bring in the natural light
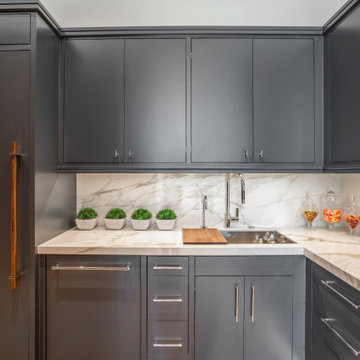 Design DCA
The kitchen's appliance wall demonstrates the full depth of the cabinetry program a floor to ceiling run of graphite flat front cabinets integrating a stainless wall oven, speed oven, and warming drawer stack flush within the millwork, with a column of deep drawer banks alongside providing substantial dry storage.






 Quarry Mill
The Quarry Mill's Juneau real thin stone veneer adds character and color depth to the exterior of this beautiful residential home.
Traditional multicolored one-story stone house exterior idea with a shingle roof
Traditional multicolored one-story stone house exterior idea with a shingle roof
239