
Search results for "Derived" in Home Design Ideas


 Karin Bennett Designs
Mid-sized transitional dark wood floor and brown floor dining room photo in Toronto with blue walls
 Century Stair Company
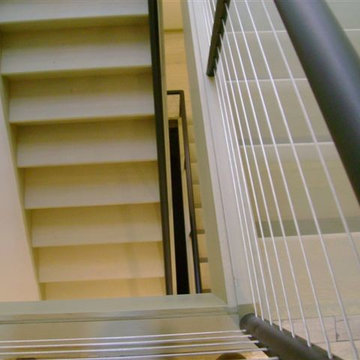
Wooden handrail system and newels combined with delicate and strong metal cables and freestanding stringers, make this staircase a showpiece int this beautiful and modern home. CSC 1976-2020 © Century Stair Company ® All rights reserved
Find the right local pro for your project

 Archadeck of Central Connecticut
To ensure that the stairs ended (or began!) at just the right point at the edge of the patio, Archadeck of Central CT began building the stairs at the bottom and worked our way up. This is a reversal of the usual process, and it worked out just right. The new stairs meet the patio at a place called the "soldier course," which is the contrasting rim of brick around the patio edge. We installed Fortress LED lighting on the stair risers for safety after dark.
Photos courtesy Archadeck of Central CT.
 Amantis Design

View from outside through exterior door
Front door - mid-sized contemporary ceramic tile front door idea with metallic walls and a metal front door
Front door - mid-sized contemporary ceramic tile front door idea with metallic walls and a metal front door






 Margali & Flynn Designs
Photos: Richard Law Digital
Inspiration for a large contemporary home design remodel in New York with two islands
Inspiration for a large contemporary home design remodel in New York with two islands

 Midwest Tile, Marble & Granite
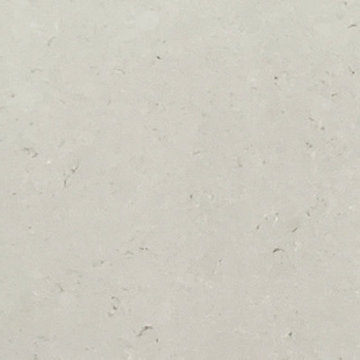
Seaport Gray quartz by Aggranite Quartz. Sold exclusively at Midwest Tile, Marble & Granite, Inc.
 Gia Gregory Designs
Gregory Design Group
Example of a mid-sized classic 3/4 beige tile and porcelain tile porcelain tile alcove bathtub design in Charlotte with an undermount sink, raised-panel cabinets, dark wood cabinets, granite countertops, a two-piece toilet and beige walls
Example of a mid-sized classic 3/4 beige tile and porcelain tile porcelain tile alcove bathtub design in Charlotte with an undermount sink, raised-panel cabinets, dark wood cabinets, granite countertops, a two-piece toilet and beige walls


 E_ Designs
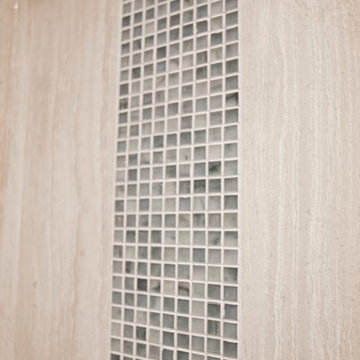
This 1980’s condo on the East Bank, was ready for some updates to personalize their master bedroom/bath. Inspired by a recent trip to Asia, the clients were eager for a solid shower floor. After much searching, Azul blue Brazilian granite was selected with a custom Schluter drain system. To complement the gray and blue tones, gray travertine was selected for the floors and walls with a blue recycled glass accent. To carry the modern custom look onto the vanity wall, two stacked floating vanities were designed. The Azul granite was installed, modern faucet and basin, as well as the blue glass tile to the ceilings. Custom lighting finishes off the space. The homeowners couldn’t be happier and are thoroughly enjoying their custom master bath.
Photography: Lisa Brunnel

 Mizugiri Design
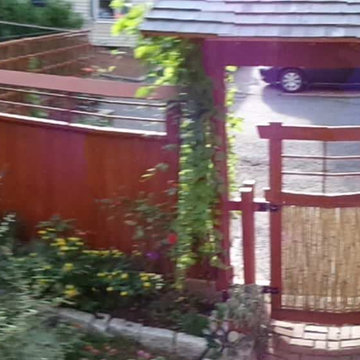
Feng shui tip: Your feelings of comfort with your home or office space can be affected by two major factors:
1.) Your gut feeling towards that space.
2.) Your effort into that space.
You can start out with a place of good feng shui and then put further effort into it. You can also start out with just a positive feeling towards a place and make it into a warm, fuzzy feng shui-filled abode.
The order doesn't matter. But you must have both good feelings and active effort to make a place as powerful as you hope it to be.
The personal effort that goes into a space's safety, comfort, and beauty will be rewarded.
So go ahead and pat yourself on the back for buying those little bamboo reeds.
 Ollin Stone
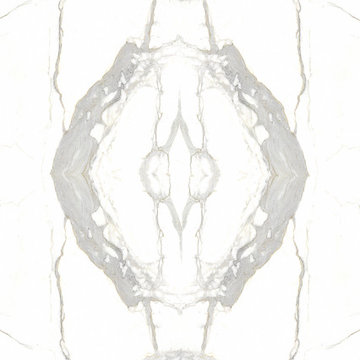
The distinguishing trait of the I Naturali series is soil. A substance which on the one hand recalls all things primordial and on the other the possibility of being plied. As a result, the slab made from the ceramic lends unique value to the settings it clads.

 Simply Cool LLC
frosted glass to let in light and not see the basement window wells.
Example of a mid-sized minimalist enclosed family room design in Salt Lake City
Example of a mid-sized minimalist enclosed family room design in Salt Lake City
75