
Search results for "Descended" in Home Design Ideas
 Archadeck Piedmont Triad
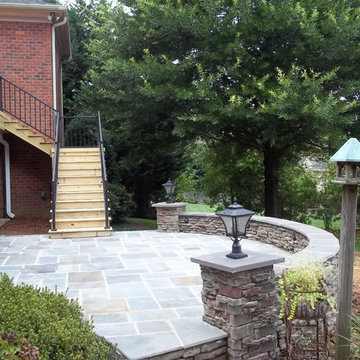
This second story deck descends gracefully to this large blue stone set in concrete patio. Under the deck is an under-deck drainage system which creates a dry space for even more outdoor living enjoyment.
 About Space Studios
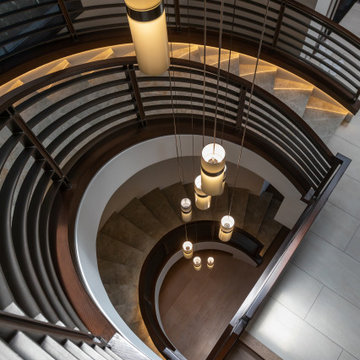

View of contemporary curved main staircase that descends through all three stories and features staggered pendant lights.
Staircase - staircase idea in Los Angeles
Staircase - staircase idea in Los Angeles
 Christine Vroom Interiors
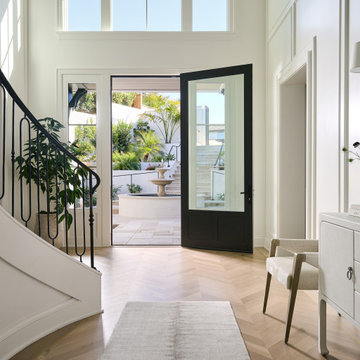
A bright and welcoming entry featuring a staircase descending beneath vaulted ceilings.
Foyer - transitional vaulted ceiling foyer idea in Los Angeles with a black front door
Foyer - transitional vaulted ceiling foyer idea in Los Angeles with a black front door
Find the right local pro for your project
 User
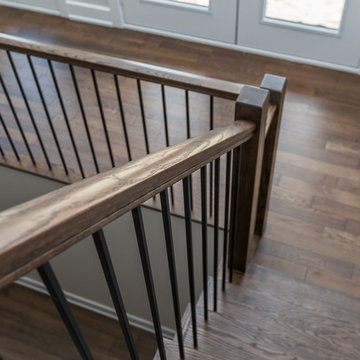
UserCustom built walkout staircase descend to basement
Photo credit; Sunflake Films
Staircase - transitional wooden u-shaped mixed material railing staircase idea in Ottawa with wooden risers
Staircase - transitional wooden u-shaped mixed material railing staircase idea in Ottawa with wooden risers
 Curtain Call
Adcrienne Micci-Smith
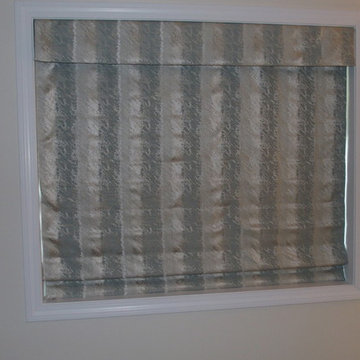
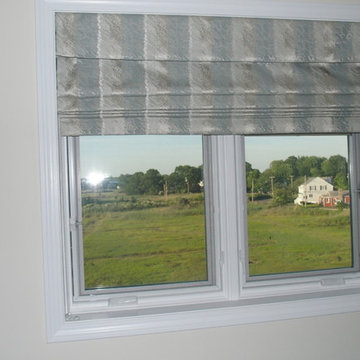
My client owns a condominium on the water in Connecticut. We had installed aqua colored ripplefold draperies in the master bedroom which faces the Long Island Sound. My client decided that she wanted to repeat the aqua/blue theme in the guest bedroom. She wanted a blackout shade and chose this fabulous watery blue fabric. The operating system is a Dofix Auto Descend; it is a continuous cordloop that lowers the shade automatically with a slight tug of the cord. The narrow headrail makes it a perfect operating option for inside mounted shades with only an inch mounting depth. The coordinating valance hides the headrail,
 The Cousins
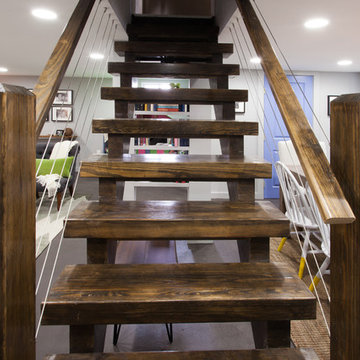
Although the new staircase descends into the middle of the basement, its openness makes the space feel unified, rather than divided.
Trendy staircase photo in New York with gray walls and a standard fireplace
Trendy staircase photo in New York with gray walls and a standard fireplace
 RailPro of Oregon, Inc.

Inspiration for a mid-sized contemporary wooden u-shaped open staircase remodel in Portland
 New Energy Works Timberframers
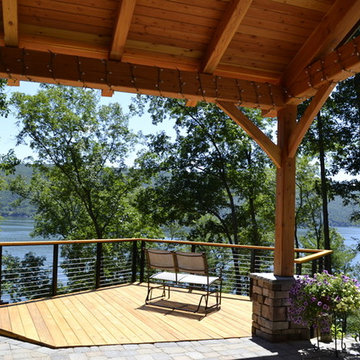
The large deck leads visitors from the home closer to views of the lake and a staircase to descend to the water.


 The Cultural Landscape Foundation
Sunday, June 28, 1:00 to 2:30pm | Washington, DC
Forest Hills Residence by Jay Graham, FASLA of Graham Landscape Architecture with architect Christopher Morrison, FAIA, LEED-AP
This recently renovated urban landscape and garden located in the Northwest quarter of Washington, DC, sprang from a near-complete reconstruction of the property’s main house. Adjacent to Rock Creek Park, a large urban park and natural area, the landscape and gardens reflect both the woodland character of the nearby park and the modern architectural design of the home. Mirroring a distinct, internal angular wall separating the public and private spaces of the residence, a complimentary wall in the outdoor garden creates a dialogue between the interior of the home and the outdoor living space. Throughout the renovation process, the architect and landscape architect worked cooperatively to create a memorable outdoor space. Moving the original garage entrance allowed for an extension of the entry garden, where an extended walkway and ornamental screen along the street front provide enhanced privacy for the residence and create a garden backdrop visible from inside the home. Plantings in the rear of the home occupy the site’s natural slope as the property descends steeply into Creek Valley, a spur of Rock Creek Park, and provide residents with a rare scenic view of dense woodlands and a space for quiet contemplation in the midst of the bustling metro region. Photo copyright Allen Russ
 Curtain Call
Adcrienne Micci-Smith
My client owns a condominium on the water in Connecticut. We had installed aqua colored ripplefold draperies in the master bedroom which faces the Long Island Sound. My client decided that she wanted to repeat the aqua/blue theme in the guest bedroom. She wanted a blackout shade and chose this fabulous watery blue fabric. The operating system is a Dofix Auto Descend; it is a continuous cordloop that lowers the shade automatically with a slight tug of the cord. The narrow headrail makes it a perfect operating option for inside mounted shades with only an inch mounting depth. The coordinating valance hides the headrail,
 The Crafted Garden

View when descending entrance staircase into front courtyard - designed for entertaining. Susan Irving - Designer
Design ideas for a huge rustic partial sun courtyard stone landscaping in New York for summer.
Design ideas for a huge rustic partial sun courtyard stone landscaping in New York for summer.
 BwCollier Interior Design, BwC Studio, Inc

Large transitional stone back porch photo in Houston with a fireplace and a roof extension
 F&M Construction and Remodeling LLC
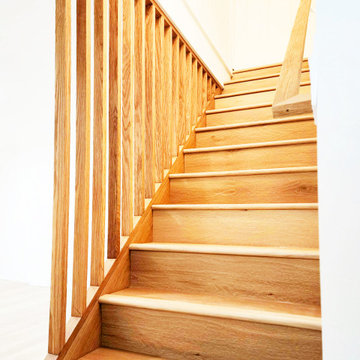
Descending staircase with peak through railing.
Inspiration for a large modern underground medium tone wood floor and brown floor basement remodel in Seattle with white walls
Inspiration for a large modern underground medium tone wood floor and brown floor basement remodel in Seattle with white walls
 Bella Stairs, LLC
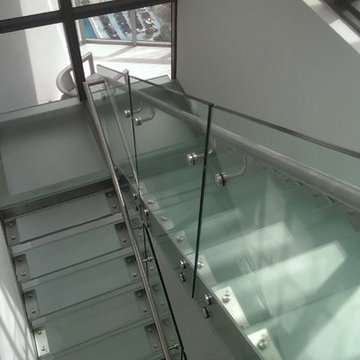
View descending from the second floor.
Mid-sized minimalist glass straight open and glass railing staircase photo in Tampa
Mid-sized minimalist glass straight open and glass railing staircase photo in Tampa
 Trinity Builders & Design, Inc.
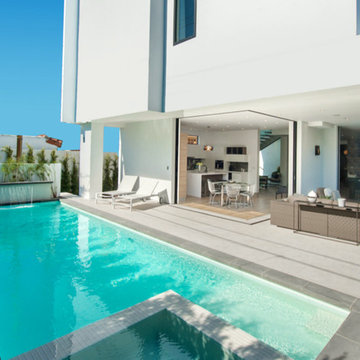
This pool is a combination of pool/spa with water feature and the finishes is custom pre cast coping and glass tile with white plaster.
Pool - contemporary pool idea in Los Angeles
Pool - contemporary pool idea in Los Angeles
 SolMauna Creation + Design

Design ideas for a mid-sized traditional partial sun backyard stone landscaping in Denver for spring.
 ROYAL Decks and Landscapes
Miro Simecek

Inspiration for a mid-sized contemporary backyard deck remodel in Toronto with no cover
Inspiration for a mid-sized contemporary backyard deck remodel in Toronto with no cover
 The Cousins
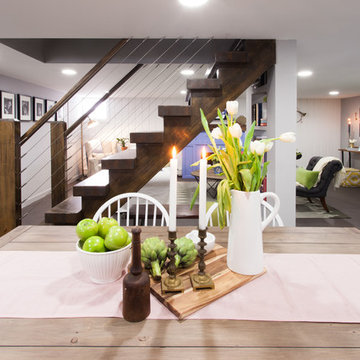
Although the new staircase descends into the middle of the basement, its openness makes the space feel unified, rather than divided.
Example of a trendy basement design in New York with gray walls and a standard fireplace
Example of a trendy basement design in New York with gray walls and a standard fireplace
11