
Search results for "Describes" in Home Design Ideas
 BA Building & Remodeling

Example of a transitional brown floor sunroom design in Other with a standard ceiling
 J Designs Pool & Spa, Inc
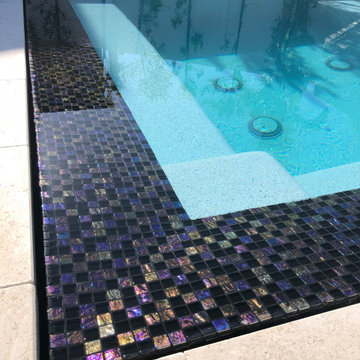
Overflow perimeter or slot edge are just some of the names to describe this popular water effect.
Example of a minimalist pool design in Los Angeles
Example of a minimalist pool design in Los Angeles
 Ambient
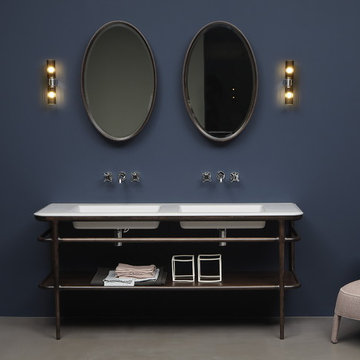
Design: Roberto Lazzeroni.
A highly emotional collection characterized by the material nature of the woods, by the skillful lacquering , retro style of the mirrors and the metal reflections: ILBagno describes an intimate and refined atmosphere with a return to origins, a project that looks to the past to explore the future.
A proposal less rigorous and minimal which allows you to recover the memory of familiar images, the style of a noble past, the suggestions that come from different styles.
Not nostalgic but rather current, a reworking of content obtained through the antoniolupi style almost maniacal attention to detail, the excellence of the workmanship and materials used.
Find the right local pro for your project
 Ellie Lillstrom Photography
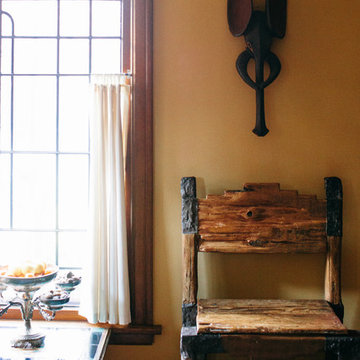
Photo: A Darling Felicity Photography © 2015 Houzz
Mid-sized eclectic enclosed medium tone wood floor living room photo in Seattle with yellow walls, a standard fireplace, a brick fireplace and a tv stand
Mid-sized eclectic enclosed medium tone wood floor living room photo in Seattle with yellow walls, a standard fireplace, a brick fireplace and a tv stand
 TVL Creative Ltd.

Words cannot describe the level of transformation this beautiful 60’s ranch has undergone. The home was blessed with a ton of natural light, however the sectioned rooms made for large awkward spaces without much functionality. By removing the dividing walls and reworking a few key functioning walls, this home is ready to entertain friends and family for all occasions. The large island has dual ovens for serious bake-off competitions accompanied with an inset induction cooktop equipped with a pop-up ventilation system. Plenty of storage surrounds the cooking stations providing large countertop space and seating nook for two. The beautiful natural quartzite is a show stopper throughout with it’s honed finish and serene blue/green hue providing a touch of color. Mother-of-Pearl backsplash tiles compliment the quartzite countertops and soft linen cabinets. The level of functionality has been elevated by moving the washer & dryer to a newly created closet situated behind the refrigerator and keeps hidden by a ceiling mounted barn-door. The new laundry room and storage closet opposite provide a functional solution for maintaining easy access to both areas without door swings restricting the path to the family room. Full height pantry cabinet make up the rest of the wall providing plenty of storage space and a natural division between casual dining to formal dining. Built-in cabinetry with glass doors provides the opportunity to showcase family dishes and heirlooms accented with in-cabinet lighting. With the wall partitions removed, the dining room easily flows into the rest of the home while maintaining its special moment. A large peninsula divides the kitchen space from the seating room providing plentiful storage including countertop cabinets for hidden storage, a charging nook, and a custom doggy station for the beloved dog with an elevated bowl deck and shallow drawer for leashes and treats! Beautiful large format tiles with a touch of modern flair bring all these spaces together providing a texture and color unlike any other with spots of iridescence, brushed concrete, and hues of blue and green. The original master bath and closet was divided into two parts separated by a hallway and door leading to the outside. This created an itty-bitty bathroom and plenty of untapped floor space with potential! By removing the interior walls and bringing the new bathroom space into the bedroom, we created a functional bathroom and walk-in closet space. By reconfiguration the bathroom layout to accommodate a walk-in shower and dual vanity, we took advantage of every square inch and made it functional and beautiful! A pocket door leads into the bathroom suite and a large full-length mirror on a mosaic accent wall greets you upon entering. To the left is a pocket door leading into the walk-in closet, and to the right is the new master bath. A natural marble floor mosaic in a basket weave pattern is warm to the touch thanks to the heating system underneath. Large format white wall tiles with glass mosaic accent in the shower and continues as a wainscot throughout the bathroom providing a modern touch and compliment the classic marble floor. A crisp white double vanity furniture piece completes the space. The journey of the Yosemite project is one we will never forget. Not only were we given the opportunity to transform this beautiful home into a more functional and beautiful space, we were blessed with such amazing clients who were endlessly appreciative of TVL – and for that we are grateful!
 S-Squared // Architecture + Interiors + Landscape
photo: Mark Pinkerton, VI360

Inspiration for a mediterranean bedroom remodel in San Francisco
Inspiration for a mediterranean bedroom remodel in San Francisco
 Signature Designs Kitchen | Bath | Interiors
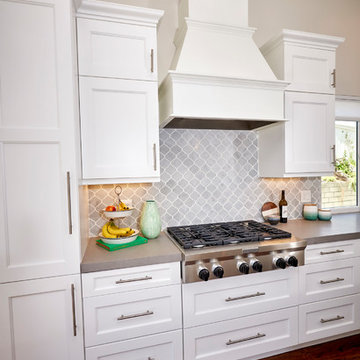
The dream is couple had was to remove the wall between the living room and the kitchen. This extensive remodel to this couple's upscale home in Carlsbad. We are always in favor in going beyond the basic shaker style cabinetry.
We used Bellmont cabinetry lineage cabinetry door style, an upscale shaker is how we describe it to our client. We used quartz countertops with a waterfall end. Beach inspired kitchen design with stainless steel kitchen appliances and large expansive counter tops. Multi windows throughout this home give this kitchen a very open feeling.
The kitchen has 2 sinks, one farm sink on the island. The island houses a wine cooler, microwave drawer and of course the basic sink essentials.
 The Kitchen Witch
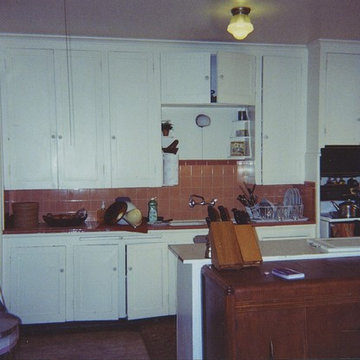
Kitchen Before Remodel. No words can quiet describe what was before. So where do you plug something in?
 DW3 Construction LLC

Where do we start when describing this room? From the beams, to the stone, to the circular window, this home is everything and more.
Living room - mid-sized traditional open concept medium tone wood floor and brown floor living room idea in Other with yellow walls, a wood stove and a stone fireplace
Living room - mid-sized traditional open concept medium tone wood floor and brown floor living room idea in Other with yellow walls, a wood stove and a stone fireplace
 Open Door Furniture
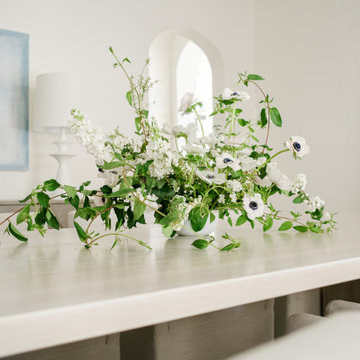
This white oak dining table looked so incredible in this space. We feel honored to have been chosen to build pieces for this amazing space.
The dining table has two pedestals that are solid white oak boxes with waterfall mitered edges. The two boxes are connected by two stretchers to support the gap. As with all of our tables, we recessed steel c channel underneath the table top to ensure that the tabletop remains flat over time.
Unfortunately, we didn't end up receiving any photographs of the base so we have attached a few of our CAD drawings of the piece so that you can visualize what we described above. The drawings don't do them justice but you will get the idea.
This white oak custom dining table was handmade in San Diego, CA.
 Jessica Locas Design

This kitchen with black, white, and wood tones has nothing to envy from others that are more colorful. Timeless, functional, and spacious are words that describe it perfectly. Once separated from its dining room by a wall, this streamlined kitchen now includes a large 10-foot island with a quartz waterfall edge, two ovens for better cooking, beautiful glass-fronted cabinets, a built-in cooktop in the island with a retractable hood, and plenty of space to move around.
We love it, and so do our clients! ?
-----
Cette cuisine aux tons de noir, de blanc et de bois n'a rien à envier à d'autres, plus colorées. Intemporelle, fonctionnelle et spacieuse sont des qualificatifs qui la décrivent parfaitement. Jadis séparée de sa salle à manger par un mur, cette cuisine épurée inclut maintenant un grand ilot de 10 pieds avec retombée de quartz, deux fours pour mieux cuisiner, de magnifiques armoires vitrées, une plaque de cuisson encastrée dans l'ilot avec hotte rétractable et beaucoup d'espace pour circuler.
On l'adore et nos clients aussi ?
 Red House Remodeling

Having lived in their new home for several years, these homeowners were ready to finish their basement and transform it into a multi-purpose space where they could mix and mingle with family and friends. Inspired by clean lines and neutral tones, the style can be described as well-dressed rustic. Despite being a lower level, the space is flooded with natural light, adding to its appeal.
Central to the space is this amazing bar. To the left of the bar is the theater area, the other end is home to the game area.
Jake Boyd Photo
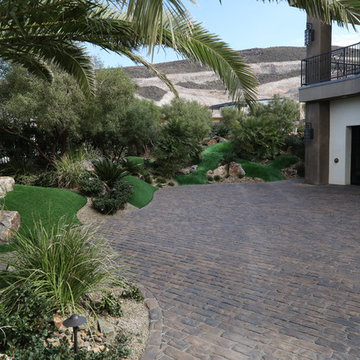
 Poolscapes, LLC
Very Special Pool, lower pool, spa, waterfalls, cabanas, slide, landscape, private fire features, wine room, expansive multi lot home, multi tier elevation, a picture worth a thousand words cant describe the feeling of this project in person, just simply stunning and spectacular!
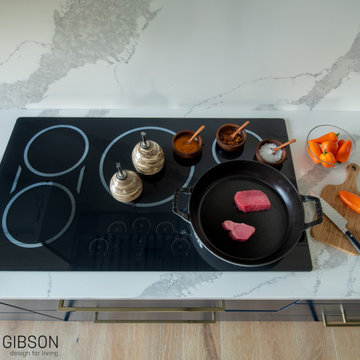
 Adam Gibson Design
“Domestic bliss” is how one client described our design. Apparently, thoughtful design can double as therapy. This urban loft transformation did it for them.
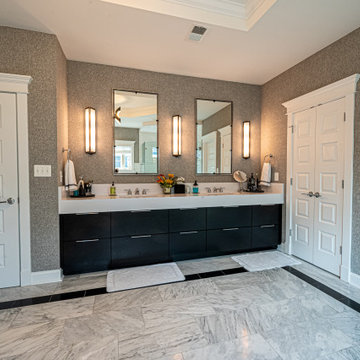
 Moss Building & Design
Luxurious is the best way to describe this stunning Vienna master bathroom remodel. From the gorgeous standalone soaking tub, to the beautifully tiled shower (with rainfall showerhead!), to the contrasting quartz countertops atop the dark brown vanity cabinets, it checks all the boxes as a space that anyone would be thrilled to have in their home and at their disposal.
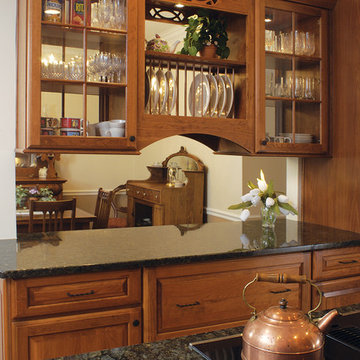
 AK Complete Home Renovations
There's no one term to describe this classic kitchen design. It has farmhouse elements while bring traditional at it's core. The unusual element is the custom made china hutch that was the centerpiece for the clients' design wishes.
The rest of the kitchen is simple classic design with excellent function and storage.
 Christina Juleson Photography

Expansive, Chic and Modern are only a few words to describe this luxurious spa-like grand master bathroom retreat that was designed and installed by Stoneunlimited Kitchen and Bath. The moment you enter the room you're welcomed into a light and airy environment that provides warmth at your feet from the Warmly Yours heated flooring. The 4x12 Metal Art Dark tile installed in herringbone pattern is a beautiful contrast to the Elegance Venato tile throughout the space and the white quartz with contrast veining. The expansive shower with zero entry flooring, is an impressive 148" wide x 120" tall and offers ample space for two people to shower and relax.
 BMR BelMax Remodeling
Master Bathroom Remodeling Project – Fort Washington, PA
BMR Belmax Remodeling recently completed a stunning master bathroom transformation in a single-family home in Fort Washington, PA. The original bathroom, which had remained unchanged for over 30 years, featured an outdated layout with a traditional bathtub that no longer met the homeowners’ needs. Our team executed a complete remodel, introducing modern design elements, upgraded functionality, and a fresh aesthetic that exceeded the client’s expectations.
The Vision
The goal of the project was to create a modern and functional master bathroom tailored to the homeowner’s preferences. The existing bathtub was removed to accommodate a sleek, walk-in shower, and the overall design was updated with contemporary features and materials to transform the space into a luxurious retreat.
Key Updates and Features
1. Walk-In Shower Installation
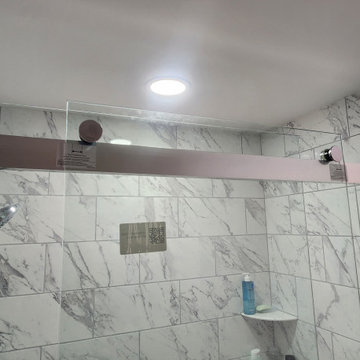
The centerpiece of this remodel is the new walk-in shower. Featuring elegant marble-look tiles with subtle gray veins, the shower exudes a timeless and luxurious feel. We installed high-quality sliding glass shower doors that provide both a seamless look and easy access. The shower also includes updated fixtures for a modern and polished finish.
2. New Double Vanity
A spacious double vanity replaced the outdated single-sink unit. This new vanity provides ample storage and workspace while complementing the bathroom’s refreshed design. Finished with a smooth, high-gloss surface and paired with stylish hardware, it enhances both the functionality and the aesthetic of the room.
3. Upgraded Flooring and Fixtures
The floor was redone with durable, modern tiles that coordinate beautifully with the marble-look shower tiles. We also installed a new toilet, an efficient exhaust fan, and updated lighting fixtures to enhance both comfort and ventilation. A lighted mirror was added to bring a touch of modern convenience while brightening the space.
4. Elegant Color Palette
To complete the transformation, the bathroom was painted in a soft gray shade. This color harmonizes perfectly with the gray veining in the shower tiles, creating a cohesive and serene atmosphere.
Customer Feedback
The homeowners were thrilled with the results, describing their new master bathroom as “breathtaking” and “functional.” The successful execution of this project led them to immediately book two additional projects with BMR Belmax Remodeling, including a powder room renovation and hallway updates with door installations.
Why Choose BMR Belmax Remodeling?
At BMR Belmax Remodeling, we pride ourselves on delivering high-quality craftsmanship and personalized service that meets and exceeds client expectations. This Fort Washington master bathroom project showcases our ability to transform outdated spaces into modern, functional, and visually appealing areas tailored to our clients’ unique tastes.
Ready to Transform Your Bathroom?
If you’re looking to remodel your bathroom, whether it’s a minor refresh or a complete overhaul, contact BMR Belmax Remodeling today. Let us bring your vision to life with expert design, quality materials, and unmatched attention to detail.
 K-Co Construction, Inc.
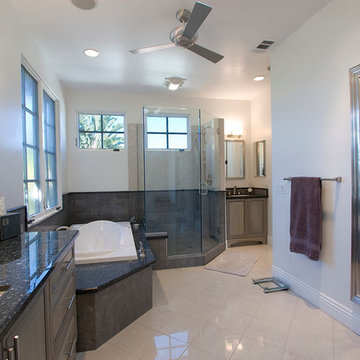
Spacious, luxurious, and sleek are just a few of the words one could use to describe this La Jolla master bath. The sink on the large vanity is offset to provide extended counter space for the woman of the house to spread out cosmetics and hair products while using it and the three drawers below offer space to stash it all when she’s finished. Her walk-in closet is just a step away. The husband has his own vanity, sink and mirror tucked beside the shower, a change from the usual dual sink master bath set up. As befitting a master suite, there are both a large white oval soaking tub and a dual-head glass-enclosed shower with built in bench. The second shower head is hand held. Blue pearl granite is used for the countertops throughout, with a polished travertine tile used for the floor and upper shower walls. Contrasting with the high polish of the granite and travertine is the rough finish used for the tub and lower shower surround, with trim pieces etched in a Greek key design. Cabinets are finished in a dark grey antiqued finish but the large windows and skylights keep the feel light and bright.
 Pompeii Quartz-Precioustone-Vetrazzo-Sapienstone

Beautiful installations of Vetrazzo Recycled Glass!! Installation by Builders Studio, LLC.
Example of a mid-sized island style black tile, blue tile, green tile, multicolored tile and mosaic tile walk-in shower design in Miami with flat-panel cabinets, dark wood cabinets, a one-piece toilet, brown walls and an undermount sink
Example of a mid-sized island style black tile, blue tile, green tile, multicolored tile and mosaic tile walk-in shower design in Miami with flat-panel cabinets, dark wood cabinets, a one-piece toilet, brown walls and an undermount sink
150