
Search results for "Describes" in Home Design Ideas
 Tweak Your Space

This project earned its name 'The Herringbone House' because of the reclaimed wood accents styled in the Herringbone pattern. This project was focused heavily on pattern and texture. The wife described her style as "beachy buddha" and the husband loved industrial pieces. We married the two styles together and used wood accents and texture to tie them seamlessly. You'll notice the living room features an amazing view of the water and this design concept plays perfectly into that zen vibe. We removed the tile and replaced it with beautiful hardwood floors to balance the rooms and avoid distraction. The owners of this home love Cuban art and funky pieces, so we constructed these built-ins to showcase their amazing collection.
 Robin Gannon Interiors
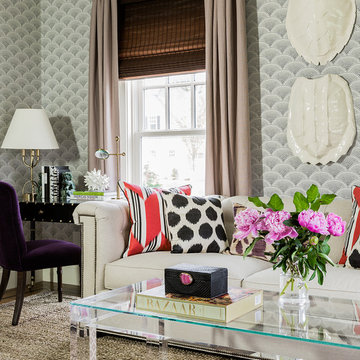
Timeless and classic are two words to describe this home remodel, with its neutral color palette.
Mid-sized trendy enclosed and formal light wood floor living room photo in Boston with a wall-mounted tv, no fireplace and gray walls
Mid-sized trendy enclosed and formal light wood floor living room photo in Boston with a wall-mounted tv, no fireplace and gray walls
 Peltier Interiors
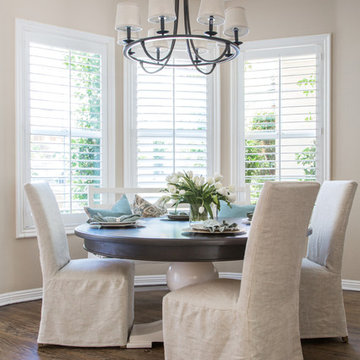
Casual elegance perfectly describes this classic family home. Delicate touches of color, loads of crisp white and a little bit of luxury are what brings this home to life.
Find the right local pro for your project
 Artistic Stone Design
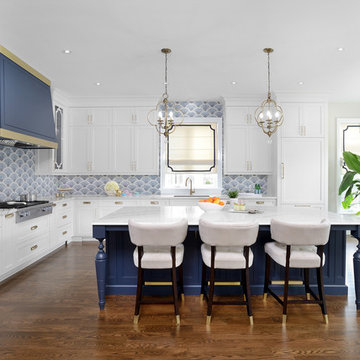
Large elegant l-shaped medium tone wood floor and brown floor eat-in kitchen photo in Toronto with an undermount sink, recessed-panel cabinets, white cabinets, quartz countertops, blue backsplash, mosaic tile backsplash, stainless steel appliances, an island and white countertops
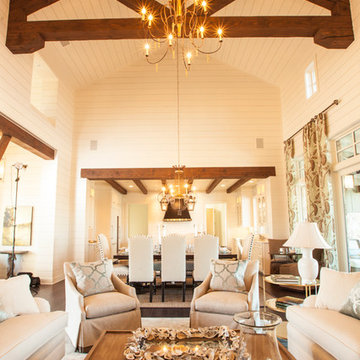
 SILVERTON CUSTOM HOMES
Silverton Custom Homes, based out of Austin Tx, is very proud to be 2013 co- Southern Living Builder of the Year. This home, built on Lake Travis, is the result of the collaborative work of Silverton Custom Homes, Home Front Design, Heather Scott Design and Geschke Group Architecture. This award-winning home strikes the right balance of casual-elegance. The exterior is timeless, but the interior is unique and fresh. It has been described as a Texas marriage between beach and barn, if the barn was in the French countryside and the beach was in the Hamptons.
Taken by: Ryann Ford Photography

 Bilotta Kitchen & Home
Your smile is not the only curve in the room when you enter this room. This open and airy traditional Atlantic Beach kitchen flaunts a beautiful curved island in natural cherry which is the focal point of the space. There are occasional times when a homeowner comes to the table with a vision from which the designer can draw his inspiration. Such was the case when Bilotta designer Goran Savic and Interior designer, Catherine Ebert’s mutual client announced that design and an expansive feeling should be prioritized over the prevailing “more storage” maxim. Although the kitchen was opened up to afford a view of the beautiful sculptural staircase, cabinetry was limited to a modest “L”-shaped footprint with an island. But not just any island: curved cabinetry in cherry that references the curves of the staircase and its cherry newel post and railing. While the rounded shape doesn’t contribute much to storage, it provides plenty of room for seating and definitely makes a strong design statement. More seating can be found in the comfy cushioned banquette (with storage drawers below). That’s a perfect spot to grab breakfast or even read a book. The unique piece here is the custom table at the banquette. Its beveled oval cherry base and double stainless-steel column supports are evocative of a luxury Art Deco yacht and echo the curved island. Goran utilized a number of space-enlarging visual devices as part of his design arsenal. Open shelving and glass upper sections on the wall cabinets prevent the frequent claustrophobic effect of all solid doors. Installing the wall cabinets higher than usual created a larger backsplash that helps offset the normal feeling of countertop clutter. Of course, nothing opens up a room like the inclusion of abundant natural light, but choice of materials also plays a huge role. Here we have a bleached stain on the wood floor, white cabinets, pale-colored countertops and backsplash tiles, and clear glass pendants, all of which enhance the airiness of this stunning new room.

 Drewett Works

Modern architecture at its finest, this award-winning home was formerly described as a dated McMansion. Now a modernistic retreat with a rooftop solar energy system, it's not only sustainable but architecturally distinctive.
Project Details // Now and Zen
Renovation, Paradise Valley, Arizona
Architecture: Drewett Works
Builder: Brimley Development
Interior Designer: Ownby Design
Photographer: Dino Tonn
Exterior limestone: Solstice Stone
Windows (Arcadia): Elevation Window & Door
https://www.drewettworks.com/now-and-zen/
 Maraya Interior Design
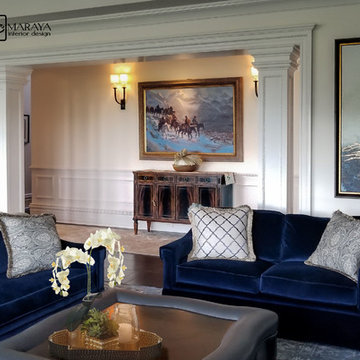
Deep royal blue velvet sofas on a handknotted rug with an ottoman table, Blue western art over a side entry wood credenza. Beautiful traditional home with modern accents over white painted moldings.
White, gold and almost black are used in this very large, traditional remodel of an original Landry Group Home, filled with contemporary furniture, modern art and decor. White painted moldings on walls and ceilings, combined with black stained wide plank wood flooring. Very grand spaces, including living room, family room, dining room and music room feature hand knotted rugs in modern light grey, gold and black free form styles. All large rooms, including the master suite, feature white painted fireplace surrounds in carved moldings. Music room is stunning in black venetian plaster and carved white details on the ceiling with burgandy velvet upholstered chairs and a burgandy accented Baccarat Crystal chandelier. All lighting throughout the home, including the stairwell and extra large dining room hold Baccarat lighting fixtures. Master suite is composed of his and her baths, a sitting room divided from the master bedroom by beautiful carved white doors. Guest house shows arched white french doors, ornate gold mirror, and carved crown moldings. All the spaces are comfortable and cozy with warm, soft textures throughout. Project Location: Lake Sherwood, Westlake, California. Project designed by Maraya Interior Design. From their beautiful resort town of Ojai, they serve clients in Montecito, Hope Ranch, Malibu and Calabasas, across the tri-county area of Santa Barbara, Ventura and Los Angeles, south to Hidden Hills.
 New Concept 180
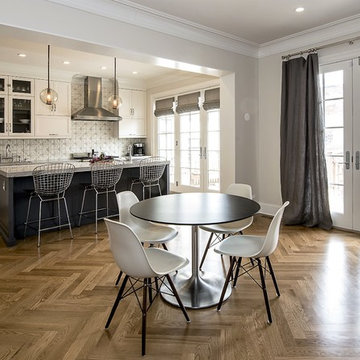
Kitchen remodeling. Space designed by Rebekah Zaveloff and project completed by New Concept 180
Open concept kitchen - mid-sized transitional l-shaped medium tone wood floor open concept kitchen idea in Chicago with an undermount sink, white cabinets, granite countertops, beige backsplash, stainless steel appliances, an island, shaker cabinets and mosaic tile backsplash
Open concept kitchen - mid-sized transitional l-shaped medium tone wood floor open concept kitchen idea in Chicago with an undermount sink, white cabinets, granite countertops, beige backsplash, stainless steel appliances, an island, shaker cabinets and mosaic tile backsplash
 Shannon Malone
Photo: Shannon Malone © 2014 Houzz
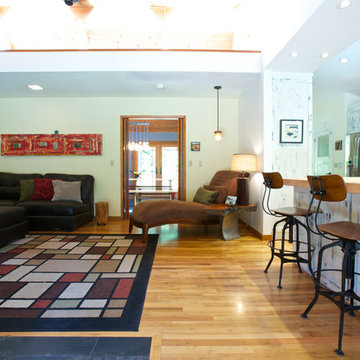
Living room - rustic living room idea in San Francisco
Living room - rustic living room idea in San Francisco
 Superior Roman Shades
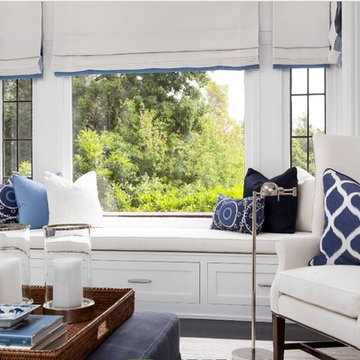
Such a classic and timeless room. Roman shades with contrast banding on bottom leading edge
Living room - mid-sized coastal open concept carpeted and gray floor living room idea in Los Angeles with white walls and no fireplace
Living room - mid-sized coastal open concept carpeted and gray floor living room idea in Los Angeles with white walls and no fireplace
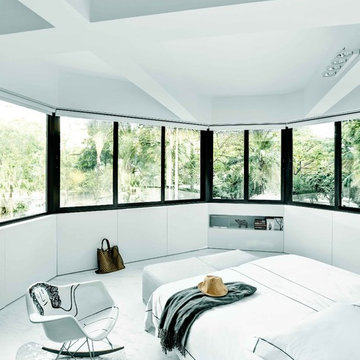

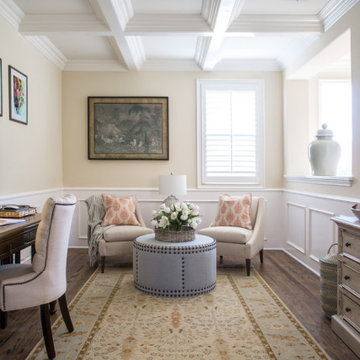 Peltier Interiors
Casual elegance perfectly describes this classic family home. Delicate touches of color, loads of crisp white and a little bit of luxury are what brings this home to life.
 Delicious Kitchens & Interiors, LLC
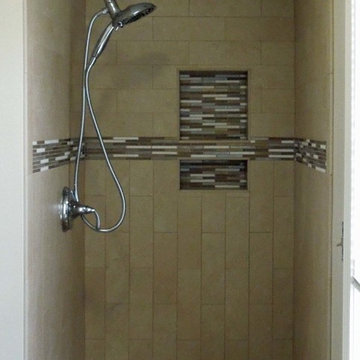
This custom tile shower replaced the tired builder's fiberglass one-piece unit and the extra few inches gained make a world of difference. The recessed niches on the back wall provide a place for bottles (top) and soaps (below,) the niche on the lower right is a toe ledge to make shaving easy. The mosaic tile is glass , natural stone and marble. Subway shaped tile was installed horizontally above the accent and vertically below. The shower floor is 2" square mosaic sloped to meet the center square drain.
Delicious Kitchens & Interiors, LLC


 Presidential Pools, Spas & Patio
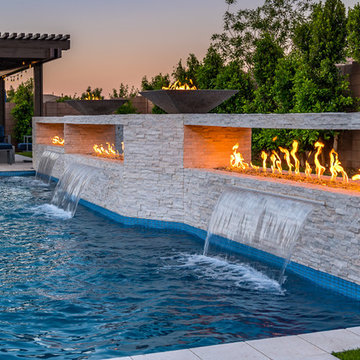
A description of the homeowners and space from Linnzy, the Presidential Pools, Spas & Patio designer who worked on this project:
"The homeowners can be described as an active family of three boys. They tend to host family and friends and wanted a space that could fill their large backyard and yet be functional for the kids and adults. The contemporary straight lines of the pool match the interior of the house giving them a resort feel in the very own backyard! The large pergola is a perfect area to cool off in the shade while enjoying a large outdoor kitchen as well as an oversized fire pit for the cooler nights and roasting marshmallows. They wanted a wow factor as the pool is the main focal point from the living room, and the oversized wall and rain sheer did the trick!"
 Cummings Architecture + Interiors
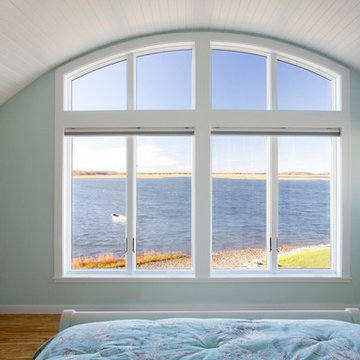
Situated along Eagle River, looking across to the mouth of the Ipswich Harbor, this was clearly a little cape house that was married to the sea. The owners were inquiring about adding a simple shed dormer to provide additional exposure to the stunning water view, but they were also interested in what Mathew would design if this beach cottage were his.
Inspired by the waves that came ashore mere feet from the little house, Mathew took up a fat marker and sketched a sweeping, S-shape dormer on the waterside of the building. He then described how the dormer would be designed in the shape of an ocean wave. “This way,” he explained, “you will not only be able to see the ocean from your new master bedroom, you’ll also be able to experience that view from a space that actually reflects the spirit of the waves.”
Mathew and his team designed the master suite and study using a subtle combination of contemporary and traditional, beach-house elements. The result was a completely unique and one-of-a-kind space inside and out. Transparencies are built into the design via features like gently curved glass that reflects the water and the arched interior window separating the bedroom and bath. On the exterior, the curved dormer on the street side echoes these rounded shapes and lines to create continuity throughout. The sense of movement is accentuated by the continuous, V-groove boarded ceiling that runs from one ocean-shaped dormer through to the opposite side of the house.
The bedroom features a cozy sitting area with built in storage and a porthole window to look out onto the rowboats in the harbor. A bathroom and closet were combined into a single room in a modern design that doesn't sacrifice any style or space and provides highly efficient functionality. A striking barn door made of glass with industrial hardware divides the two zones of the master suite. The custom, built-in maple cabinetry of the closets provides a textural counterpoint to the unique glass shower that incorporates sea stones and an ocean wave motif accent tile.
With this spectacular design vision, the owners are now able to enjoy their stunning view from a bright and spacious interior that brings the natural elements of the beach into the home.
Photo by Eric Roth
 Lauren Maroney for Ethan Allen Sterling, VA

Romantic and calming is the perfect way to describe my client's Master Bedroom makeover. The over-sized white tufted upholstered headboard is the focal point in this grand room, which is flanked by dark wood Campaign style chests to bring a casual element into the room. The overall palette in seaglass and white is bright, airy, and sophisticate. And by painting the tray ceiling the same color as the walls, the room still feels cozy.
 Fleetwood Windows & Doors
Photo by © Moris Moreno
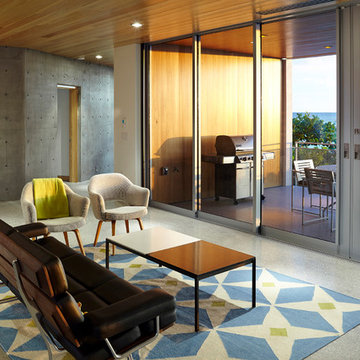
Deck - small contemporary deck idea in Los Angeles with a roof extension
Deck - small contemporary deck idea in Los Angeles with a roof extension
76