
Search results for "Describes" in Home Design Ideas
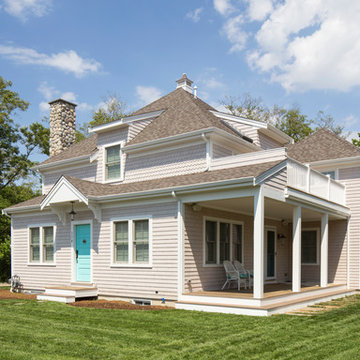
 GMT Home Designs Inc.
This coastal summer vacation house down in the Cape Cod, MA area has a fun, bright and bold atmosphere. It was designed to fit a large amount of family and friends in a compact space. The house is described as " The Tiffany box blue" and is a showcase project in the Home Remodeling Magazine August 2016 edition- South Coast/Cape & Islands/South Shore.
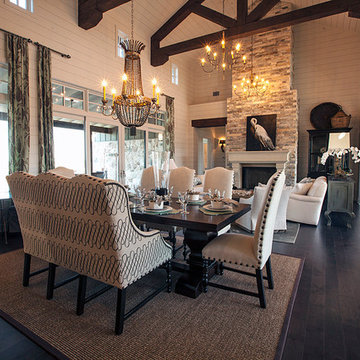
 SILVERTON CUSTOM HOMES
Silverton Custom Homes, based out of Austin Tx, is very proud to be 2013 co- Southern Living Builder of the Year. This home, built on Lake Travis, is the result of the collaborative work of Silverton Custom Homes, Home Front Design, Heather Scott Design and Geschke Group Architecture. This award-winning home strikes the right balance of casual-elegance. The exterior is timeless, but the interior is unique and fresh. It has been described as a marriage between beach and barn, if the barn was in the French countryside and the beach was in the Hamptons.
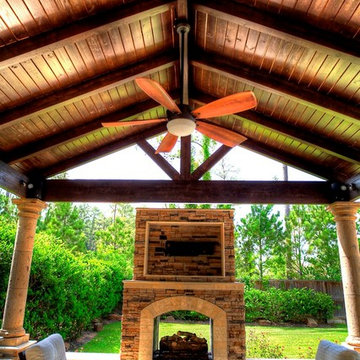
 Absolutely Outdoors
This grand structure extends the existing home adding a covered entertaining area complete with see through fireplace, outdoor kitchen, ceiling fan, and pendant lighting. Words can't describe the beauty and strength of this addition with it's detailed stone work, expert carpentry, and towering columns.
Find the right local pro for your project
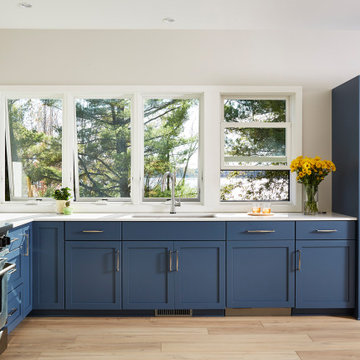
 CHRISTOPHER STROM ARCHITECTS
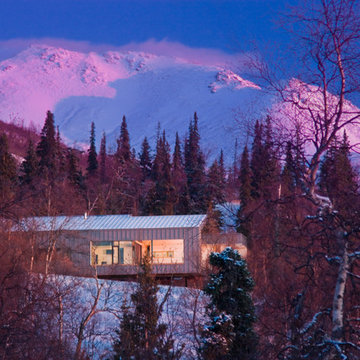
Sommerhus is a private retreat for two empty-nesters. The clients purchased the previous cabin after falling in love with its location on a private, lakefront peninsula. However, this beautiful site was a challenging site to build on, due to its position sandwiched between the lake and protected wet land. The clients disliked the old cabin because it could only be used in the summer months, due to its lack of both insulation and heat. In addition, it was too small for their needs. They wanted to build a new, larger retreat, but were met with yet another constraint: the new cabin would be limited to the previous cabin’s small footprint. Thus, they decided to approach an architect to design their dream cabin.
As the clients described, “We visited Denmark for a family wedding in 2015, and while biking near Gilleleje, a fishing village on the Baltic Sea, we fell in love with the aesthetic of ‘Sommerhus’: dark exteriors, clean, simple lines, and lots of windows.” We set out to design a cabin that fit this aesthetic while also meeting the site’s constraints.
The clients were committed to keeping all existing trees on their site. In addition, zoning codes required the new retreat to stay within the previous cabin's small footprint. Thus, to maximize the square footage of the cabin without removing trees or expanding the footprint, the new structure had to grow vertically. At the same time, the clients wanted to be good neighbors. To them, this meant that their cabin should disappear into the woods, especially when viewed from the lake. To accomplish both these requests, the architect selected a dark exterior metal façade that would visually retreat into the trees. The metal siding is a modern, low-maintenance, and cost-effective solution, especially when compared to traditional wood siding. Warm wood on the soffits of the large roof overhang contrast with the metal siding. Sommerhus's resulting exterior is just as the clients’ requested: boldly modern yet respectful of the serene surroundings.
The homeowners desired a beach-house-inspired interior, full of light and warmth, in contrast to the dark exterior. As the homeowner explained, “I wanted it to feel like a porch inside.” To achieve this, the living room has two walls of sliding glass doors that connect to the wrap-around porch. This creates a beautiful, indoor-outdoor living space. The crisp and bright kitchen also connects to the porch with the window that opens to an outdoor counter - perfect for passing food and drinks to those lounging on the porch. The kitchen is open to the rest of the first-floor entertaining space, and brings a playful, beach-house feel to the cabin.
After the completion of the project, the homeowners remarked, “Working with Christopher and Eric [of CSA] was a wonderful experience. We absolutely love our home, and each season on the lake is more special than the last.”
 Michael Nash Design, Build & Homes
2011 NARI CAPITAL COTY MERIT AWARD WINNER
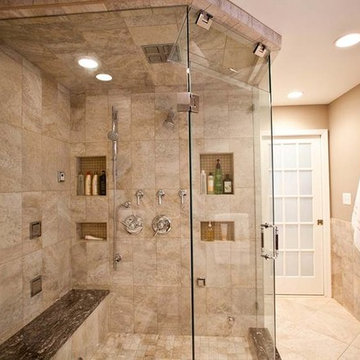
This couple lived in their colonial home in Burke, Virginia, for more than 20 years. Now that their children were grown and gone, it was time for them to pay more attention to their home. First on their list was to renovate their master bathroom. Tight and dysfunctional is how they described the existing space.
The homeowners always dreamed of having a whirlpool, a large steam shower and a private toilet area. Importantly, they wanted to use the latest products and materials to bring the bathroom into the 21st Century.
Starting with exotic granite and porcelain tile from floor to ceiling, the new design does just that. Then, a highly sophisticated steam shower using granite benches, a heavy glass enclosure, chrome faucets and a rain shower head was installed. Modern body spray heads are embedded in the wall tiles. The shower is complemented by a bubble, jetted whirlpool tub with granite surrounds.
A modern double vanity with vessel sinks, a granite countertop, high end cabinets and stylish faucets rest along one wall. Custom-built, recessed mirrored medicine cabinets provide storage for necessities.
In the end, the homeowners are thrilled with the outcome and never imagined that their old and dark looking small bath could ever be transformed into such beautiful bathroom.

 Orren Pickell Building Group
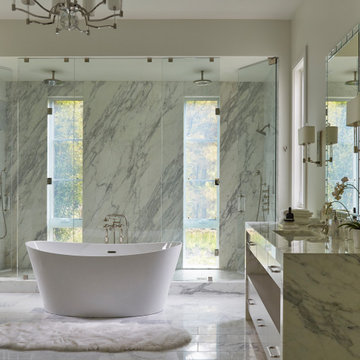
9' tall matching vein stone stabs are used in the master shower.
Flooring: Hampton Carrara polished marble 8 x 19.5" laid in running bond pattern.
Tub: Bain Ultra Evanescence BEVLOF00N-01 Oval 66" x 36" Soaking Tub in White.
Hardware: Master Bath Faucets to be (2) Samuel Heath V6KA14L Moderne lavatory faucets with glass lever handles in Polished Nickel.
Master Bath Tub Faucet to be mounted on Samuel Heath V238-A-PN Standpipes for Tub/Shower Mixers in Polished Nickel.
 Peltier Interiors
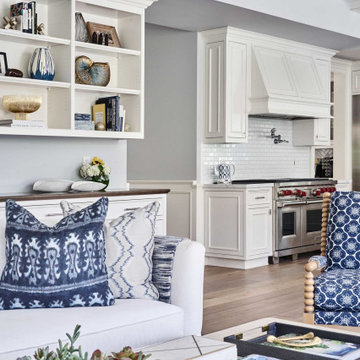
Light, white and fresh perfectly describes this family hang out and allows the bold shades of blue to shine. Classic lines mixed with modern materials bring the design of this space full circle.
 Superior Fireplaces
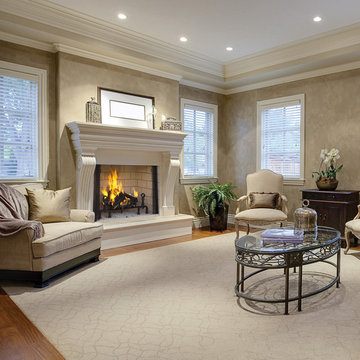
WRT6000 models feature our revolutionary, Mosaic MasonryTM real firebrick lining system available in warm red and clean Ivory brick colors. “Impressive” is the only way to describe these massive wood burners. Designed for large, custom applications, the WRT6000 Signature Series fireplaces feature a 30” tall opening and beautiful Mosaic Masonry™ brick that represents a true masonry fireplace appearance. When only an authentic masonry fireplace will do, the WRT6000 series has the industry’s best offering at a fraction of the cost of site built.
Features
Available in 36”, 42” and 50” models
Massive smoke dome with no visible smoke shelf for reliable operation
Fully insulated firebox for increased performance in colder climates
Mosaic Masonry™ brick available in a variety of patterns and colors with integrated ash lip
Heavy duty cast iron log grate with rugged forged andirons
Hidden ash dump with pull ring
Easy access damper control
Includes mesh fire screens
Dual (left hand/right hand) outside air kits available for maximum performance
Durable textured powder coat finish
Uses IHP 12 DM (1700º) double wall air cooled wood burning chimney
Uses IHP 12 HT (2100º) heavy gauge double wall air cooled wood burning chimney, recommended for cold climates (required for Canada)
20 year limited warranty
 SML Contracting Ltd.
Everimages.ca
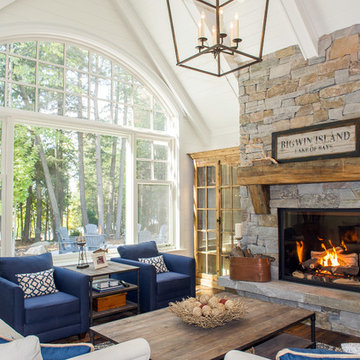
Mid-sized transitional open concept medium tone wood floor living room photo in Toronto with white walls, a standard fireplace and a stone fireplace
Mid-sized transitional open concept medium tone wood floor living room photo in Toronto with white walls, a standard fireplace and a stone fireplace
 Dragon Seed Interior Design Inc.

Example of a mid-sized danish light wood floor and beige floor great room design in Edmonton with gray walls and no fireplace
 Marcelle Guilbeau Interior Design
Steven Long Photography
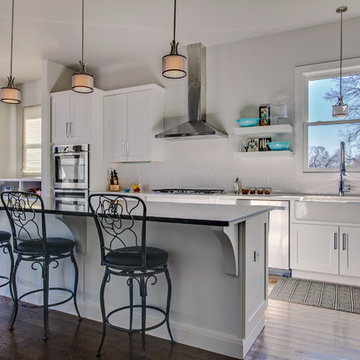
Inspiration for a large cottage u-shaped dark wood floor open concept kitchen remodel in Nashville with an undermount sink, shaker cabinets, white cabinets, white backsplash, subway tile backsplash, stainless steel appliances and an island
Inspiration for a large cottage u-shaped dark wood floor open concept kitchen remodel in Nashville with an undermount sink, shaker cabinets, white cabinets, white backsplash, subway tile backsplash, stainless steel appliances and an island
 LANDCON - Landscape Construction, Inc.
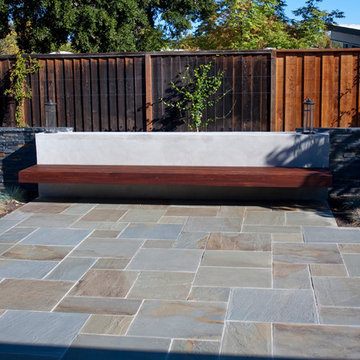
Modern floating bench made from ipe lumber. This cantilevered bench is built into the smooth stucco wall which is positioned in front of the ledgestone wall. Blue stone patio is mortared onto a concrete footing. Blue ceramic pots accent this modern landscape design.
Photo by Bruce Hamilton
LANDCON - Landscape Construction, Inc.
www.landscapedreams.com
(408) 365-7610
 Chesney's
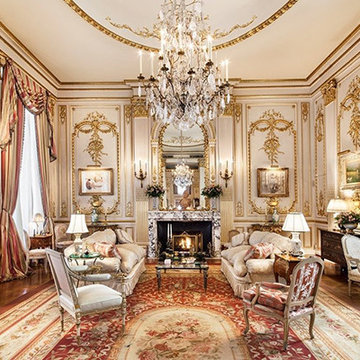
This Upper East Side penthouse, cheerfully described as “Louis XIV meets Fred and Ginger” by its late owner Joan Rivers is a wonderful example of Gilded Age architecture.
 Peltier Interiors
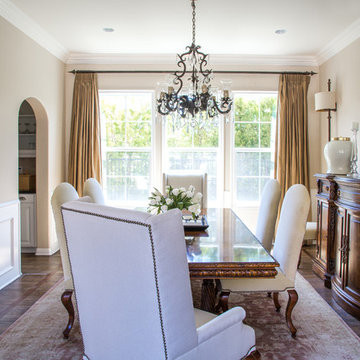
Casual elegance perfectly describes this classic family home. Delicate touches of color, loads of crisp white and a little bit of luxury are what brings this home to life.
 Elms Interior Design
Photography by Michael j. Lee
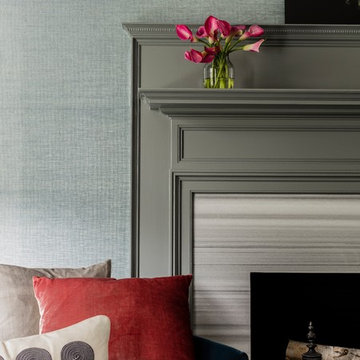
Inspiration for a large transitional home design remodel in Boston
Inspiration for a large transitional home design remodel in Boston
 E. F. San Juan
Architect: Geoff Chick & Associates
Builder: Chris Clark Construction

Our company supplied all exterior windows and doors by Weather Shield, E. F. San Juan custom Invincia impact doors, exterior trim, Ipe decking, interior doors, and interior trim.
The main challenge was taking the design vision of the homeowner and the interior design team, Marianne Temple and Robyn Prince, and presenting solutions where our scope of work was concerned. The owners had expressed a desire to have very large custom sliding barn doors to completely cover some tall cased openings in the main first-floor hallway.
We had several job-site meetings with contractor Chris Clark, the owners, and the design team to come up with the final design for the interior millwork. We designed and built massive barn doors made of select and pecky cypress for the first-floor entry hallway, much to the homeowner’s delight. They have described the doors as large works of art. The home also featured extensive use of solid wood paneling on the walls and ceilings to provide warmth to the interiors. It was a joy to work with such talented designers and builders and to help the owner's vision come alive.
This was this owner’s second home in WaterColor to be completed using E. F. San Juan products.
---
Photography by Colleen Duffley, courtesy of Geoff Chick & Associates
 Studio Haven Interiors

Accent lighting highlights this built-in bar and storage in this lakefront cottage kitchen.
Example of a mid-sized eclectic single-wall light wood floor dry bar design in Other with shaker cabinets, white cabinets, quartzite countertops, white backsplash and beige countertops
Example of a mid-sized eclectic single-wall light wood floor dry bar design in Other with shaker cabinets, white cabinets, quartzite countertops, white backsplash and beige countertops
 Techo-Bloc

This pool side idea was inspired by our Para slab. Large-scale, ultra-smooth texture and fine lines best describe the all-new Para HD. Manufactured with Techo-Bloc’s patented High Definition technology, an extremely tight surface texture with pores that are virtually invisible. The Para HD provides contemporary styling and design flexibility. Each of its three sizes are packaged and sold separately allowing your projects to reflect your personal creativity.
 Sargent Design Company
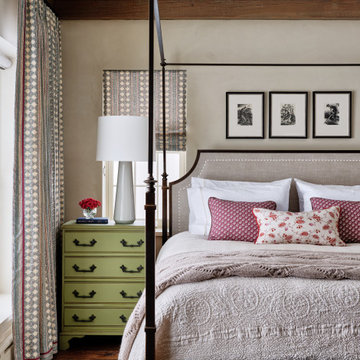
The primary bedroom featuring hand-painted wood chest, custom window treatments and pillows, and antique bedside tables.
Cottage bedroom photo
Cottage bedroom photo
79