
Search results for "Describes" in Home Design Ideas
 Triangle Residential Designs
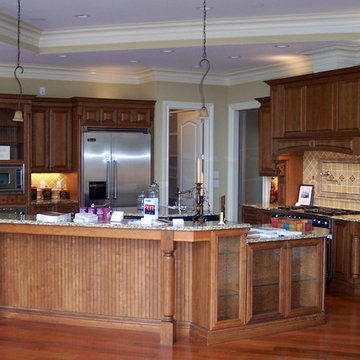
In this photo of the kitchen area we feature the front kitchen view with: convection oven, microwave, stainless steel refrigerator, granite countertops and granite backsplash facing the custom-made cabinets with glass doors. Beautiful wood work and the use of every inch of space is the signature of this kitchen design. This project was a Silver Award winner in the Parade of Homes, sponsored by Wake County Home Builders Association. Award-winning design, exceptional building quality, and every detail met to the highest degree, are just a few phrases used to describe this gorgeous home.
 Bercum Builders Inc.

Seamless and timeless are the words that describe this historical renovation project. No matter what your renovation involves, our team at Bercum Builders will provide quality craftsmanship that will stand the test of time.
Photo Credits: Prime•Light Media
 Red Dot Studio
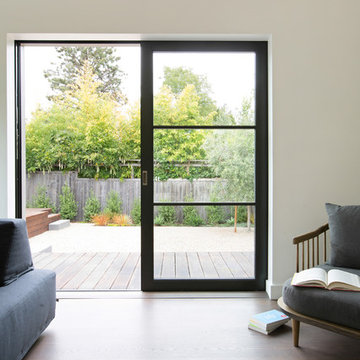
A place to relax, read and play games and a little office space is how our outbuilding in Mill Valley was described. It added an extra living room and some coveted square footage to a hard to add onto home in a desirable part of town. The outbuilding was placed on axis with the main house, connected by a deck with a view to the yard in between. To keep all the books and games in order, the main room was lined with fin-ply cabinetry. The floor is an engineered wide plank rustic oak. A simple clean burning wood fireplace will provide heat when needed. The outbuilding has the feel of a classic summer cabin, only with better insulation for year round use.
PHOTOGRAPHER JOSEPH SCHELL
CONTRACTOR ABACUS BUILDERS
Find the right local pro for your project
 Saikley Architects
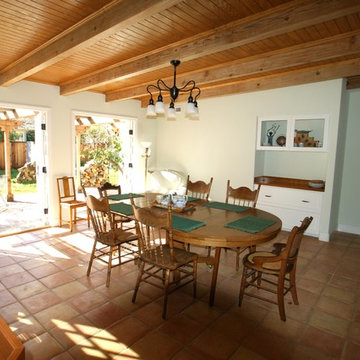
The client asked that this major renovation of her home in Palo Alto be based on principles described in Sarah Susanka’s Not-So-Big House and Christopher Alexander’s A Pattern Language. She wanted beauty, emotional connection with her environment, good indoor-outdoor relationships, fostering of social gathering, functional spaces, and ecological design.
https://saikleyarchitects.com/portfolio/palo-alto-cottage/
 Bolshakova Studio

In the kitchen space, we worked with low ceilings, and thanks to verticals, light tones, and carefully considered furniture management, we managed to create a feeling of space. The presence of contrasting accents makes the light interior more expressive, and the furniture from Poliform could be described as multifunctional. From the dining zone, an entrance leads to a terrace, from where one can admire the sea and swim in the swimming pool.
 Robert Nebolon Architects
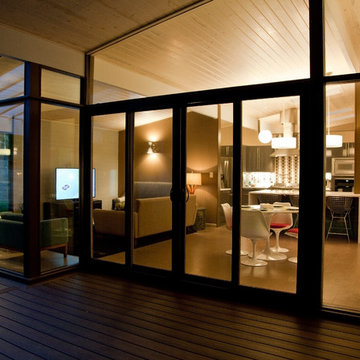
Detail of the living room and kitchen in the twilight. Glass walls allow incredible views of the forest.
House appearance described as bespoke California modern, or California Contemporary, San Francisco modern, Bay Area or South Bay Eichler residential design, with Sustainability and green design.
 Red House Remodeling

Having lived in their new home for several years, these homeowners were ready to finish their basement and transform it into a multi-purpose space where they could mix and mingle with family and friends. Inspired by clean lines and neutral tones, the style can be described as well-dressed rustic. Despite being a lower level, the space is flooded with natural light, adding to its appeal.
Central to the space is this amazing bar. To the left of the bar is the theater area, the other end is home to the game area.
Jake Boyd Photo

 Monical Design
Oversized and underused was how our Client described their old furniture for this space. We were brought in to come up with a furniture plan and accessorizing details that would make the space livable and loveable again!
 Moss Building & Design
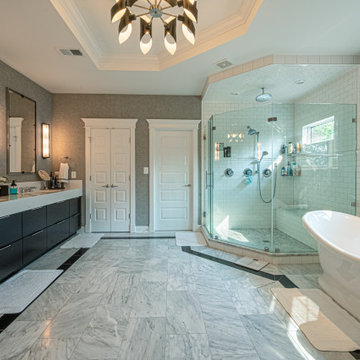
Luxurious is the best way to describe this stunning Vienna master bathroom remodel. From the gorgeous standalone soaking tub, to the beautifully tiled shower (with rainfall showerhead!), to the contrasting quartz countertops atop the dark brown vanity cabinets, it checks all the boxes as a space that anyone would be thrilled to have in their home and at their disposal.
 TVL Creative Ltd.
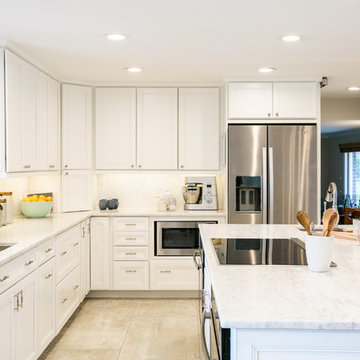
Words cannot describe the level of transformation this beautiful 60’s ranch has undergone. The home was blessed with a ton of natural light, however the sectioned rooms made for large awkward spaces without much functionality. By removing the dividing walls and reworking a few key functioning walls, this home is ready to entertain friends and family for all occasions. The large island has dual ovens for serious bake-off competitions accompanied with an inset induction cooktop equipped with a pop-up ventilation system. Plenty of storage surrounds the cooking stations providing large countertop space and seating nook for two. The beautiful natural quartzite is a show stopper throughout with it’s honed finish and serene blue/green hue providing a touch of color. Mother-of-Pearl backsplash tiles compliment the quartzite countertops and soft linen cabinets. The level of functionality has been elevated by moving the washer & dryer to a newly created closet situated behind the refrigerator and keeps hidden by a ceiling mounted barn-door. The new laundry room and storage closet opposite provide a functional solution for maintaining easy access to both areas without door swings restricting the path to the family room. Full height pantry cabinet make up the rest of the wall providing plenty of storage space and a natural division between casual dining to formal dining. Built-in cabinetry with glass doors provides the opportunity to showcase family dishes and heirlooms accented with in-cabinet lighting. With the wall partitions removed, the dining room easily flows into the rest of the home while maintaining its special moment. A large peninsula divides the kitchen space from the seating room providing plentiful storage including countertop cabinets for hidden storage, a charging nook, and a custom doggy station for the beloved dog with an elevated bowl deck and shallow drawer for leashes and treats! Beautiful large format tiles with a touch of modern flair bring all these spaces together providing a texture and color unlike any other with spots of iridescence, brushed concrete, and hues of blue and green. The original master bath and closet was divided into two parts separated by a hallway and door leading to the outside. This created an itty-bitty bathroom and plenty of untapped floor space with potential! By removing the interior walls and bringing the new bathroom space into the bedroom, we created a functional bathroom and walk-in closet space. By reconfiguration the bathroom layout to accommodate a walk-in shower and dual vanity, we took advantage of every square inch and made it functional and beautiful! A pocket door leads into the bathroom suite and a large full-length mirror on a mosaic accent wall greets you upon entering. To the left is a pocket door leading into the walk-in closet, and to the right is the new master bath. A natural marble floor mosaic in a basket weave pattern is warm to the touch thanks to the heating system underneath. Large format white wall tiles with glass mosaic accent in the shower and continues as a wainscot throughout the bathroom providing a modern touch and compliment the classic marble floor. A crisp white double vanity furniture piece completes the space. The journey of the Yosemite project is one we will never forget. Not only were we given the opportunity to transform this beautiful home into a more functional and beautiful space, we were blessed with such amazing clients who were endlessly appreciative of TVL – and for that we are grateful!
 Sara Leah Design Interiors
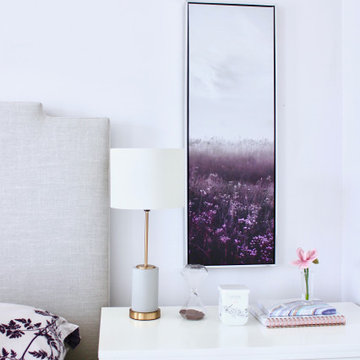
Casual and fun describes this person's personality and aimed to make her bedroom just that. This room is also a perfect example of keeping the larger elements neutral and switching out accessories for a refresh. For now, the coloured accents offer the perfect balance of pop to this space.
 Jennifer A. Emmer/Feng Shui Style
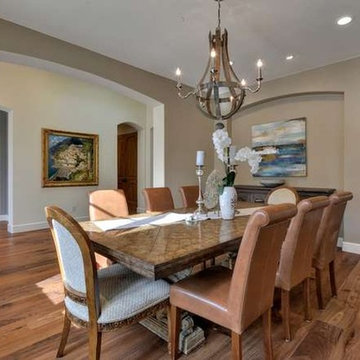
Beautiful Carmel style Dining Room, with Rustic chandelier.
Chef's kitchen, designed for a gourmet cook with fine cabinetry with soft closing drawers, Taj Mahal granite counters and decorative tile backsplash, Thermador appliances, including 48" 6-burner stove top, built in double oven, refrigerator and microwave. Large center island with sink and breakfast bar plus a walk in pantry, impressive great room with fireplace.
Sophisticated Elegance describes this Custom Carmel Style Estate Style Home. Solid Alder wood doors, brilliant wide plank walnut hardwood floors, lots of windows with remote control blinds. This luxurious home has been thoughtfully designed by Chris Spalding for everyday family comforts or grand entertaining.
Grand iron door entry, opens to a spacious floor plan. The interior spans 3,016 sq. ft. of living space and features four bedrooms and three and a half bathrooms.
Private backyard, professionally landscaped.
Feng Shui'ed by Feng Shui Style, and designed by Jennifer A. Emmer and Stacy Carlson
 BMR BelMax Remodeling
Master Bathroom Remodeling Project – Fort Washington, PA
BMR Belmax Remodeling recently completed a stunning master bathroom transformation in a single-family home in Fort Washington, PA. The original bathroom, which had remained unchanged for over 30 years, featured an outdated layout with a traditional bathtub that no longer met the homeowners’ needs. Our team executed a complete remodel, introducing modern design elements, upgraded functionality, and a fresh aesthetic that exceeded the client’s expectations.
The Vision
The goal of the project was to create a modern and functional master bathroom tailored to the homeowner’s preferences. The existing bathtub was removed to accommodate a sleek, walk-in shower, and the overall design was updated with contemporary features and materials to transform the space into a luxurious retreat.
Key Updates and Features
1. Walk-In Shower Installation
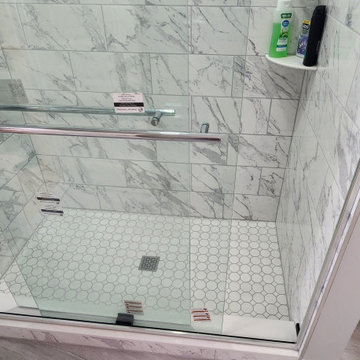
The centerpiece of this remodel is the new walk-in shower. Featuring elegant marble-look tiles with subtle gray veins, the shower exudes a timeless and luxurious feel. We installed high-quality sliding glass shower doors that provide both a seamless look and easy access. The shower also includes updated fixtures for a modern and polished finish.
2. New Double Vanity
A spacious double vanity replaced the outdated single-sink unit. This new vanity provides ample storage and workspace while complementing the bathroom’s refreshed design. Finished with a smooth, high-gloss surface and paired with stylish hardware, it enhances both the functionality and the aesthetic of the room.
3. Upgraded Flooring and Fixtures
The floor was redone with durable, modern tiles that coordinate beautifully with the marble-look shower tiles. We also installed a new toilet, an efficient exhaust fan, and updated lighting fixtures to enhance both comfort and ventilation. A lighted mirror was added to bring a touch of modern convenience while brightening the space.
4. Elegant Color Palette
To complete the transformation, the bathroom was painted in a soft gray shade. This color harmonizes perfectly with the gray veining in the shower tiles, creating a cohesive and serene atmosphere.
Customer Feedback
The homeowners were thrilled with the results, describing their new master bathroom as “breathtaking” and “functional.” The successful execution of this project led them to immediately book two additional projects with BMR Belmax Remodeling, including a powder room renovation and hallway updates with door installations.
Why Choose BMR Belmax Remodeling?
At BMR Belmax Remodeling, we pride ourselves on delivering high-quality craftsmanship and personalized service that meets and exceeds client expectations. This Fort Washington master bathroom project showcases our ability to transform outdated spaces into modern, functional, and visually appealing areas tailored to our clients’ unique tastes.
Ready to Transform Your Bathroom?
If you’re looking to remodel your bathroom, whether it’s a minor refresh or a complete overhaul, contact BMR Belmax Remodeling today. Let us bring your vision to life with expert design, quality materials, and unmatched attention to detail.
 Tomecek Studio Architecture
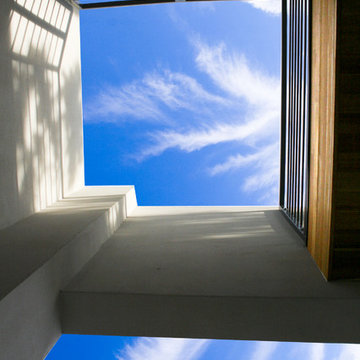
Project by Studio H:T principal in charge Brad Tomecek (now with Tomecek Studio Architecture). This project tests the theory of bringing high quality design to a prefabricated factory setting. Enrolled in the LEED-Home Pilot, this residence completed certification. The modular home was conceived as two boxes that slide above one another to create outdoor living space and a lower covered rear entry. The passive solar design invites large amounts of light from the south while minimizing openings to the east and west. Factory construction saves both time and costs while reducing waste and using a controlled labor force.
Built in a factory north of Denver, the home arrived by flatbed truck in two pieces and was craned into place in about 4 hours providing a fast, sustainable, cost effective alternative to traditional homebuilding techniques. Upgraded lighting fixtures, plumbing fixtures, doors, door hardware, windows, tile and bamboo flooring were incorporated into the design. 80% of the residence was completed in the factory in less than 3 weeks and other items were finished on site including the exterior stucco, garage, metal railing and stair.
Stack-Slide-Stitch describes the conceptual process of how to tie together two distinct modular boxes. Stack refers to setting one modular directly on top of the other. Slide refers to the action that creates an upper southern deck area while simultaneously providing a covered rear entry area. The stitching or interlocking occurs with the upward extension of the lower volume with the front deck walls and with the rear two story vertical.
 Wise Builders Remodeling
When it comes to making any major decisions in our lives, anxiety and nerves can rise.
Now, when it comes to your home, specifically your kitchen remodel, and you sit down with your partner, the ideas and options can be overwhelming!
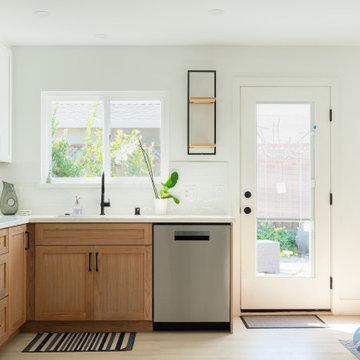
Listen to our clients describe the moment they decided to embark on a full remodel, how they found the best fit contractor in San Jose, and their true testimony of the process.
#buildWISEly
 Klaussner Furniture
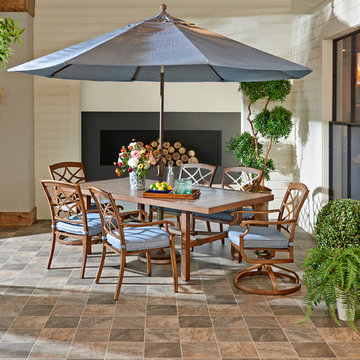
Trisha Yearwood Home...Straightforward, honest and simple without being plain, and designed for comfort perfectly describes the furniture in this collection. With an eye towards bringing indoor styling outdoors, it features wood and iron look finishes and designs taken from the Trisha Yearwood indoor collection. Crafted from sturdy and durable powder coated aluminum, the frames of this collection are fully functional in an outdoor setting. Plush, comfortable cushions are covered in beautiful Sunbrella fabrics that correlate for eye-catching looks. Trisha Yearwood Home brings her southern inspired, yet well-traveled, lifestyle to the outdoors.
 RoomSketcher

When used to describe interior design, zen refers to bringing peace, relaxation, and harmony.
A bathroom is a natural choice for zen style as it is a room in which it’s important to be comfortable and relaxed. That’s likely why many top destination spas use zen-inspired style to pamper their clients.
 JD Designs

Jungalow, a word created by combining jungle and bungalow, describes a decorating style that has recently gained in popularity. The jungalow style focuses on comfort and coziness with a bold expression of colour. Plants are a big part of the jungalow design
 Robert Nebolon Architects
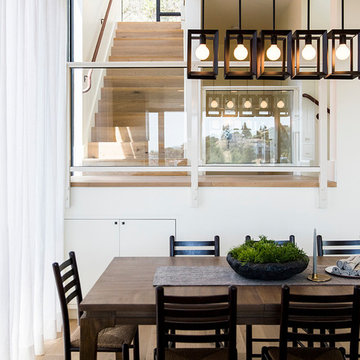
The stairs lead down from the entry to the main floor with the dining room. The openness is provided by the 10'-0" high ceilings, glass railings, and full height windows. the dark furnishings, the dark metal light fixtures work well with the dark window frames.
House appearance described as California modern, California Coastal, or California Contemporary, San Francisco modern, Bay Area or South Bay residential design, with Sustainability and green design.
Photo by Thomas Story/Sunset Magazine
 Nicola Interiors
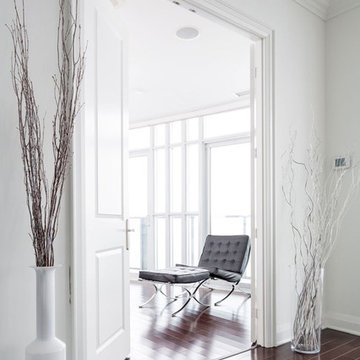
All white furnishing complemented by glass and metallics describe this large, bright, and cheerful open-concept design of ours! With so much natural light coming through the full-length windows, we decided to accentuate that brightness with crisp whites, silvers, and contrasting earthy browns. With minimal decor, we focused on the unique silver wall decorations and unique lighting. To top off the design, and soften up the space, we integrated a cream area rug in an off-white -- the circular shape of the rug also balances out the square lines found throughout the sofas, chairs, and windows.
For more about Nicola Interiors, click here: https://nicolainteriors.com/
To learn more about this project, click here: https://nicolainteriors.com/projects/absolute-condo/
86