
Search results for "Describes" in Home Design Ideas
 Maxim Lighting International
Fixture: ET2 Frost ( http://et2online.com/familydisp2.aspx?familyid=FROS)
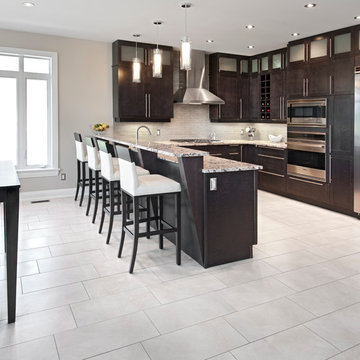
Illumination on ice best describes the contemporary Frost collection. Exquisite design Clear/White glass cylinders, accented by Polished Chrome ring spacers deliver on the promise of chic. With each light individually hung, this fixture provides illumination from each lamp for high-key drama that is perfect for kitchen utility or dining elegance.
Laurysen Kitchen Ltd.
2415 Carp Road, P.O. Box 1235
Stittsville, Ontario
K2S 1B3
 Betz Pools Limited

The design for this creation was a collaboration between the owner’s architect, his landscaper and Betz Pools. The concept creates a north woods quarry feel with massive boulders punctuating expansive decks reminiscent of weathered docks.

Find the right local pro for your project

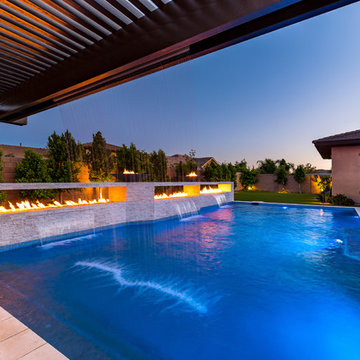
 Presidential Pools, Spas & Patio
A description of the homeowners and space from Linnzy, the Presidential Pools, Spas & Patio designer who worked on this project:
"The homeowners can be described as an active family of three boys. They tend to host family and friends and wanted a space that could fill their large backyard and yet be functional for the kids and adults. The contemporary straight lines of the pool match the interior of the house giving them a resort feel in the very own backyard! The large pergola is a perfect area to cool off in the shade while enjoying a large outdoor kitchen as well as an oversized fire pit for the cooler nights and roasting marshmallows. They wanted a wow factor as the pool is the main focal point from the living room, and the oversized wall and rain sheer did the trick!"

 ArcWest Architects
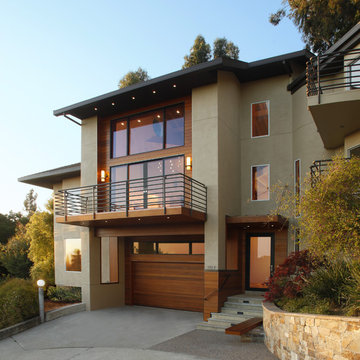
New residential project completed in Parker, Colorado in early 2016 This project is well sited to take advantage of tremendous views to the west of the Rampart Range and Pikes Peak. A contemporary home with a touch of craftsman styling incorporating a Wrap Around porch along the Southwest corner of the house.
Photographer: Nathan Strauch at Hot Shot Pros

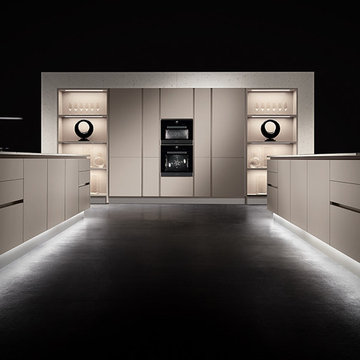
 German Kitchen Center
Tall cabinets in combination with open shelving systems provides extensive storage, while giving the eye a sense of relief from floor to ceiling cabinetry.
The color shown here can be best described as a cross between a light grey and a beige, providing a unique spin and great alternative to traditional beige lacquered cabinets.
Bach 615, Sand Cabinet Finish

 Billy Goodnick Garden Design
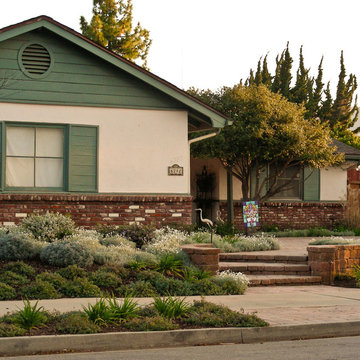
Instead of a ragged lawn bordered by junipers, and guest arriving at the front door via the driveway, the design created a dedicated set of steps to welcome visitors and bring them through the garden.
Photo: Billy Goodnick
 Peltier Interiors
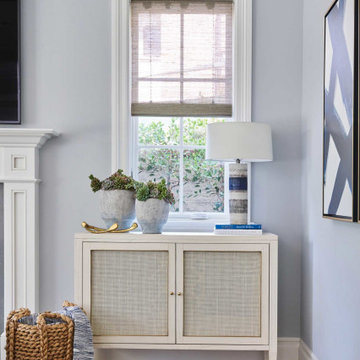
Light, white and fresh perfectly describes this family hang out and allows the bold shades of blue to shine. Classic lines mixed with modern materials bring the design of this space full circle.

 Tileshop
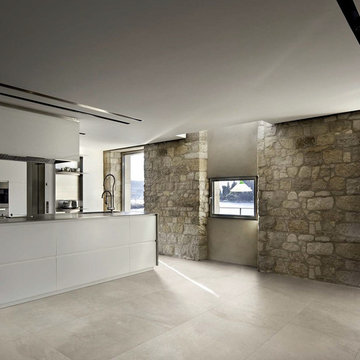
Photo Credit: Floor Gres Ceramiche
Floor Gres brings the quality of a technical Italian porcelain to the stone-look. The nine stone colors are available in the “Soft Finish” which looks and feels like a honed stone.
Suitable for both commercial and residential installations (bathrooms, living roooms, bedrooms, or kitchens).
Tileshop
1005 Harrison Street
Berkeley, CA 94710
Other California Locations: San Jose and Van Nuys (Los Angeles)
 ColorMoxie NW
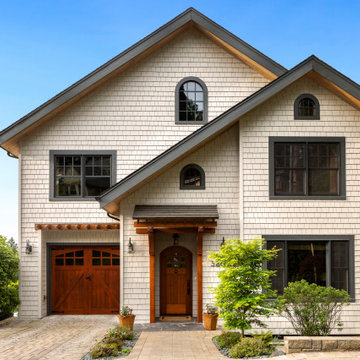
Light gray color is done in Sharkskin solid stain by Rodda. Trim color is in Benjamin Moore Aura, satin sheen. Wood stain color was custom made. All colors selected by Vanessa Rider with Colormoxie.
 Steven Marc Wasserman Interior Design

grand piano dividing living and dining rooms
custom painted wood triptych over sofa
Inspiration for a huge victorian formal and open concept medium tone wood floor living room remodel in New York with beige walls, no fireplace and no tv
Inspiration for a huge victorian formal and open concept medium tone wood floor living room remodel in New York with beige walls, no fireplace and no tv
 Kate Hansen Photography
Photography - Kate Hansen
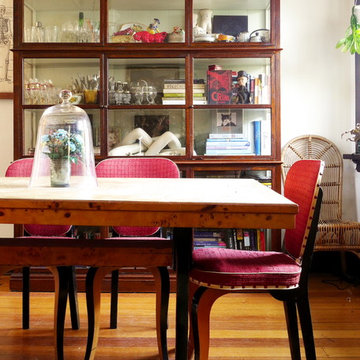
Example of an eclectic living room design in Melbourne
Example of an eclectic living room design in Melbourne
 Coddington Design
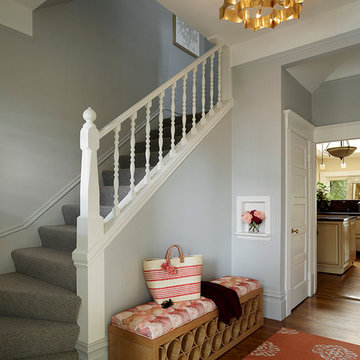
The foyer blossoms with a custom Coddington Design upholstered floral pattern bench. The hues and shapes of this print are mirrored by the rug and lotus chandelier.
Photo: Matthew Millman
 Cantoni Irvine
Designed By: Richard Bustos Photos By: Jeri Koegel
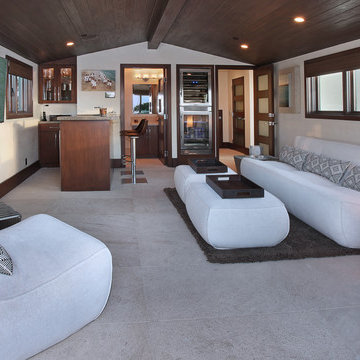
Ron and Kathy Chaisson have lived in many homes throughout Orange County, including three homes on the Balboa Peninsula and one at Pelican Crest. But when the “kind of retired” couple, as they describe their current status, decided to finally build their ultimate dream house in the flower streets of Corona del Mar, they opted not to skimp on the amenities. “We wanted this house to have the features of a resort,” says Ron. “So we designed it to have a pool on the roof, five patios, a spa, a gym, water walls in the courtyard, fire-pits and steam showers.”
To bring that five-star level of luxury to their newly constructed home, the couple enlisted Orange County’s top talent, including our very own rock star design consultant Richard Bustos, who worked alongside interior designer Trish Steel and Patterson Custom Homes as well as Brandon Architects. Together the team created a 4,500 square-foot, five-bedroom, seven-and-a-half-bathroom contemporary house where R&R get top billing in almost every room. Two stories tall and with lots of open spaces, it manages to feel spacious despite its narrow location. And from its third floor patio, it boasts panoramic ocean views.
“Overall we wanted this to be contemporary, but we also wanted it to feel warm,” says Ron. Key to creating that look was Richard, who selected the primary pieces from our extensive portfolio of top-quality furnishings. Richard also focused on clean lines and neutral colors to achieve the couple’s modern aesthetic, while allowing both the home’s gorgeous views and Kathy’s art to take center stage.
As for that mahogany-lined elevator? “It’s a requirement,” states Ron. “With three levels, and lots of entertaining, we need that elevator for keeping the bar stocked up at the cabana, and for our big barbecue parties.” He adds, “my wife wears high heels a lot of the time, so riding the elevator instead of taking the stairs makes life that much better for her.”
 Presidential Pools, Spas & Patio
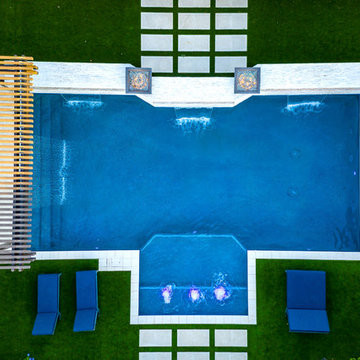
A description of the homeowners and space from Linnzy, the Presidential Pools, Spas & Patio designer who worked on this project:
"The homeowners can be described as an active family of three boys. They tend to host family and friends and wanted a space that could fill their large backyard and yet be functional for the kids and adults. The contemporary straight lines of the pool match the interior of the house giving them a resort feel in the very own backyard! The large pergola is a perfect area to cool off in the shade while enjoying a large outdoor kitchen as well as an oversized fire pit for the cooler nights and roasting marshmallows. They wanted a wow factor as the pool is the main focal point from the living room, and the oversized wall and rain sheer did the trick!"
 Red Dot Studio
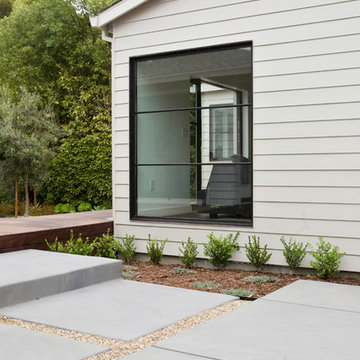
A place to relax, read and play games and a little office space is how our outbuilding in Mill Valley was described. It added an extra living room and some coveted square footage to a hard to add onto home in a desirable part of town. The outbuilding was placed on axis with the main house, connected by a deck with a view to the yard in between. To keep all the books and games in order, the main room was lined with fin-ply cabinetry. The floor is an engineered wide plank rustic oak. A simple clean burning wood fireplace will provide heat when needed. The outbuilding has the feel of a classic summer cabin, only with better insulation for year round use.
PHOTOGRAPHER JOSEPH SCHELL
CONTRACTOR ABACUS BUILDERS
82