
Search results for "Describing" in Home Design Ideas
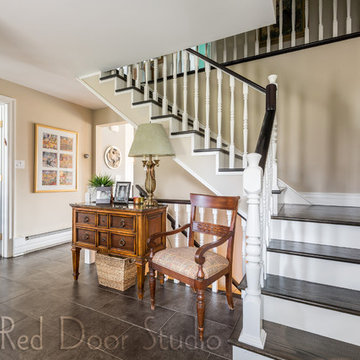
 Little Red Door Inc.
White and bright describes this kitchen, A 4 foot addition across the back of the house allows for the an amazing kitchen with skylights and big beautiful windows.
 Liv Companies LLC Design + Build

texture, pattern, and movement describe this bathroom wallpaper which accents two of the interior walls
Example of a large 1950s master blue tile and porcelain tile porcelain tile, gray floor, double-sink and wallpaper double shower design in Chicago with flat-panel cabinets, dark wood cabinets, a one-piece toilet, multicolored walls, an undermount sink, quartz countertops, a hinged shower door, white countertops and a floating vanity
Example of a large 1950s master blue tile and porcelain tile porcelain tile, gray floor, double-sink and wallpaper double shower design in Chicago with flat-panel cabinets, dark wood cabinets, a one-piece toilet, multicolored walls, an undermount sink, quartz countertops, a hinged shower door, white countertops and a floating vanity
 Blatt Billiards

This scene shows a billiards table in a design we describe as Diamond. The exterior face of all 4 sides are carved-inward, with the legs appropriately designed along with the design-coordinated ceiling lamp, created in the identical cut diamond design.
Find the right local pro for your project
 FLQ Interiors & Custom Window Treatments
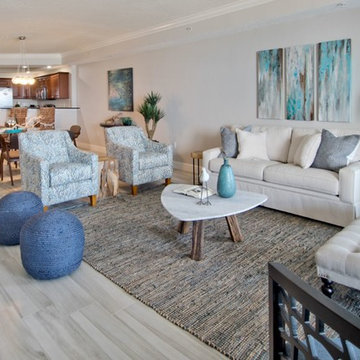
Blue accent tones compliment the beach view. Modern, retro, and chic best describe this beach condo.
Beach style family room photo in Orlando
Beach style family room photo in Orlando
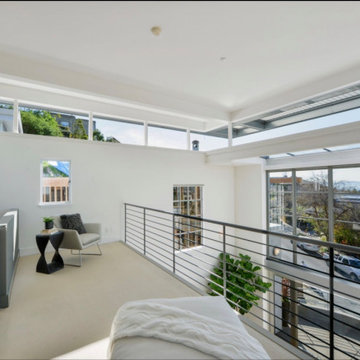
 Robert Nebolon Architects
Mezzanine View .
House appearance described as bespoke California modern, or California Contemporary, San Francisco modern, Bay Area or South Bay residential design, with Sustainability and green design.
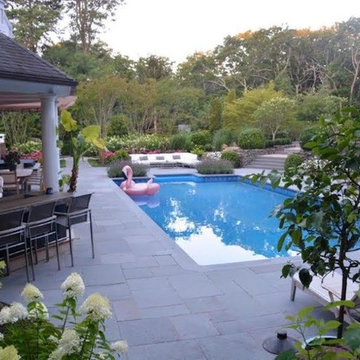
 Cashman Landscape Mgt & Design Inc.
A retreat described as "Versailles" by our client. This project, one which started with a change in pool patio, evolved into a masterpiece of tranquility and luxury allowing our client to handle a wedding of over 300 people...
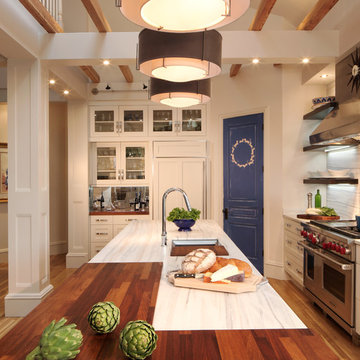
 Kitchen Distributors
The Sub Zero refrigerator is just visible over the Franke sink with Dorn Bracht faucet providing a nice contemporary touch. The veining in the Zebrino Marble countertop is very visible in this shot, giving the eye great horizontal touches to the 12' island. The high ceilings are also clear here, and during the remodel were a must have for the client to open up the space. The blue door leads to a walk in pantry that was also done by the designer (sorry, no pictures). This left the client with more than enough kitchen storage, and allowed Elisabeth the flexibility to use storage as functional or decorative, hence the open shelving.
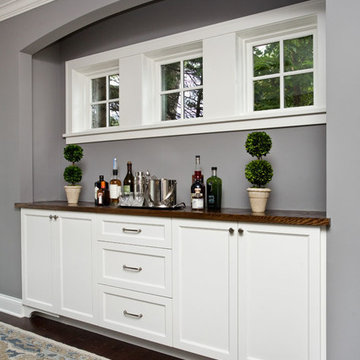
 Anchor Builders
This remodel went from a tiny story-and-a-half Cape Cod, to a charming full two-story home. The dining room features a custom built in buffet in a recessed niche with an arched opening. The wall color in this room is Sherwin Williams SW 7669 Summit Gray.
Space Plans, Building Design, Interior & Exterior Finishes by Anchor Builders. Photography by Patrick Photography.
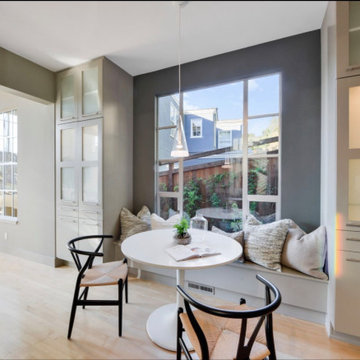 Robert Nebolon Architects
Breakfast nook.
House appearance described as bespoke California modern, or California Contemporary, San Francisco modern, Bay Area or South Bay residential design, with Sustainability and green design.

 K Squared Builders - Dale Kramer
Elegant, Open and Classy could describe this newly remodeled Owners Bath.
So we'll stick with that!
Drop-in bathtub - mid-sized traditional master beige tile and porcelain tile porcelain tile, beige floor and double-sink drop-in bathtub idea in DC Metro with raised-panel cabinets, white cabinets, a two-piece toilet, green walls, an undermount sink, marble countertops, a hinged shower door, brown countertops and a built-in vanity
Drop-in bathtub - mid-sized traditional master beige tile and porcelain tile porcelain tile, beige floor and double-sink drop-in bathtub idea in DC Metro with raised-panel cabinets, white cabinets, a two-piece toilet, green walls, an undermount sink, marble countertops, a hinged shower door, brown countertops and a built-in vanity

 Techo-Bloc
This backyard patio design is inspired by our Para patio slab. Large-scale, ultra-smooth texture and fine lines best describe the all-new Para HD. Manufactured with Techo-Bloc’s patented High Definition technology, an extremely tight surface texture with pores that are virtually invisible. The Para HD provides contemporary styling and design flexibility. Each of its three sizes are packaged and sold separately allowing your projects to reflect your personal creativity. This 60 mm product is available in a 500 mm x 250 mm, 500 mm x 500 mm and 500 mm x 750 mm. It is available in both hyper smooth and polished textures. Check out our website to shop the look! https://www.techo-bloc.com/shop/slabs/para/
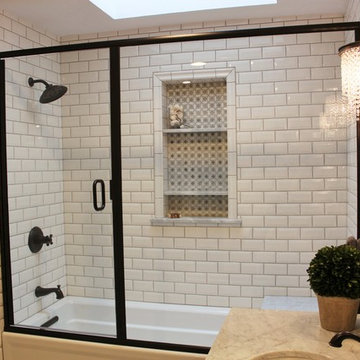
 User
UserSimple yet elegant style describe this trendy guest bath. This client had a vision, and we were the lucky team they selected to bring it to life!
Tub/shower combo - mid-sized transitional white tile and subway tile marble floor tub/shower combo idea in Indianapolis with furniture-like cabinets, medium tone wood cabinets, a two-piece toilet, gray walls, marble countertops and an undermount sink
Tub/shower combo - mid-sized transitional white tile and subway tile marble floor tub/shower combo idea in Indianapolis with furniture-like cabinets, medium tone wood cabinets, a two-piece toilet, gray walls, marble countertops and an undermount sink
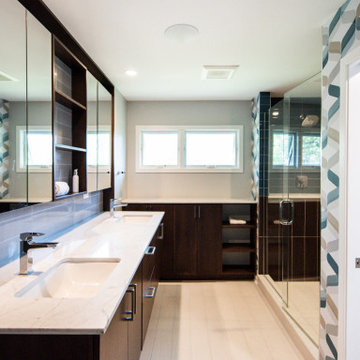 Liv Companies LLC Design + Build
texture, pattern, and movement describe this bathroom wallpaper which accents two of the interior walls
Double shower - large mid-century modern master blue tile and porcelain tile porcelain tile, gray floor, double-sink and wallpaper double shower idea in Chicago with flat-panel cabinets, dark wood cabinets, a one-piece toilet, multicolored walls, an undermount sink, quartz countertops, a hinged shower door, white countertops and a floating vanity
Double shower - large mid-century modern master blue tile and porcelain tile porcelain tile, gray floor, double-sink and wallpaper double shower idea in Chicago with flat-panel cabinets, dark wood cabinets, a one-piece toilet, multicolored walls, an undermount sink, quartz countertops, a hinged shower door, white countertops and a floating vanity
 K Squared Builders - Dale Kramer
Elegant, Open and Classy could describe this newly remodeled Owners Bath.
So we'll stick with that!
Example of a mid-sized classic master beige tile and porcelain tile porcelain tile, beige floor and double-sink drop-in bathtub design in DC Metro with raised-panel cabinets, white cabinets, a two-piece toilet, green walls, an undermount sink, marble countertops, a hinged shower door, brown countertops and a built-in vanity
Example of a mid-sized classic master beige tile and porcelain tile porcelain tile, beige floor and double-sink drop-in bathtub design in DC Metro with raised-panel cabinets, white cabinets, a two-piece toilet, green walls, an undermount sink, marble countertops, a hinged shower door, brown countertops and a built-in vanity
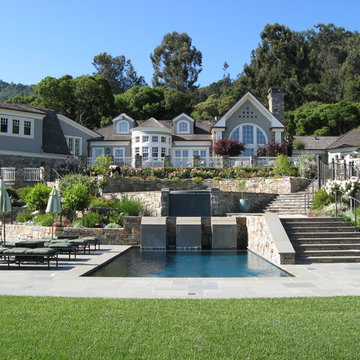
 William Young Masonry, Inc.
Example of a large tuscan two-story mixed siding gable roof design in San Francisco with a shingle roof

Mid-sized transitional ceramic tile and multicolored floor sunroom photo in Philadelphia with no fireplace and a standard ceiling
 Well Dunn Construction Corp.

Bedroom - large transitional master medium tone wood floor and brown floor bedroom idea in New York with blue walls and no fireplace
 Carson Architecture and Design, Inc.
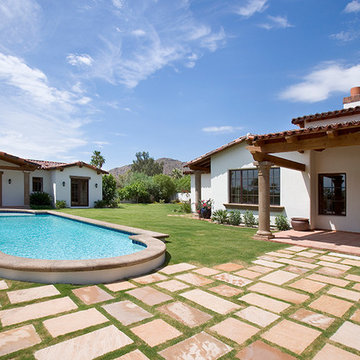
Light and Airy, warm and welcome is how we describe this Authentic Hacienda home. Details abound as you turn each corner, and experience how it all blends together with a wonderful sense of scale and elegance. Views, indoor and outdoor spaces help the owners enjoy their amazing Sonoran Desert surroundings.
 Prideaux Design
Matt Vacca

Hot tub - mid-sized southwestern backyard tile and rectangular aboveground hot tub idea in Phoenix
Hot tub - mid-sized southwestern backyard tile and rectangular aboveground hot tub idea in Phoenix
 Masterpiece Design Group
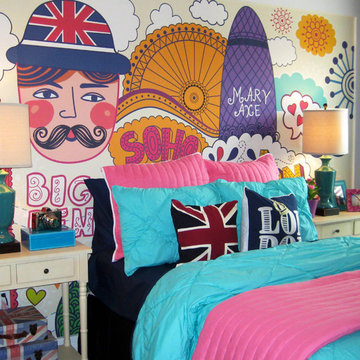
"Mad for Mod" describes this cheeky teen's room - complete with British mod-inspired wallpaper, union jack design elements and vibrant colors
Inspiration for an eclectic kids' room remodel in Orlando
Inspiration for an eclectic kids' room remodel in Orlando
36