
Search results for "Description" in Home Design Ideas
 Spectrum Design + Build
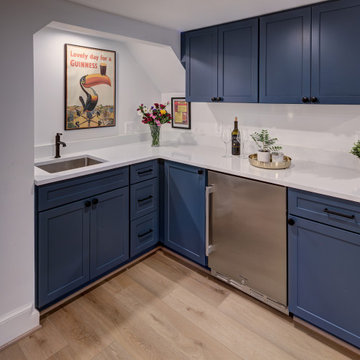
This basement wet bar adds style and convenience with deep blue shaker cabinets, a crisp white countertop, a stainless beverage fridge, a bar sink, and black hardware. The compact layout makes entertaining easy without taking over the room, while the rich cabinet color and clean finishes give the lower level a polished focal point.
 DAM
DAMDesigners
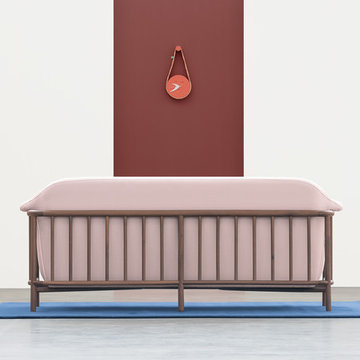
Hugo Silva and Joana Santos.
Description
Mr. Silva is a friendly-looking head of household. This wall clock is suspended by a straw strap hanging from a fixed wall bracket. The character's mustache matches the hour markers, giving a decorative and narrative personality to an object that is usually merely functional. Silva is destined for interiors.
Materials
Solid ashtrays (feet) and hand-stitched straw braid (handle).
Size
20 x 5 x 43 cm
 Hinterland Supply Co.
Materials
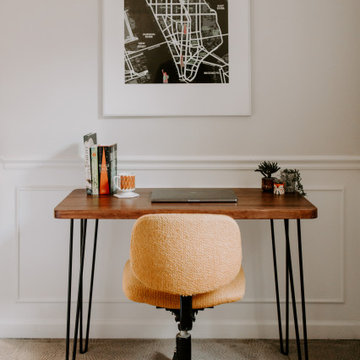
Solid Wood, Southern Yellow Pine, Steel, Oak, Walnut
Dimensions
Height: 30 Inches; Width: 40 Inches; Depth: 20 Inches
Description
This desk is inspired by the minimalist approach to furniture of the Scandinavian furniture makers. It's mid-century modern style and simple, modern minimalist appeal. It can function as a small computer desk, writing desk, bureau, or dressing & makeup table.
The top is a solid wood, no veneer here. Each strip of the butcher block is hand-picked for grain, style and functionality. The desk top is completely handmade using only handtools.
Photos show Southern Yellow Pine in a English Chestnut finish. All our finishes are matte and subtle. Pine and Oak take the finish similarily, whereas Walnut will all be darker.
Dimensions:
Top: 40" x 20" x 1 1/2"
Legs: 28"
Made to Order.
Find the right local pro for your project

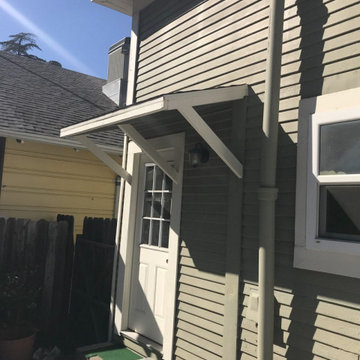
 Elite Construction and Remodel Corp
Location: Sacramento, CA
Project Type: Support of the overhang, siding and exterior trim dry rot repair.
Description: Damage noted to the support of the overhang, siding and trim exterior caused by uncontrollable exterior moisture sources.
RECOMMENDATION:
Remove trim as necessary. Remove and replace the damaged portions of siding (to match as close as practical) and install new trim at
repaired areas only.
https://www.eliteconstructioncorp.com/projects/sacramento-ca
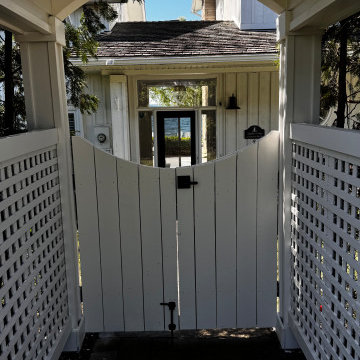
 Artisan Nest Inc
Product DescriptionTransform your property entrance into a picturesque focal point with our Classic White Garden Gate with Gabled Roof. This elegant architectural structure combines traditional cottage charm with a striking peaked roofline, creating an enchanting and defined transition into your yard or garden sanctuary.Product OverviewMake an unforgettable first impression. This premium garden gate features a timeless vertical picket design topped with a beautifully crafted, triangle-shaped gabled roof. The peaked roof adds architectural height and classic curb appeal while naturally shedding rainwater and debris. Handcrafted with meticulous attention to detail, it serves as both a secure entryway and a stunning landscape feature.Key FeaturesArchitectural Gabled Roof: Striking triangle-shaped peaked roof adds traditional charm and visual height.Weather-Shedding Design: The sloped roof naturally channels rainwater, snow, and debris away from the gate structure.Premium All-Weather Finish: Multi-layer, UV-resistant white coating prevents yellowing, cracking, and peeling.Heavy-Duty Hardware: Includes rust-resistant, black powder-coated steel hinges and a secure latch mechanism.Versatile Styling: Complements traditional, craftsman, farmhouse, and English cottage landscape designs.SpecificationsMaterial: Premium weather-resistant vinyl (low maintenance) or painted solid cellular PVC.Color: Crisp Classic White.Roof Style: Gabled / Peaked (Triangle Shape).Gate Dimensions: 42 inches wide x 48 inches high (standard walkway clearance).Total Height (Including Roof): 84 inches.Installation: Designed for secure in-ground concrete mounting (posts included).Perfect ForFront Yard Entrances: Boost your home's curb appeal with a welcoming, high-end entryway.Side Yard Transitions: Elegant separation between public front yards and private backyards.Secret Gardens: Create a defined, magical entry point to a backyard vegetable or flower garden.Courtyard Entryways: Defines the boundary of your outdoor living space with classic style.What’s Included1 x Pre-Assembled White Garden Gate1 x Triangle Gabled Roof Assembly2 x Heavy-Duty Structural Support Posts1 x Premium Black Hardware Kit (Hinges, Latch, and Screws)1 x Detailed Installation Guide
 MG Design Build Inc.
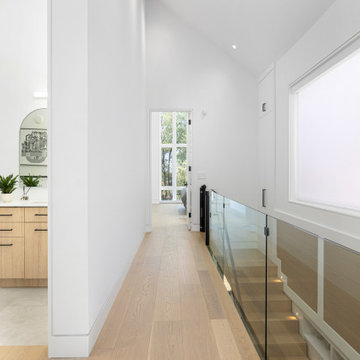
Okay, here's a description focusing on the upper hallway and partial bathroom view:
Bright and Airy Upper Hallway with Partial Bathroom View
This image captures a bright and airy upper hallway, showcasing a clean and modern design. The hallway features light wood flooring that extends throughout the space, leading towards a door with glass panels that likely opens to the outdoors or another well-lit area.
To the right, a glass railing overlooks the staircase below, maintaining an open and spacious feel. Natural light floods the hallway through a large window fitted with a white shade, illuminating the crisp white walls.
To the left, a doorway offers a partial view into a bathroom. We can see a light wood vanity with drawers, a white toilet, and artwork on the wall, suggesting a modern and well-designed bathroom space.
Key Features:
Light wood flooring
Glass railing overlooking the staircase
Large window with white shade providing natural light
White walls
Partial view into a modern bathroom with light wood vanity and artwork
 AIA Pittsburgh
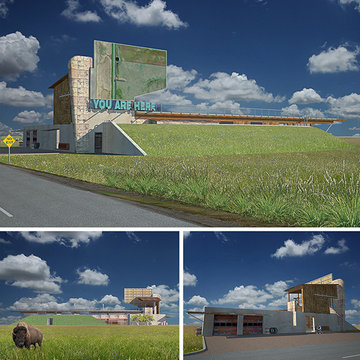
DESIGN + INNOVATION: Award of Excellence
PROJECT: The Prairie House
CLIENT: Name Withheld
ARCHITECTURE FIRM: Fisher ARCHitecture
PHOTOGRAPHER: Fisher ARCHitecture
DESCRIPTION: Designed to relate directly to its location, the Prairie House recontextualizes Midwestern building motifs from the 1950s and ’60s, simultaneously old fashioned and tough yet ambiguously futuristic. Interior spaces are nestled in the ground, with earth sheltered construction protecting from high winds and variable temperatures that characterize this part of the country; rooms have a direct relationship with one of three partially enclosed courtyards that are carved from the solid mass of earth.
JURY COMMENTS: The interesting aspect of this project is the self-imposed exploration of contextualizing a Midwest site where there are only roads and cornfields. The iconographic images remind us of Venturi’s Learning from Las Vegas, from the large-scale billboard and letters to the symbolic buffalo on the renderings. The design gestures all seem responsive to its site both in terms of its cultural heritage and to its environmental realities.
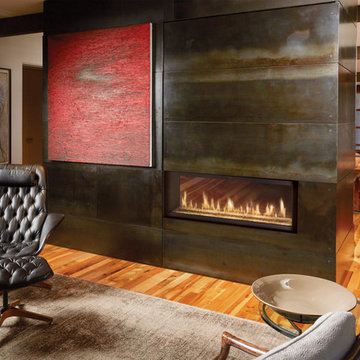
 Fireplace Xtrordinair
Shown with the Ledgestone Fireback and Bronze Crushed Glass.
Includes under floor lighting, Tile Trim Kit, GreenSmart Remote, 180 CFM (twin 90) Fans, Safety Screen.
Operates during a power outage and can direct supplemental heat into 2 additional areas!
Heating Capacity: 2,100 sq ft
BTU Range: 42,000 - 21,670 (NG) 42,00 - 21,400 (LP)
Glass View: Two Sides 41-3/4" x 12-15/16"

 Cutler Construction Services, Inc.
North Tustin Modern Coastal Laundry Room with Custom Blue Cabinetry, Marble Countertops & Built-In Drying Rack
Description:
Bright, custom laundry room remodel in North Tustin, CA, featuring white painted shaker cabinetry, grey-veined marble countertops, an undermount deep utility sink with a polished nickel pull-down faucet, a built-in wall-mounted wooden drying rack, and white oak hardwood flooring. Custom renovation built by Cutler Construction Services, Inc. with woodwork by Mlm Custom Cabinets.
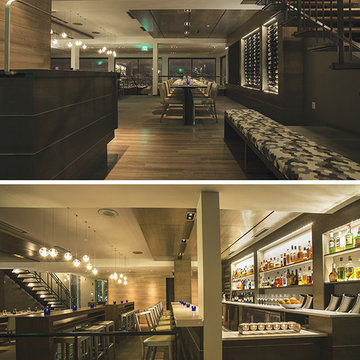 AIA Pittsburgh
INTERIOR ARCHITECTURE: Certificate of Merit
PROJECT: Altius
CLIENT: B DeFrancis
ARCHITECTURE FIRM: Bucco Architecture
ENGINEERS: Watson Engineers; Claitman Engineering Associates, Inc.
CONTRACTORS: RJS Construction
PHOTOGRAPHER: Walsh Photography
DESCRIPTION: Altius sits on the crest of Grandview Avenue and embraces its physical position to inspire the design, striving to create an ‘elevated’ experience. Spatially, that means creating a directional pull to the view with a series of elements: hostess station, open stair, communal tables, and bar are all positioned perpendicular to the windows to allow guests to move through the space with a continual connection to the expanse of windows.
JURY COMMENTS: This restaurant is really beautifully detailed with very rich materials. We especially appreciate that the detailing did not stop before it made it into the washrooms. The minimalist approach to these details adds a richness that will be appreciated more with each visit.
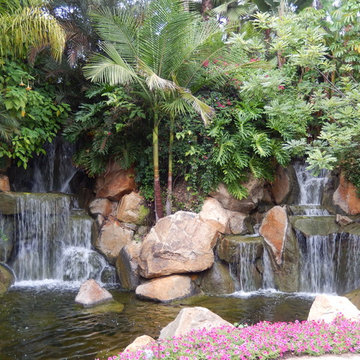
 Waterscape Creations Inc
The “Arbor Terrace Gardens” 18 foot high waterfalls are spectacular to view anytime. Constructed with boulders up to 8 feet in size, these waterfalls mimic nature and give you the presence of being in the rain forests on the island of Kauai. See under “how to install boulders on pond liner” for a description of installation technique.
 Glen-Gery Brick

Description: This beautiful home uses Glen-Gery Brick's Parliament color. It's part of the Penn Colony Series of products produced from the York manufacturing plant in York, Pa.
Photo Credit: Donna H. Chiarelli
 HOMES BY TOWNE
Shiloh
Base Price: $439,900
Living Area: 3,193 SF
Description: 2 Levels 4 Bedroom 2.5 Bath Loft 2 Car Garage
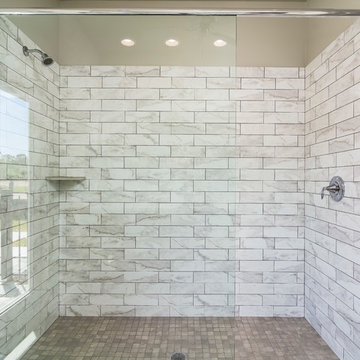
Bathroom - mid-sized transitional master bathroom idea in Other with shaker cabinets, dark wood cabinets, a one-piece toilet, gray walls, an undermount sink and quartz countertops
Bathroom - mid-sized transitional master bathroom idea in Other with shaker cabinets, dark wood cabinets, a one-piece toilet, gray walls, an undermount sink and quartz countertops
 Home Living Furniture
Brand: Furniture Of America
Item Number: Cm7132gy-f
Collection: Abigail
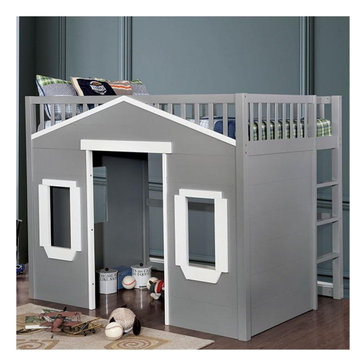
Description: Full Loft Bed
Bedroom - asian bedroom idea in New York
Bedroom - asian bedroom idea in New York
 AMLD INTERIOR INC
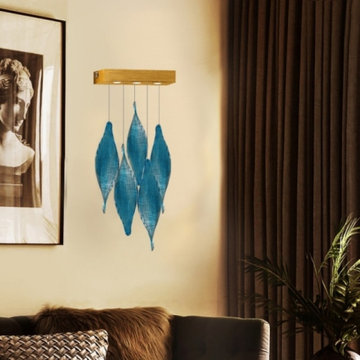
AM2243 WHIRLPOOL SCULPTURE LIGHTING INSTALLATION
DESCRIPTION:
The WHIRLPOOL lighting sculptures perfectly complement the interiors of The Verandah Restaurant, as well as the singular and luxurious Presidential Suite. Lighting sculpture inspired by the dynamic shape of a whirlpool. It is composed of handmade metallurgical components. The components themselves are designed to create an organic impression and hue of glass corresponding with the color of the interior. At Alan Mizrahi Lighting Design, we supply and manufacture many highly sought after designer pieces. All Chandeliers can be customized by the number of lights, style, color, and size to meet your specific needs. Every chandelier can also be combined with a matching table lamp and wall lamp to accomplish the best room design. Our company provides collections that can make all your project dreams come true. Lighting products play an important role in any room setting. Hence, you need to make sure that the items you choose will brighten the room while rendering a relaxing and welcoming feel as well.
SPECIFICATIONS:
Collection: Commercial
Size: (Custom sizes also available)
Shape: Pendant
Crystal Color: Clear and Amethyst
Frame Finished: Mica (Different finish available at no additional cost)
Materials: Steel, Crystal
Weight: N/A
Extension: Adjustable cord customizable up to 12 ft.
Bulbs: LED Bulbs, 90-260V
Assembly: Some assembly required.
Dimmer Switch Compatible: Optional
Shipping: Free Door-To-Door Shipping Worldwide!
Rush Order: 4-6 Weeks; 15% added to the total
Regular Lead Time: 6-10 Weeks
Warranty: 5 Years Full Coverage (includes replacement parts)
SIZE OPTIONS:
Size:
Price:
84” Length x 50” Depth x 102” Height
$12,652.00
92” Length x 88” Depth x 102” Height
$16,404.00
155” Length x 102” Depth x 102” Height
$18,370.00
221” Length x 172” Depth x 102” Height
$20,633.00
394” Length x 112” Depth x 102” Height
$38,068.00
Custom Sizes, Finishes, Colors Available Upon Request
 kitchen & bath CRATE
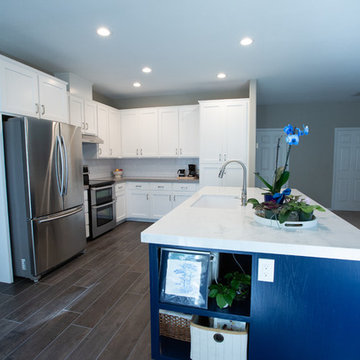
kitchenCRATE Jefferson Street
For the full project description visit: https://kbcrate.com/kitchencrate-jefferson-street-turlock-ca-complete/
Countertops: Bedrosians Monterey Grey & Bianco Venatino Quartz|Backsplash: Bedrosians Ice White Tile | Cabinets: Kelly-Moore Swiss Coffee & Willow Blue | Sink: Blanco Diamond| Faucet: Kohler Simplice|

 ODD FELLOWS CONTRACTING
Photo Credits: http://www.schuonphoto.com/
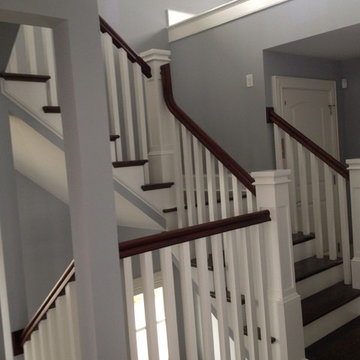

Inspiration for a large transitional u-shaped medium tone wood floor and brown floor eat-in kitchen remodel in Other with an undermount sink, shaker cabinets, white cabinets, quartz countertops, white backsplash, ceramic backsplash, stainless steel appliances, an island and blue countertops
Inspiration for a large transitional u-shaped medium tone wood floor and brown floor eat-in kitchen remodel in Other with an undermount sink, shaker cabinets, white cabinets, quartz countertops, white backsplash, ceramic backsplash, stainless steel appliances, an island and blue countertops
 Padma's Plantation
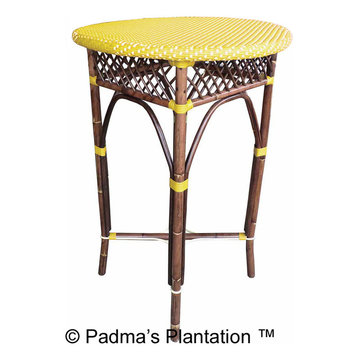
Description:
These lovely counterstools have a sturdy wood frame construction and are hand woven with Kubu grey rattan, which has now become our most popular weave.
The natural Kubu weaving material is a soft gray color, which is achieved naturally by soaking the rattan in local clay and sun-drying it before weaving. A clear topcoat preserves the color and protects the chair from spills. Cushion is included in white fabric.
Item Code:
BOC16-KUBU
Primary Materials:
Kubu wicker
Secondary Materials:
Indonesian Mahogany
Dimensions:
19.75" W x 21.75" D x 38"H
seat height:
24
Port of Origin:
JAKARTA
101