
Search results for "Description" in Home Design Ideas
 Design Connection, Inc.
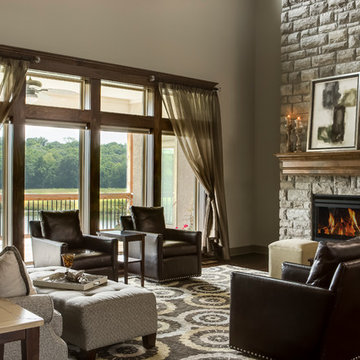
This new beautiful home has many windows that view out to the lakes and marshlands that surround the lot. Leaving the windows open and free of heavy window treatments was very important, but the room needed to be softened from the hard surfaces. Soft roman shades and stationary drapery panels in transparent fabric with shine and dimension were chosen.
Leather swivel chairs were chosen to stay durable with children using them; instead of a coffee table taking up a large space in the middle, smaller upholstered ottoman that can function as a coffee table was chosen instead.
Design Connection, Inc. | Kansas City Interior Design | Provided - space planning, furniture, window treatments and consultation.
 Jessica Koltun Home
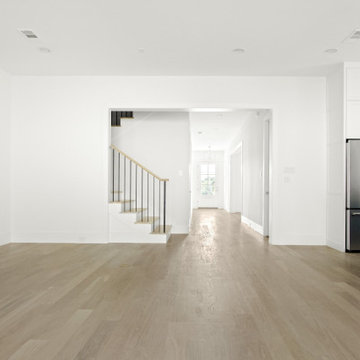
Listing description or Interior Design by designer and broker Jessica Koltun Home | Selling Dallas | Living Room
Beach style home design photo in Dallas
Beach style home design photo in Dallas
 LM Builders Lodhra Modern
HOME
HOME
STUDIO
STUDIO
PROJECTS
PROJECTS
JOURNALS
JOURNALS
GALLERY
GALLERY
CONTACT US
CONTACT US
CONTACT US
CONTACT US
MENU
MENU
Project
320 Spencer Pl
Scroll down
Scroll down
Location
320 Spencer Pl, Paramus, NJ
Country
US
Project Type
Residential
Collaborator
Skyline Engineering Consultants
Photography
LM Studios
Year of Completion
2026
Size / Area
9000 m²
Status
Completed
Description
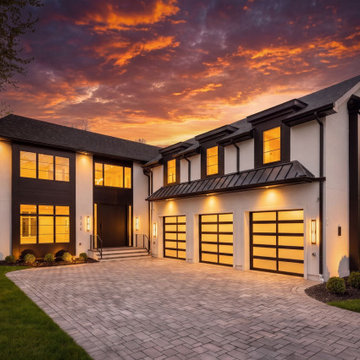
Lodhra Modern Builders completed this residential construction project with a focus on quality, precision, and long term value. From planning and site preparation through construction and final finishing, every phase was carefully managed to ensure a smooth and efficient building process.
The home was constructed to meet modern living standards while maintaining structural integrity and lasting durability. Attention to detail, quality craftsmanship, and effective project coordination played a key role in delivering a residence that is both functional and visually appealing.
This project reflects our commitment to building homes that combine comfort, reliability, and exceptional construction quality, resulting in a space designed to serve generations to come
Find the right local pro for your project
 Classique Builders
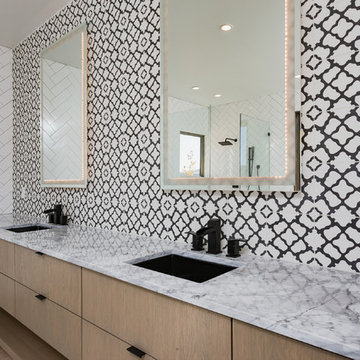
Under-cabinet lighting and custom cement tiles bring a retro finish to this contemporary master.
Inspiration for a large contemporary master black and white tile and cement tile cement tile floor and gray floor bathroom remodel in Albuquerque with flat-panel cabinets, medium tone wood cabinets, white walls, an undermount sink and marble countertops
Inspiration for a large contemporary master black and white tile and cement tile cement tile floor and gray floor bathroom remodel in Albuquerque with flat-panel cabinets, medium tone wood cabinets, white walls, an undermount sink and marble countertops
 Cutler Construction Services, Inc.
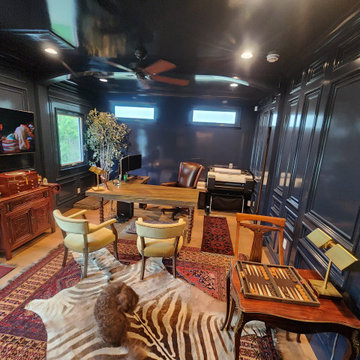
North Tustin Luxury Home Office with Navy Blue Wainscoting & Custom Wall Paneling
Description:
Executive home office redesign in North Tustin, CA, featuring full-height deep navy blue wall paneling, high-gloss wainscoting, an integrated secret Murphy door, freestanding executive wood desk, zebra and traditional Oriental area rugs, and custom woodwork. Constructed as part of a custom home renovation by Cutler Construction Services, Inc.
 Marsh Point Developers
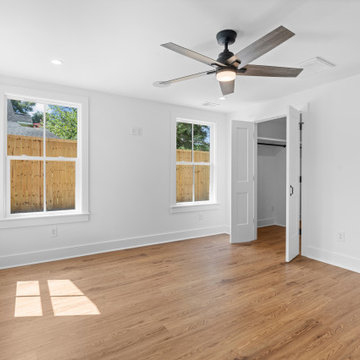
Project Title: Modern Cottage Revival – Full Home Renovation
Project Description:
This stunning renovation blends cozy cottage charm with sleek modern finishes. From the fresh, welcoming exterior to the bright and airy interiors, every detail was thoughtfully designed to offer both functionality and style.
Inside, you'll find an open-concept kitchen featuring crisp white cabinetry, marble countertops, stainless steel appliances, and modern pendant lighting. The spacious living area boasts wide-plank flooring, ample natural light, and clean lines that make the space feel open and inviting.
The master suite includes a custom walk-in closet and a spa-like bathroom with double vanities, elegant gold-framed mirrors, and a large walk-in shower wrapped in neutral tile and equipped with dual showerheads.
This project is a perfect example of how smart design and quality craftsmanship can breathe new life into a home—creating a modern retreat that’s both beautiful and practical.
Key Features:
Full exterior and interior renovation
Custom kitchen with marble counters and stainless appliances
Spacious open-concept floor plan
Luxury bathroom with dual vanities and walk-in shower
Custom walk-in closet
Durable wood-look flooring throughout
Thoughtful landscaping and private fencing for added curb appeal
 Get My Rugs LLC
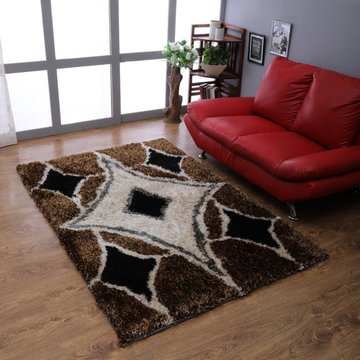
"Jazz up the charm of your home flooring with this hand tufted shag rug which is designed in multicolor to match your upholstery efficiently. This rug is designed using the premium quality polyester which promises its durable nature and impeccable finish. You just need to do the simple vacuuming to keep it shining forever.
Specifications
*Material : Polyester
*Color : Multicolor
*Pattern : Geometric
*Pile : 1.5 Inch
*Shape : Rectangle
*Size : 4'x6'
*Origin of Manufacturing : India
Product Key Features :-
*Handmade by skilled artisans enhancing in-depth color and product durability
*Geometric designed and weaved by hand tufted technique
*Soft polyester yarn with ultra-plush pile height of 1.5 inches for underfoot comfort
*Designer area rugs perfect for Living Room, Bedroom, Study Room, Dinning Room, Foyer.
*Free shipping and quick order dispatch. With quality product we deliver quality services to customers
Material Description : Polyester, an artificial fabric, have gained much popularity as rug weaving material. The polyester material rugs are highly sturdy and have gain acceptance due to its qualities like shine, wear & fade resistance, comfort, non-allergenic, moisture resistance, ease of cleaning, moth-proof, etc.
FloorProtection : Though hand tufted rugs have cotton backing which makes it anti-skid and harmless to the floor but you can always use a high quality rug pad to provide an extra level for floor protection.
CleaningMethods : For hand tufted shag rugs we recommend to go for gentle vacuum cleaning. For any stain, the users can opt for professional dry cleaning method."
 Kulture Bomb
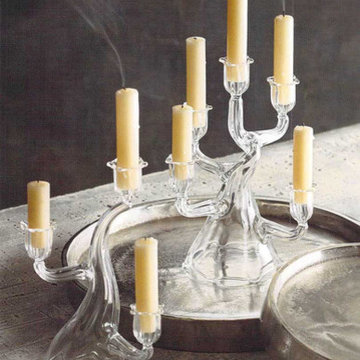
Replicating the branches of a soft tree shapes characterize our glass candelabras. The large size candelabra holds five tapers; while the small one holds three.
Product Description
• (A) Small: 7" Dia x 10" H
• (B) Large: 8¼" Dia x 11" H
• Candles not included.
• SKU: GL698, GL699
• Brand: Roost
 E_ Designs

--Whole home remodel-- description coming soon.
Inspiration for a scandinavian basement remodel in Minneapolis
Inspiration for a scandinavian basement remodel in Minneapolis
 Dream Finders Homes
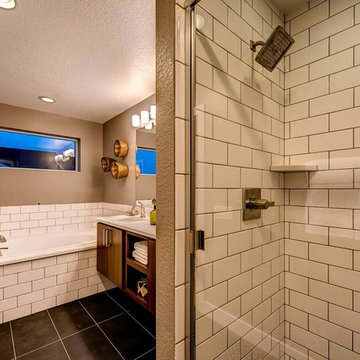
Bathroom - mid-sized transitional master white tile slate floor bathroom idea in Denver with flat-panel cabinets, dark wood cabinets, a two-piece toilet, brown walls, an undermount sink and solid surface countertops
 wallstickerdeal
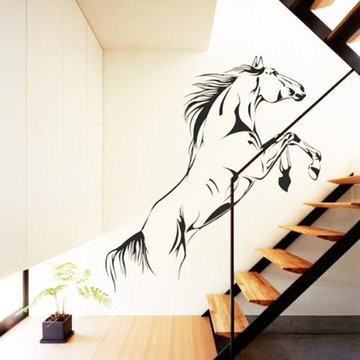
Description:
Size: S: 15.7" W x 35.4" H ( 40cm x 90cm )
M: 20.8" W x 47.2" H ( 53cm x 120cm )
L: 26.3" W x 59" H ( 67cm x 150cm )
Category: Animals Wall Stickers
Material: Vinyl Wall Stickers
Room : bedroom, living room, Kids Room
Color : Black
Includes : Horse
 Sew Beautiful
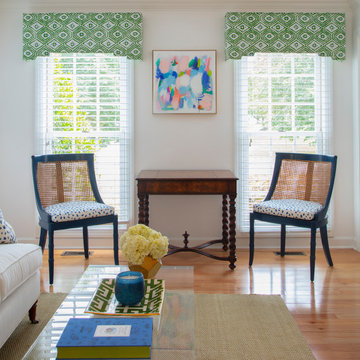
Bright and fun is the best description of this collaborative project. It started with a phone call from Meredith Miller, an out-of-state designer working for a client who recently relocated to Severna Park.
Colorful, distinctive and classic — one can’t help but feel happy after spending time in this combination living/dining room. A comfortable and inviting vibe is created by the natural textures and patterns of the floor and window coverings. Abstract art in the living room, painted by New York artist Valeri Leuchs, adds to the vibrant, yet serene atmosphere.
Valances and banded drapery panels, with patterns and colors from nature, complement the bright natural light streaming in through the many windows. We love collaborating with designers and completing their visions with the perfect window treatments!
 Cliff Young Ltd.
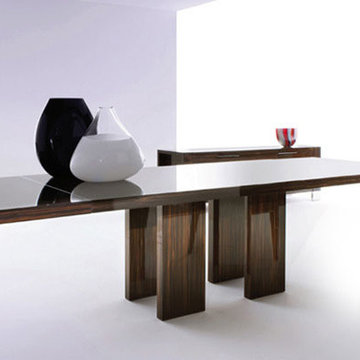
Clean geometry, luxurious finishes, easy functionality—the perfect description for the Cloud Dining Table. Available in a variety of woods, this table would be lovely in numerous dining room settings. With an optional table extension, the Cloud is perfect for regular family meals or hosting a crowd.
 Adobe Interiors
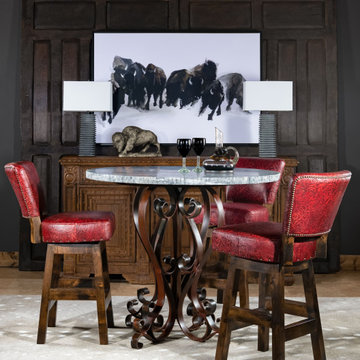
Our Chisum Bolero Armless Barstool brings a classy pop of red into your dining or entertaining space. Featuring a luxuriously soft, hand stamped and died red leather. This fine red leather barstool will bring a timeless dynamic into your dining or entertain space. A full 360 degree ball bearing swivel mechanism and a solid alder wood frame gives this fine leather barstool incredible durability. 100% American made to the highest standards of quality and craftsmanship!
Overall Barstool Dimensions: 43" H x 20" W x 22" D
Seat Height: 30"
Overall Counter Stool Dimension: 38" H x 20" W x 22" D
Seat Height: 25"
Stamped Leather Description: Dyes and waxes are hand applied to South American raw material to impart a transparent clarity. This coupled with substrate gives the leather a sophisticated, pebble grain appearance. All of the aniline dyes and stamping applied to the hides are hand done in North Carolina by skilled artisans drawing from years of creative experience creating an impressive patina. The absence of pigments adds to the natural softness of the hides. A light protective top, utilizing a proprietary formulation developed by the tannery creates the exquisite touch this leather is known for and makes the leather suitable for active family homes. Because of the depth and transparency of this leather, natural markings will be exposed and should not be confused as defects or deficiencies, but appreciated as Nature's Autograph of Authenticity found in the finest full grain leathers.
100% top grain cowhide leather is characterized by variations in shade, texture, color and grain. Healed marks and scars are to be expected and enhance the natural beauty of the hides. These variations should not be considered defects as they are normal and unique features of genuine 100% top grain cowhide leather.
Frame Construction: Made with American Alder Wood, our frames are glued, screwed and dowelled at the joints. Two coats of high quality stain is hand rubbed on the wood finish and then sealed with industrial grade clear coat.
 3 Day Blinds
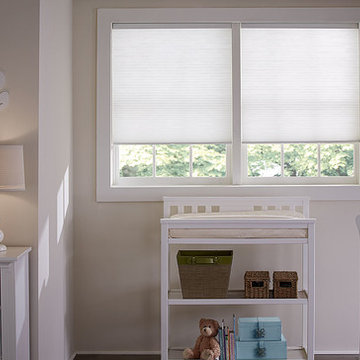
These honeycomb shades allow light to fill the room without compromising your privacy. Cellular shades are known for their superb insulation and large color selection, making them one of the more versatile window coverings.
 KGA Studio Architects, PC
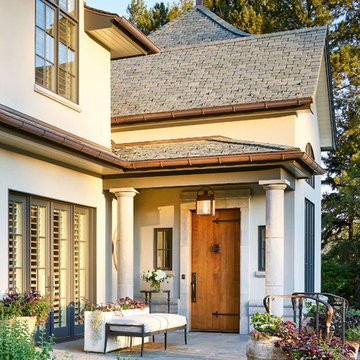
Large elegant gray two-story stucco house exterior photo in Denver with a hip roof and a tile roof
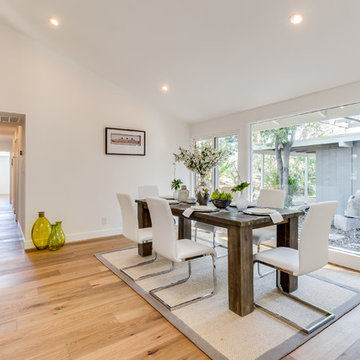
 AcmeStudios
Photos: AcmeStudios
"Eichler inspired single - story home with a modern twist." is the developers description of this property we recently photographed in the Los Angeles area.
 Refresh and Build
DESCRIPTION:
Natural Texture Meets Modern Clean — San Francisco, CA | 2018 | $15,000–$20,000
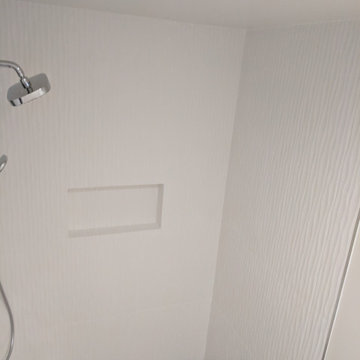
This full bathroom renovation in San Francisco brings together organic materials and contemporary design for a result that feels fresh, calm, and thoroughly considered. Though distinct from a typical tile-heavy remodel, this project stands out through its thoughtful layering of texture, tone, and carefully selected fixtures.
The walk-in shower makes a quiet but confident statement. The walls are clad in large-format white tiles with a subtle vertical ribbed texture, giving the space a soft, dimensional quality without competing with the other design elements. A full-height vertical accent column of mixed glass and stone mosaic — featuring elongated pieces in slate, taupe, gray, and warm brown — frames the shower entry and serves as the room's focal point. A generously sized recessed niche is built seamlessly into the back wall for clutter-free storage.
The shower floor is finished in a natural pebble mosaic tile in a warm mix of cream, blush, taupe, and gray — a grounding, spa-like touch that contrasts beautifully with the crisp white walls. A linear drain runs along one edge, keeping the floor visually clean and modern. The chrome shower system includes both a rain showerhead and a handheld unit on a slide bar for flexible use.
In the vanity area, a floating wood-grain cabinet with a white integrated countertop sink brings warmth and lightness to the room. A single-hole chrome faucet with a squared modern profile adds a refined detail. Above, a wide frameless mirror and a sleek multi-bulb vanity bar ensure the space is bright and functional. The floor throughout features large-format warm-toned tiles that unify the entire room. A streamlined one-piece toilet rounds out the clean, contemporary look.
KEY FEATURES:
Ribbed vertical-texture white large-format shower wall tile
Full-height glass & stone mosaic accent column
Natural pebble mosaic shower floor
Linear drain
Rain showerhead + handheld slide bar combo
Large recessed shower niche
Floating wood-grain vanity with integrated sink
Frameless mirror with multi-bulb vanity light
One-piece contemporary toilet
Warm large-format floor tile throughout
 Jessica Koltun Home
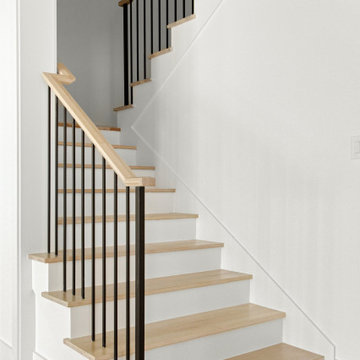
Listing description or Interior Design by designer and broker Jessica Koltun Home | Selling Dallas | Staircase
Inspiration for a coastal staircase remodel in Dallas
Inspiration for a coastal staircase remodel in Dallas
 HOMES BY TOWNE

Tideland
CATAMARAN SERIES - 65' HOME SITES
Base Price: $599,000
Living Area: 3,426 SF
Description: 2 Levels 3 Bedroom 3.5 Bath Den Bonus Room Lanai 3 Car Garage
99