
Search results for "Description" in Home Design Ideas
 Howard Schoor Art
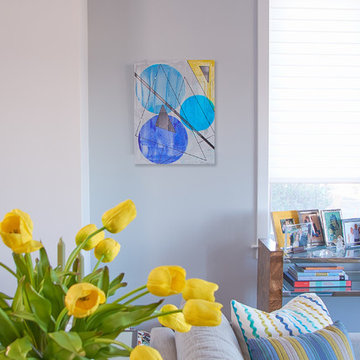
SIZE: 20" x 16" | Inventory #19
DESCRIPTION:
Original Triangle Plus Series with Three Triangles and Three Large Blue Dots. Black Plus left to right.
MEDIUM:
Acrylic markers with thin spackle paste overlay (muted) on stretched studio canvas.
ORIGINAL:
$3250
MUSEUM QUALITY GICLÉE "ENHANCED LIMITED EDITION"
SIGNED & NUMBERED 1-15:
$1500
MUSEUM QUALITY GICLÉE "LIMITED EDITION"
SIGNED & NUMBERED 16-100:
$750

 Veron Builders, LLC
Project Description: Warm Modern Kitchen + Bath Refresh
This kitchen remodel blends warm, rich materials with durable, modern functionality. We elevated the space with custom cherry wood cabinetry, bringing timeless elegance and a sense of craftsmanship to the heart of the home. The countertops and full-height backsplash feature Mystere Gold Quartz from ARC Surfaces—a creamy, ivory-toned quartz with subtle gold veining. This material is not only visually striking but also non-porous, stain-resistant, and low maintenance—ideal for everyday use.
Fixtures include a Kohler Vibrant Stainless kitchen faucet, Kohler undermount single-bowl sink, and flat black cabinet hardware, all sourced through Solutions Bath & Flooring in collaboration with KellyJo. The hardwood flooring throughout was carefully sanded, refinished, and stained using a custom mix from DuraSeal, adding depth and warmth to every step.
For the bathroom, we kept the updates minimal yet impactful: we installed a new vanity top using the same quartz, Moen Doux brushed nickel faucets, and Kohler Caxton undermount sinks—all also sourced through Solutions Bath & Flooring. The continuity in materials ties the spaces together and maintains a clean, cohesive aesthetic.
Design & Build:
Veron Builders LLC + Boulder Design Group
Vendors & Materials:
Cabinetry: Custom Cherry
Countertops/Backsplash: Mystere Gold Quartz – ARC Surfaces
Kitchen Fixtures: Kohler via Solutions Bath & Flooring
Bathroom Fixtures: Moen + Kohler via Solutions Bath & Flooring
Hardwood Floors: Refinished & custom-stained – DuraSeal
This project is a beautiful example of how selective upgrades and premium materials can completely transform the look and feel of a home while maintaining warmth, function, and personal style.
Find the right local pro for your project
 Marsh Point Developers
Project Title: Modern Cottage Revival – Full Home Renovation
Project Description:
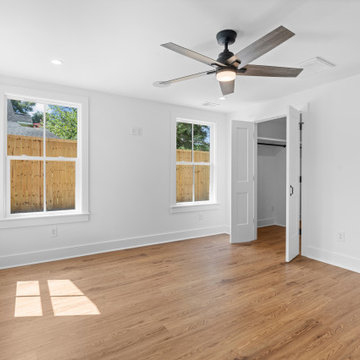
This stunning renovation blends cozy cottage charm with sleek modern finishes. From the fresh, welcoming exterior to the bright and airy interiors, every detail was thoughtfully designed to offer both functionality and style.
Inside, you'll find an open-concept kitchen featuring crisp white cabinetry, marble countertops, stainless steel appliances, and modern pendant lighting. The spacious living area boasts wide-plank flooring, ample natural light, and clean lines that make the space feel open and inviting.
The master suite includes a custom walk-in closet and a spa-like bathroom with double vanities, elegant gold-framed mirrors, and a large walk-in shower wrapped in neutral tile and equipped with dual showerheads.
This project is a perfect example of how smart design and quality craftsmanship can breathe new life into a home—creating a modern retreat that’s both beautiful and practical.
Key Features:
Full exterior and interior renovation
Custom kitchen with marble counters and stainless appliances
Spacious open-concept floor plan
Luxury bathroom with dual vanities and walk-in shower
Custom walk-in closet
Durable wood-look flooring throughout
Thoughtful landscaping and private fencing for added curb appeal
 Design Connection, Inc.
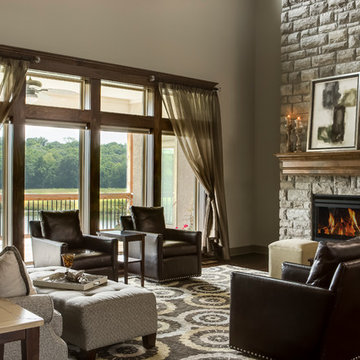
This new beautiful home has many windows that view out to the lakes and marshlands that surround the lot. Leaving the windows open and free of heavy window treatments was very important, but the room needed to be softened from the hard surfaces. Soft roman shades and stationary drapery panels in transparent fabric with shine and dimension were chosen.
Leather swivel chairs were chosen to stay durable with children using them; instead of a coffee table taking up a large space in the middle, smaller upholstered ottoman that can function as a coffee table was chosen instead.
Design Connection, Inc. | Kansas City Interior Design | Provided - space planning, furniture, window treatments and consultation.
 CLASS DESIGN HOME
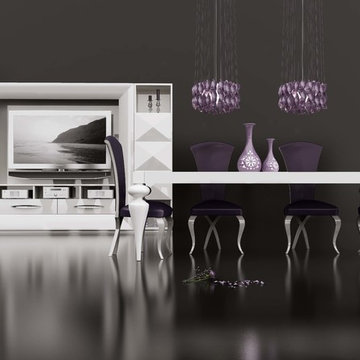
Entertainment Unit Comp SK06.
The Composition includes: Left rombo cabinet unit + TV gap unit + Right rombo cabinet unit.
Made in MDF with high gloss finished. Drawers and door with soft close. Big doors in clear glass.
TOTAL price: 8,239.50
This product is available as pre-order. Lead time: 10-12 weeks.
ITEM DESCRIPTIONS:
Left rombo cabinet- 20" W x 76" H x 16" D - 2,092.50
TV gap unit - 75" W x 76" H x 16" D - 4,054.50
Right rombo cabinet- 20" W x 76" H x 16" D - 2,092.50
Other options for decorating:
Dining room section( Table+ 4 Chairs)
Total price: 5,854.50
Table - 63'' W x 30'' H x 35'' D - 2,488.50
Chair(each) - 22'' W x 45'' H x 16'' D - 841.50
Other articles are only included for decoration propose.
Items are also sold separately & prices are available upon request.
Designed and manufactured in Spain.
Five years limited warranty.
Give us a call at 305-471-9041 or email us at contact@macraldesign.com.
 Pamela Macior, LLC
description and credits coming soon!
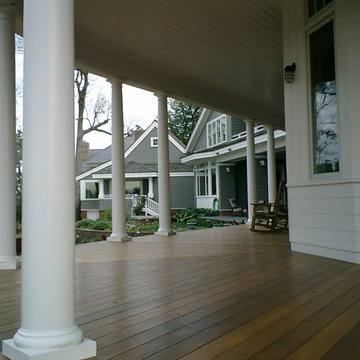
Home design - craftsman home design idea in Wilmington
Home design - craftsman home design idea in Wilmington
 Jessica Koltun Home
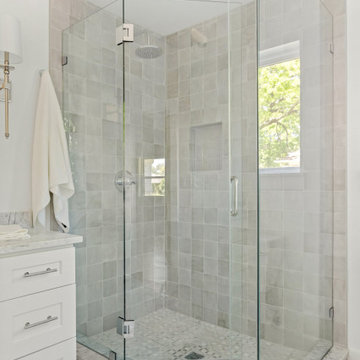
Listing description or Interior Design by designer and broker Jessica Koltun Home | Selling Dallas | Secondary Bath Shower
Beach style bathroom photo in Dallas
Beach style bathroom photo in Dallas
 User
UserNick Ryan

Example of a huge trendy brown two-story wood exterior home design in New York with a clipped gable roof
Example of a huge trendy brown two-story wood exterior home design in New York with a clipped gable roof
 The Affordable Kitchen Company
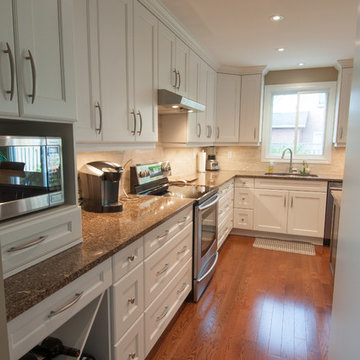
Description : This beautiful large transitional kitchen is furnished with granite countertops and dual coloured shaker door cabinetry. The U shaped white kitchen surrounding the dark kitchen island creates a very comfortable, yet open entertainment space.
Photo Credits : Design Consortium
 John Cannon Homes
Gene Pollux | Pollux Photography
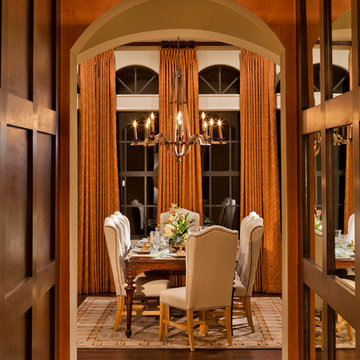
Enclosed dining room - large transitional dark wood floor enclosed dining room idea in Tampa with multicolored walls
Enclosed dining room - large transitional dark wood floor enclosed dining room idea in Tampa with multicolored walls
 Jackie and the Beanstalk

Two weeks later these delicious greens have filled out and are ready to be harvested. I recommend removing just a few of the outer leaves as needed which keeps the plant producing for a long time.
 Hinterland Supply Co.
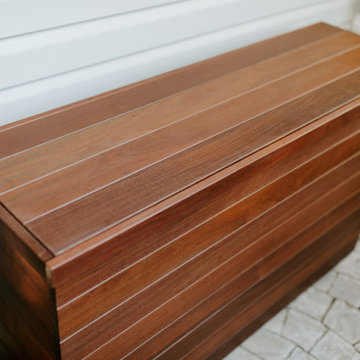
Materials
Ipe Hardwood, Marine Grade Birch, Brazilian Walnut
Dimensions
Height: 34 Inches; Width: 49 Inches; Depth: 15 Inches
Description
Modern, Contemporary luxury in a sleek stylish and modern design brings a beautiful style to any outdoor entertainment space. This outdoor TV cabinet it rated for both very cold and very hot environments, complete protection from mold, mildew or insects and with a fire rating identical to that of concrete you can be sure this piece of furniture will stand the test of time.
The sustainably sourced Ipe hardwood (also known as Brazilian Walnut) is hard, robust and durable. It's naturally weatherproof and survives equally well in hot or humid climates as it does in rain, frost, wind, ice or snow. It is guaranteed to not mildew or mold. In fact in tests performed by the USGA Ipe can be buried underground for over 50 years without rotting.
The simple and modern design is taken to the next level by the introduction of a Nexus TV lift system which allows your TV cabinet to be wirelessly opened by the touch of a button. The TV lift system comes with a 10-year warranty. With the addition of the 360 degree swivel option the TV can be viewed from any angle.
Comes with:
- American-made TV Lift system w/ 10 Year Warranty
- Fully waterproofed interior, power distribution box
- Front panel is fully removable for safe maintenance
- Universal TV Mount
- HDMI cable
 Reynard Architectural Designs
Project Name: Rivertop
Location: Talking Rock, Georgia
Architecture By: James Knight
Photography By: Kalyn Kight
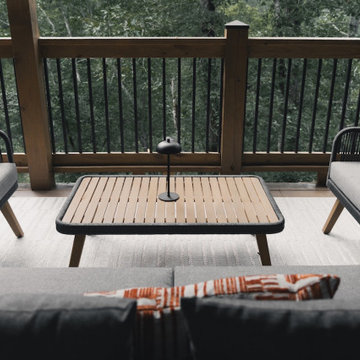
Project Description:
Perched high above the flowing waters of Talking Rock Creek, Rivertop is a luxurious family mountain retreat nestled in the scenic landscapes of North Georgia. Designed by lead architect James Knight of Reynard Custom Homes, this bespoke getaway was born out of a profound sense of purpose. After a personal family tragedy struck, the owners sought a sanctuary—a place thoughtfully designed and built where the family could gather, heal, and create new memories.
The home embodies the essence of an elevated mountain lodge, blending creative passion with tranquil natural surroundings. Every detail was meticulously crafted to ensure the home serves as both a high-end luxury getaway and a comfortable, grounding family retreat.
 Rosa Moreno Kitchens
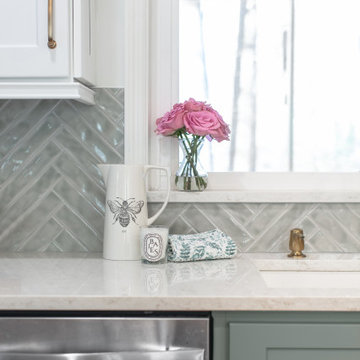
Kitchen Description: Fresh and Elegant
This inviting kitchen features sage green base cabinets paired with crisp white wall cabinets, creating a beautiful contrast. The quartz countertops offer durability and elegance, while brass hardware adds a warm touch. This space is both functional and stylish, perfect for cooking and entertaining.
 Interior Changes home design & consulting
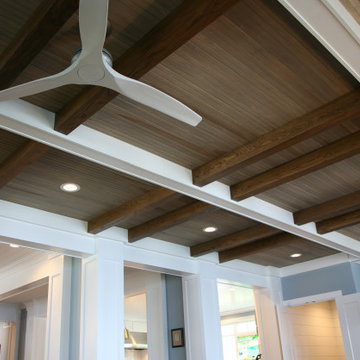
The ceiling is a combination of beadboard, oak beams and white H-beams. What might seem like an busy detail in description becomes an amazing ceiling when craftsmen do their thing!
 Colorworks Landscape Design

Exciting Project Completion in Orange, CA! Our team just wrapped up a stunning landscape transformation, and we can't wait to share the details with you!
Job Description:
Demolition & removal of existing grass
Installation of a state-of-the-art drip irrigation system
Gorgeous pressure-treated lumber borders for a polished look
Luxurious premium synthetic turf for a lush and maintenance-free lawn
Stylish concrete steps for a seamless transition between spaces
New trees, plants, and mulch to enhance the natural beauty
Decorative rock gravel for added texture and visual appeal
Landscape lighting to showcase the beauty even after sunset
Price Range: $20,000 - $30,000
Our team poured creativity and expertise into every detail, ensuring a perfect blend of aesthetics and functionality. Whether you're dreaming of a vibrant garden, a cozy outdoor oasis, or a modern landscape, we've got you covered!
 B & W Group Inc.
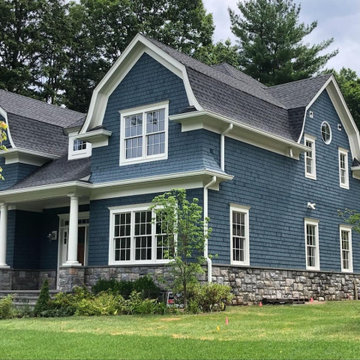
Roof Installation, White Plains, NY
GAF Timberline HDZ roofing installation
Description of work: Installation of new GAF underlayment, GAF HDZ Shingle Series in Charcoal.
Warranty: GAF Golden Pledge Warranty
 MIREWORKS

We titled this project Fortitude as a description of the incredible couple to whom it belongs. In August 2016 a large area of the state was devastated by a flood that shattered records not reached in over 30 years. This home was one of the many affected. After having to endure less than professional contractors and a some medical emergencies. the couple completed the project three years later. The beautiful images you see today are a testament to their extreme fortitude and perseverance amid trying circumstances. To those who never give up hope, the results are sweeter than you can imagine.
 Acucraft Fireplaces
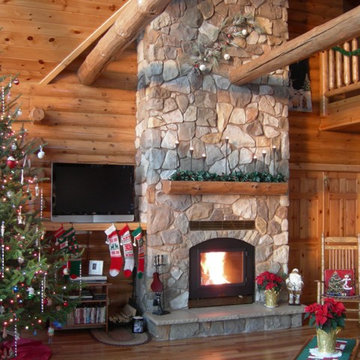
Acucraft Z-Max Fireplace Series
Family room - rustic family room idea in Minneapolis
Family room - rustic family room idea in Minneapolis
98