
Search results for "Description" in Home Design Ideas



Find the right local pro for your project
 Jongonga Contractors
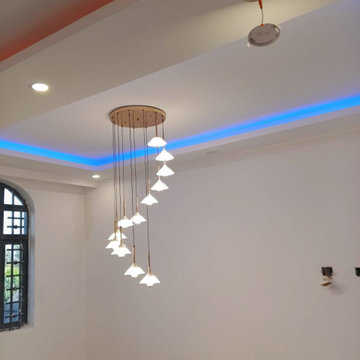
Project: Minimalist Wave Gypsum Ceiling | Kisumu, Kenya
Description:
Clean, minimalist wave gypsum ceiling installed in a modern home in Kisumu.
The simple curves add movement without overwhelming the space.
Ideal for clients who prefer subtle, contemporary design.
Scope of Work: Custom Gypsum Design, Skimming, Painting
Location: Kisumu, Kenya
Contractor: Jongonga Contractors
Contact: 0711 796374
 Costa del Sol Interiors | Interior Designer
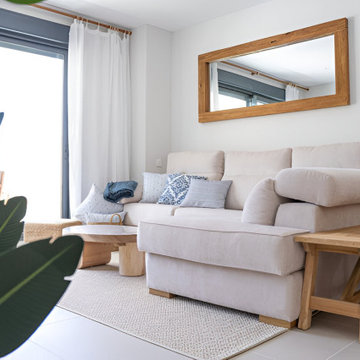
Project Description: Coastal Mediterranean Retreat in Higuerón, Fuengirola
Costa del Sol Interiors was presented with a blank canvas in the form of a brand-new, lifeless property in the exclusive residential area of Higuerón, Fuengirola. Situated just a few meters from the sea, this property was destined to become both a cozy second home for its owners and a desirable short-term rental.
The design vision focused on creating a serene and inviting atmosphere that embodies the essence of the Mediterranean lifestyle. The interior was infused with shades of blue, drawing inspiration from the nearby sea and sky, which harmonize with natural textures and materials to enhance the coastal vibe.
Every element was carefully selected to reflect the owners' preferences while ensuring functionality and comfort. The result is a space that feels warm and welcoming, perfect for relaxation and enjoyment, whether for a quick getaway or a longer stay. This transformed property now exudes life and charm, offering a perfect blend of style and practicality, ideal for its dual purpose as a tranquil retreat and a lucrative rental investment.
 HOMES BY TOWNE
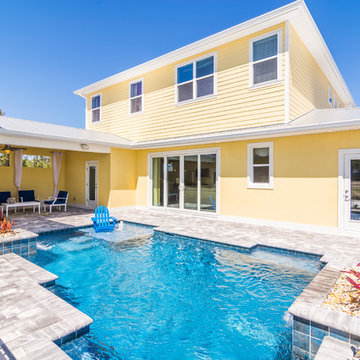
Shiloh
Base Price: $439,900
Living Area: 3,193 SF
Description: 2 Levels 4 Bedroom 2.5 Bath Loft 2 Car Garage
Pool - large transitional backyard custom-shaped lap pool idea in Other
Pool - large transitional backyard custom-shaped lap pool idea in Other
 Aydemir Design Studio
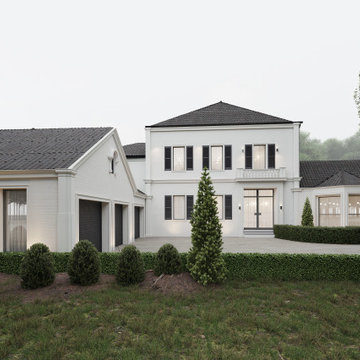
Project description. 3D Architectural rendering, exterior render and 3D visualization for House in United State.
This project take 1-2 weeks. White render, black windows and the contrast roof inculiding the image.
 AMLD INTERIOR INC
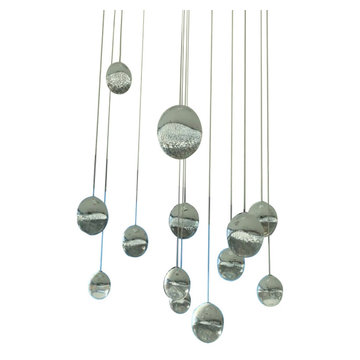
AM6600 FAIRY RECTANGULAR SHOWER
DESCRIPTION:
The rectangular suspended ball light is a gorgeous mix of modern world and contemporary class, designed to perfection with just the right amount of glass to create a piece that looks futuristic even as the years pass. This unique and stunning fixture features small glass sphere pendants with a frost cylinder shaped area that holds the light bulbs. These lights look like small candles floating in spheres of water, which give it not just a contemporary edge, but a tranquil one. These tiny bubbles like pendants “float” in a gorgeous, subtle fashion from above. In addition to its effortlessly chic air, it's also available in many sizes to fit your needs and budget. At Alan Mizrahi Lighting we specialize in bringing lighting concepts to reality, whether your inspiration comes from a rough sketch, an existing chandelier, our original concepts, or even your own creative imagination. Large or small, our team can meet the challenge, and can even coordinate the production of a private collection, where all finishes are kept consistent.
SPECIFICATIONS:
Shape: Rectangular
Size: 24” Width x 24" Height (Custom sizes are also available)
Materials: Nickel, Glass
Finish: Polished Chrome (Custom finishes are available at no additional cost)
Lights: 20L 10 watts G9 bulbs (included) Max bulbs. Suggested: 20W
Extension: Adjustable Height 18' Feet
Weight: 85 lbs.
Assembly: Each piece comes with easy to understand assembly instructions for your convenience.
Dimmer Switch Compatible: Optional
Shipping: Free Worldwide
Rush Order: 4-6 Weeks; 15% added to
Regular Lead Time: 6-8 Weeks
Warranty: 3 years for pieces under 30”, 5 years for pieces over 30”
Price/Size Options:
Square: Price:
16” Width x 16" Height $1,210.00
20” Width x 20" Height $1,450.00
24” Width x 24" Height (as shown) $1,832.00
30” Width x 30" Height $2,428.00
36” Width x 36" Height $3,114.00
42” Width x 42" Height $3,911.00
48” Width x 48" Height $4,512.00
55” Width x 55" Height $5,825.00
60” Width x 60" Height $6,010.00
72” Width x 72" Height $6.814.00
Rectangular: Price:
24” Long x 15" Wide $2,350.00
32” Long x 18" Wide $2,744.00
40” Long x 20" Wide $3,004.00
48” Long x 20" Wide $3,626.00
50” Long x 20" Wide $4,219.00
55” Long x 24" Wide $4,805.00
60” Long x 24" Wide $5,137.00
68” Long x 24" Wide $5,610.00
75” Long x 24" Wide $6,280.00
95” Long x 28" Wide $8,880.00
Custom Sizes, Finishes, Colors Available Upon Request
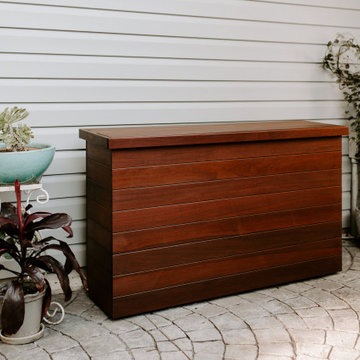
 Hinterland Supply Co.
Materials
Ipe Hardwood, Marine Grade Birch, Brazilian Walnut
Dimensions
Height: 34 Inches; Width: 49 Inches; Depth: 15 Inches
Description
Modern, Contemporary luxury in a sleek stylish and modern design brings a beautiful style to any outdoor entertainment space. This outdoor TV cabinet it rated for both very cold and very hot environments, complete protection from mold, mildew or insects and with a fire rating identical to that of concrete you can be sure this piece of furniture will stand the test of time.
The sustainably sourced Ipe hardwood (also known as Brazilian Walnut) is hard, robust and durable. It's naturally weatherproof and survives equally well in hot or humid climates as it does in rain, frost, wind, ice or snow. It is guaranteed to not mildew or mold. In fact in tests performed by the USGA Ipe can be buried underground for over 50 years without rotting.
The simple and modern design is taken to the next level by the introduction of a Nexus TV lift system which allows your TV cabinet to be wirelessly opened by the touch of a button. The TV lift system comes with a 10-year warranty. With the addition of the 360 degree swivel option the TV can be viewed from any angle.
Comes with:
- American-made TV Lift system w/ 10 Year Warranty
- Fully waterproofed interior, power distribution box
- Front panel is fully removable for safe maintenance
- Universal TV Mount
- HDMI cable

 AIA Pittsburgh
TIMELESS AWARD
PROJECT: The Board of Public Education
CLIENT: Pittsburgh Public School System
ARCHITECTURE FIRM: Ingham and Boyd, Predecessor to IKM Incorporated
PHOTOGRAPHER: IKM Incorporated
DESCRIPTION: Like much of the neighboring architecture that resides in the Schenley Farms National Register Historic District, the Pittsburgh Board of Public Education Building was designed in the Beaux Arts style, completed in 1938. The building is an example of Italian High Renaissance palace architecture including four stories, widely spaced fenestration on the exterior elevations, and a well-lit interior courtyard.
JURY COMMENTS: This is a wonderful example of the City Beautiful movement, which characterizes the Oakland neighborhood. It is a handsome civic building that is nicely scaled. It is very unusual in this day and age to see a building still used for its original purpose. What is there not to like?

 Solana Flooring
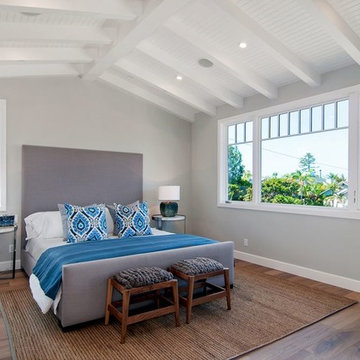
Light and airy Master bedroom with warming hardwood floors.
Inspiration for a mid-sized coastal master light wood floor bedroom remodel in San Diego with gray walls
Inspiration for a mid-sized coastal master light wood floor bedroom remodel in San Diego with gray walls
 Steven L. Cohen Architects and Interior Designers

PROJECT TYPE
Two-story, single family residence totaling over 7,562sf on the Intercostal Waterway
SCOPE
Architecture
LOCATION
Boca Raton, Florida
DESCRIPTION
6 Bedrooms / 6-1/2 Bathrooms plus Media Room with a courtyard entryway and covered Loggia
Two-car Garage with separate one-car Garage and private Guest House
Resort-style swimming pool and jacuzzi, covered patio with built-in bar and grille, and a private boat dock
Mediterranean architecture with covered patios and terraces, central rotunda, and decorative copings & bandings
 Antonio Martins Interior Design
 Image by Drew kelly
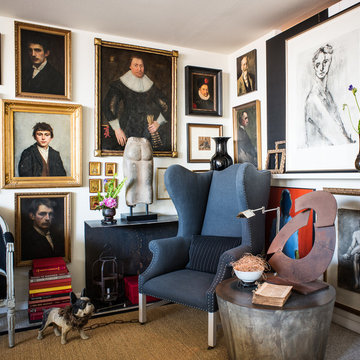
Proof that the adage “the best perfumes come in small bottles…” is true is this two-bedroom apartment in downtown San Francisco. We collaborated with the owner, a retired designer recently settled in San Francisco, to transform this non-descript modern space in a high rise building into a setting of panache and style.
The living room was transformed into a “salon” where linen banquettes face a wall of portraits purchased over the years. Above the banquettes, current artwork by the owner is framed in various frame styles. In the center of the room, a round table draped with a toile de jouy and a linen cloth hosts a collection of vases and artifacts from his travels. A collection of chairs completes the room, including a stone garden seat, a French bergère, and a primitive African chair.
One of the bedrooms is now an elegant dining room with a round table surrounded by archaic Chinese pottery and metal ware. A large Flemish tapestry creates a counterpoint to the Chinese objects. On opposite corners of the room, cozy reading seating areas were created to add to the versatility of the space.
In the master bedroom, pillows made from antique Flemish tapestry enliven a linen bedspread. A large early 20th century portrait by John de Costa creates a link to the portraits in the living room.
 Meltdown Glass Art & Design, LLC
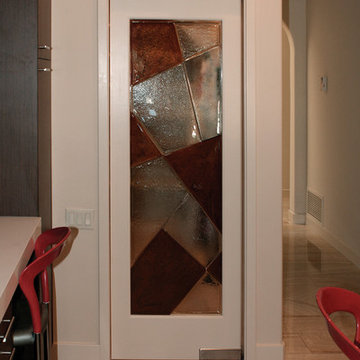
Private Residence - Paradise Valley, AZ
Glass Description:
Glass Door Insert
3/8" Clear Tempered Kiln-Fired Glass
Texture: Custom
Fused Color: Dark Amber / Copper Shimmer
 Jessica Koltun Home
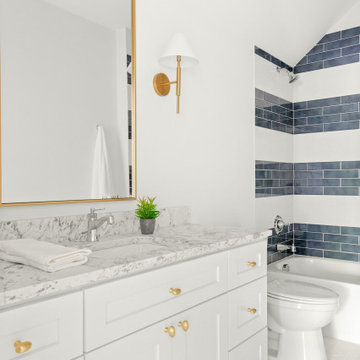
Listing description or Interior Design by designer and broker Jessica Koltun Home | Selling Dallas | Secondary Bath Vanity
Inspiration for a coastal bathroom remodel in Dallas
Inspiration for a coastal bathroom remodel in Dallas
 Hammer & Hand
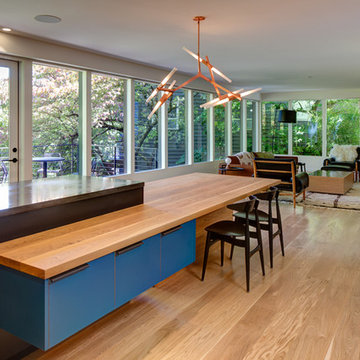
“Whole house remodel” is a pale description of this home’s complete re-imagining collectively achieved by architect Marty Buckenmeyer, interior designers at bright designlab, and builder Hammer & Hand. After clearing out the segmented living room walls and design stylings hailing from the 70s and 80s, H&H built a modern dwelling with an addition, open living and kitchen area, and eclectic details throughout. All new double-paned windows running the length of the common area wall brighten the space with treetop-framed views of Portland beyond.
Hammer & Hand’s carpenters flexed their skills with many fine carpentry details including a custom metal bomber door produced by our woodshop, wood-panel wall with grain-matched hidden pop-out doors, and a steel and concrete fireplace hearth with built-in cabinets.
Photography by Jeff Amram Photography.
 JCR Design Group

Dark, moody, eclectic and magazine-worthy were descriptions our client used to describe the style of the dining room they desired. Rich, saturated hues of magenta on the chairs and rug, and textured deep teal wallpaper adorns the ceiling and complements the wall color.
 Spectrum Design + Build
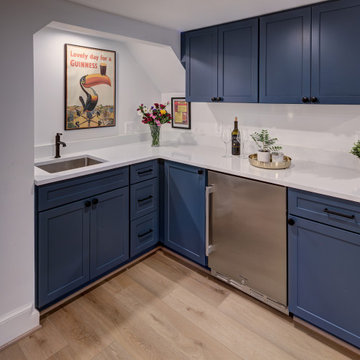
This basement wet bar adds style and convenience with deep blue shaker cabinets, a crisp white countertop, a stainless beverage fridge, a bar sink, and black hardware. The compact layout makes entertaining easy without taking over the room, while the rich cabinet color and clean finishes give the lower level a polished focal point.
 DAM
DAMDesigners
Hugo Silva and Joana Santos.
Description
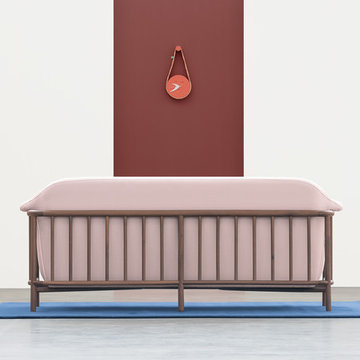
Mr. Silva is a friendly-looking head of household. This wall clock is suspended by a straw strap hanging from a fixed wall bracket. The character's mustache matches the hour markers, giving a decorative and narrative personality to an object that is usually merely functional. Silva is destined for interiors.
Materials
Solid ashtrays (feet) and hand-stitched straw braid (handle).
Size
20 x 5 x 43 cm
100