
Search results for "Description" in Home Design Ideas
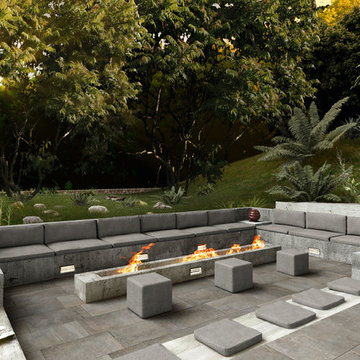
 Tileshop
Photo Credit: Edimax
Tileshop
16216 Raymer Street
Van Nuys, CA 91406
California Showroom Locations: Van Nuys (Los Angeles), Berkeley and San Jose
Website: www.tile-shop.com
Description: Edimax Focus Tile Floor (Indoor & Outdoor)

 Pineapple House Interior Design
A peak into the pantry, hidden behind the wall of kitchen cabinetry.
Huge transitional l-shaped medium tone wood floor, brown floor and coffered ceiling open concept kitchen photo in Miami with a farmhouse sink, raised-panel cabinets, dark wood cabinets, marble countertops, white backsplash, subway tile backsplash, stainless steel appliances, two islands and white countertops
Huge transitional l-shaped medium tone wood floor, brown floor and coffered ceiling open concept kitchen photo in Miami with a farmhouse sink, raised-panel cabinets, dark wood cabinets, marble countertops, white backsplash, subway tile backsplash, stainless steel appliances, two islands and white countertops

 Flavin Architects
In the early 50s, Herbert and Ruth Weiss attended a lecture by Bauhaus founder Walter Gropius hosted by MIT. They were fascinated by Gropius’ description of the ‘Five Fields’ community of 60 houses he and his firm, The Architect’s Collaborative (TAC), were designing in Lexington, MA. The Weiss’ fell in love with Gropius’ vision for a grouping of 60 modern houses to be arrayed around eight acres of common land that would include a community pool and playground. They soon had one of their own.The original, TAC-designed house was a single-slope design with a modest footprint of 800 square feet. Several years later, the Weiss’ commissioned modernist architect Henry Hoover to add a living room wing and new entry to the house. Hoover’s design included a wall of glass which opens to a charming pond carved into the outcropping of granite ledge.
After living in the house for 65 years, the Weiss’ sold the house to our client, who asked us to design a renovation that would respect the integrity of the vintage modern architecture. Our design focused on reorienting the kitchen, opening it up to the family room. The bedroom wing was redesigned to create a principal bedroom with en-suite bathroom. Interior finishes were edited to create a more fluid relationship between the original TAC home and Hoover’s addition. We worked closely with the builder, Patriot Custom Homes, to install Solar electric panels married to an efficient heat pump heating and cooling system. These updates integrate modern touches and high efficiency into a striking piece of architectural history.
Find the right local pro for your project

 Danken Corp.
Inspiration for a large timeless u-shaped ceramic tile and beige floor enclosed kitchen remodel in Philadelphia with a double-bowl sink, raised-panel cabinets, brown cabinets, granite countertops, beige backsplash, stone tile backsplash, stainless steel appliances and an island
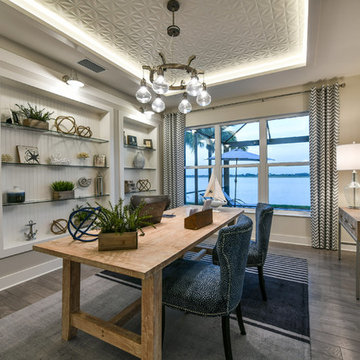
 HOMES BY TOWNE
Tideland
CATAMARAN SERIES - 65' HOME SITES
Base Price: $599,000
Living Area: 3,426 SF
Description: 2 Levels 3 Bedroom 3.5 Bath Den Bonus Room Lanai 3 Car Garage
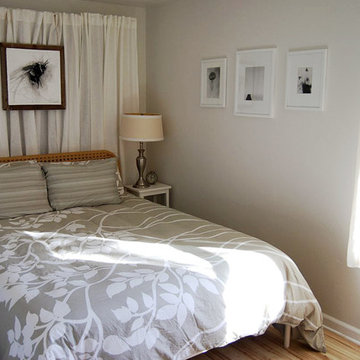
 Attic Antics
View from the doorway into the guest room. Bedding is Crate & Barrel (leaf pattern) and Target (stripes). Bed and curtains are from Ikea, side tables are painted estate sale finds. Artwork is local (bee) and Etsy (wall).
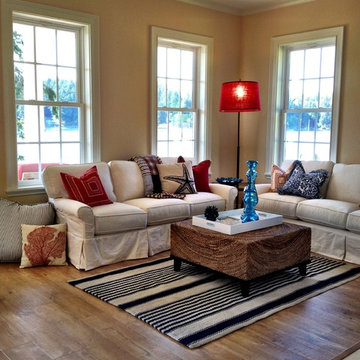
 Tamara Rosenbloom Design LLC
The beautiful shingle home was built several years prior, but progress stalled and the interior was never fully finished off, creating more of a weekend crash pad than second home. We had 4 months to fully furnish and accessorize the 4+ bedroom home before they hosted a large family reunion. We tackled a function problem first. The home, with its open floor plan, had multiple types of flooring, which only served to chop up the space. Worse, most of the flooring was cream carpet and not suitable for waterfront living. We replaced the mismatch with durable driftwood floors that will stand up to years of sandy feet and party spills. We selected and installed all the finishing touches - furniture, window treatments, accessories, bedding and art. And we beat our reunion deadline by a week, giving the homeowners a chance to enjoy it all to themselves before the guests arrived
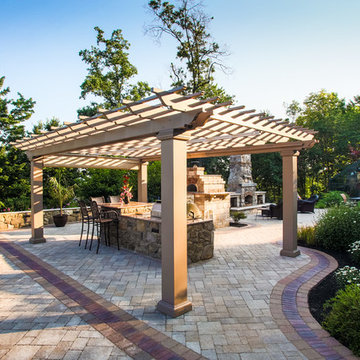
 Pennsylvania Landscape & Nursery Association
PA Landscape Group INC
Project Entry: Mountainside Living
2014 PLNA Awards for Landscape Excellence Winner
Category: Hardscaping-Residential $120,000&over
Award Level: Silver
Photo Description:
This residence sits on a mountain side, sloping wooded property. Water was an issue flowing down the mountain, so many rocked swales divert the flow. The area which we are presenting is the rear of the house that will be used to entertain family and friends, a place to unwind in the evenings and weekends.
We designed the outdoor areas to meet the needs and desires of the owners. When one walks through the breezeway not only to see an expansive valley view, but a relaxing fireplace and living area below where relaxing begins. Walk down the stairway of natural cut stone, you wonder through a landscaped garden onto the living area patio. Looking to your left is the pool with ample hardscape pool deck; large enough for a party or just the intimacy of two. Separating, yet joining the two areas is the grilling island, bar and outdoor wood burning oven. On the other side of the living area we go down a few steps to the raised planters and conservatory/greenhouse where plant are enjoyed from seedling to flower, or one can read a good book. Each area has it’s own personality for conversation or contemplation. The area is surrounded with plantings to provide color or to silhouette on the gray winter sky.
 Presidential Pools, Spas & Patio
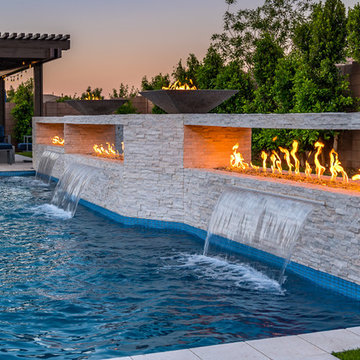
A description of the homeowners and space from Linnzy, the Presidential Pools, Spas & Patio designer who worked on this project:
"The homeowners can be described as an active family of three boys. They tend to host family and friends and wanted a space that could fill their large backyard and yet be functional for the kids and adults. The contemporary straight lines of the pool match the interior of the house giving them a resort feel in the very own backyard! The large pergola is a perfect area to cool off in the shade while enjoying a large outdoor kitchen as well as an oversized fire pit for the cooler nights and roasting marshmallows. They wanted a wow factor as the pool is the main focal point from the living room, and the oversized wall and rain sheer did the trick!"
 User
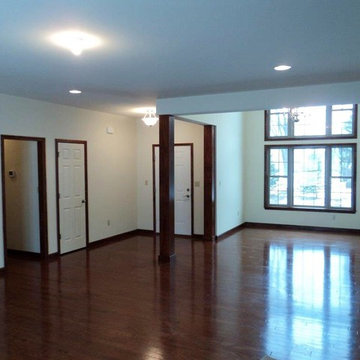
UserEVANWOOD
3 Bedrooms | 2 Bathrooms | 2 Garage Stalls | 1873 Sq. Ft.
▪ Open kitchen, breakfast area, and living room shared space for families
▪ Formal dining room accented with 8" square, recessed panel columns & triple window
▪ Master bedroom with walk-in closet & en-suite master bath with double bowl vanity
▪ Master bath features corner soaking tub & separate shower.
Note: Images may show selections that are not standard. Plans & products offered may differ from images, drawings and descriptions. Prices, plans, etc subject to change without notice.
 User
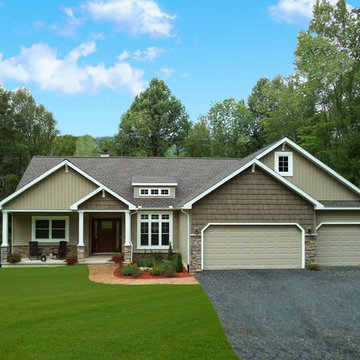
UserMUSSER 1
3 Bedrooms | 2 Bathrooms | 2 Garage Stalls | 1834 Sq. Ft.
▪ 10/12 roof pitch
▪ 9’ ceilings
▪ Partial stone veneer front
▪ Double bowl vanity in master bath
▪ Laundry on first floor
▪ Cathedral ceiling in dining room with distinctive window design
▪ 2 car end entry garage
▪ Sunburst trim over front door
▪ Shown with optional transom glass over front door
▪ Shown with optional glass in front door
Note: Images may show selections that are not standard. Plans & products offered may differ from images, drawings and descriptions. Prices, plans, etc subject to change without notice.
 User
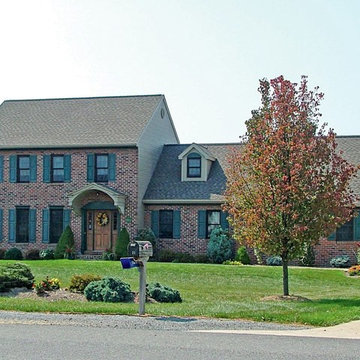
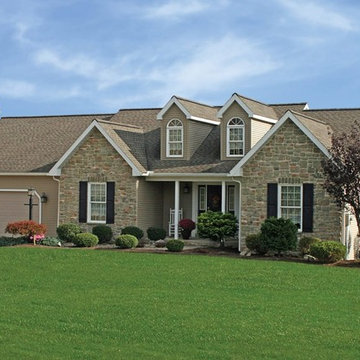
UserBENNER
3 Bedrooms | 2.5 Bathrooms |
2 Garage Stalls | 1920 Sq. Ft.
▪ Large family room with cathedral ceiling (over basement) with 2 dormers
▪ Unfinished storage over garage
▪ 2 car end entry garage
▪ Large decorative trim around front door
▪ Dentil moulding front of house, garage and family room
▪ Stone veneer front of main house
▪ Boxed gable returns (8) ▪ Distinctive 10/12 roof pitch on main house, family room, and garage
Note: Images may show selections that are not standard. Plans & products offered may differ from images, drawings and descriptions. Prices, plans, etc subject to change without notice.
 User
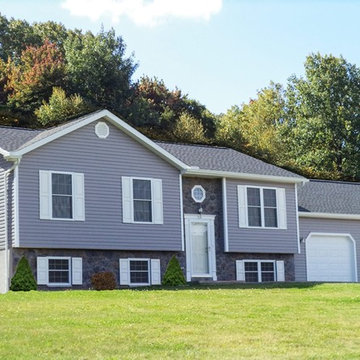
UserBRACKEN
3 Bedrooms | 2 Bathrooms |
0 Garage Stalls | 1113 Sq. Ft.
▪ Stone veneer front lower level and around front door
▪ Decorative reverse gable over front bedrooms
▪ 8’ x 10’ deck included
▪ Shown with optional garage
▪ Shown with optional octagon window above front door
Note: Images may show selections that are not standard. Plans & products offered may differ from images, drawings and descriptions. Prices, plans, etc subject to change without notice.
 User
UserROOSEVELT
3 Bedrooms | 2 Bathrooms |
2 Garage Stalls | 1864 Sq. Ft.
▪ Private master bedroom/bath area (full basement under this area)
▪ Sliding glass door off master bedroom
▪ Soaking tub with separate shower and double bowl vanity in master bath
▪ Island in kitchen
▪ Great room with cathedral ceiling
▪ 2 dormers open into foyer
▪ 2 car front entry garage
▪ Distinctive 7/12 roof pitch on house and garage
▪ Partial stone veneer on front of house
Note: Images may show selections that are not standard. Plans & products offered may differ from images, drawings and descriptions. Prices, plans, etc subject to change without notice.
 User
UserCasale 3
4 BR, 3 Bath, 2 Car Garage, 2947 SQ FT
▪ Corner soaking tub in master bath ▪ First floor mud room/laundry ▪ Great room with cathedral ceiling over full basement ▪ Open foyer ▪ Partial stone veneer front ▪ 2 car oversized end entry garage ▪ Shown with optional glass in front door.
Note: Images may show selections that are not standard. Plans & products offered may differ from images, drawings and descriptions. Prices, plans, etc subject to change without notice.
 User
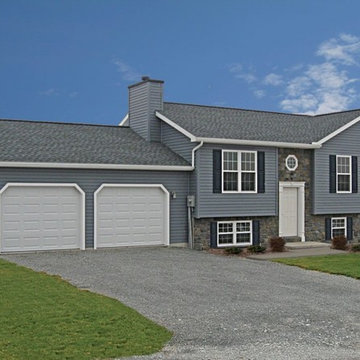
UserBRACKEN
3 Bedrooms | 2 Bathrooms |
0 Garage Stalls | 1113 Sq. Ft.
▪ Stone veneer front lower level and around front door
▪ Decorative reverse gable over front bedrooms
▪ 8’ x 10’ deck included
▪ Shown with optional garage
▪ Shown with optional octagon window above front door
Note: Images may show selections that are not standard. Plans & products offered may differ from images, drawings and descriptions. Prices, plans, etc subject to change without notice.

 User
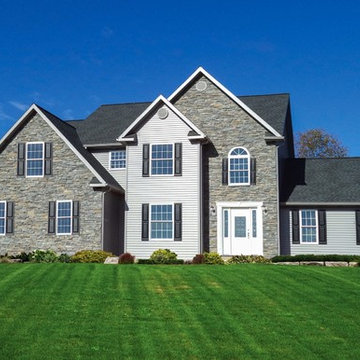
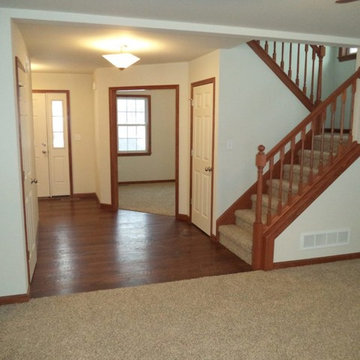
UserLOGAN 1
4 Bedrooms | 2.5 Bathrooms | 2 Garage Stalls | 2359 Sq. Ft.
▪ 7/12 roof pitch on house, 8/12 on garage and reverse gables
▪ Large master bedroom and master bath with corner soaking tub
▪ Turned stairs with landing
▪ First floor mud room/laundry (over basement)
▪ Oversized, end entry 2 car garage
▪ Double reverse gable with stone veneer accent
▪ Partial stone veneer on front exterior
▪ Front porch with 8” x 8” square columns
Note: Images may show selections that are not standard. Plans & products offered may differ from images, drawings and descriptions. Prices, plans, etc subject to change without notice.
 User
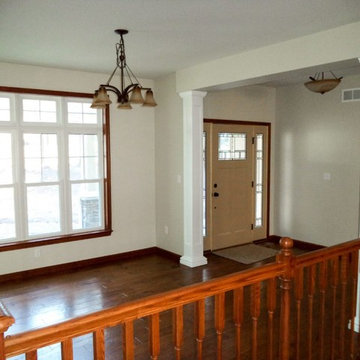
UserEVANWOOD
3 Bedrooms | 2 Bathrooms | 2 Garage Stalls | 1873 Sq. Ft.
▪ Open kitchen, breakfast area, and living room shared space for families
▪ Formal dining room accented with 8" square, recessed panel columns & triple window
▪ Master bedroom with walk-in closet & en-suite master bath with double bowl vanity
▪ Master bath features corner soaking tub & separate shower.
Note: Images may show selections that are not standard. Plans & products offered may differ from images, drawings and descriptions. Prices, plans, etc subject to change without notice.
 User
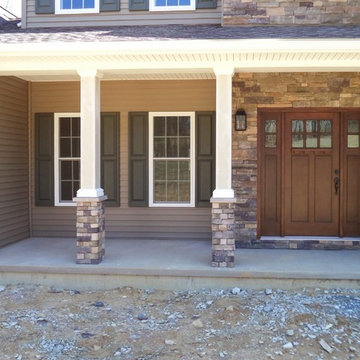
UserLOGAN 1
4 Bedrooms | 2.5 Bathrooms | 2 Garage Stalls | 2359 Sq. Ft.
▪ 7/12 roof pitch on house, 8/12 on garage and reverse gables
▪ Large master bedroom and master bath with corner soaking tub
▪ Turned stairs with landing
▪ First floor mud room/laundry (over basement)
▪ Oversized, end entry 2 car garage
▪ Double reverse gable with stone veneer accent
▪ Partial stone veneer on front exterior
▪ Front porch with 8” x 8” square columns
Note: Images may show selections that are not standard. Plans & products offered may differ from images, drawings and descriptions. Prices, plans, etc subject to change without notice.
58