
Search results for "Description" in Home Design Ideas
 ARTO
ARTOFat Tony

Like I said in the project description, I wasn't sure about the colors ordered, but seeing this fireplace, I understand and I love it.
Inspiration for a mediterranean living room remodel in Los Angeles
Inspiration for a mediterranean living room remodel in Los Angeles


 Lori Dennis, ASID, LEED AP
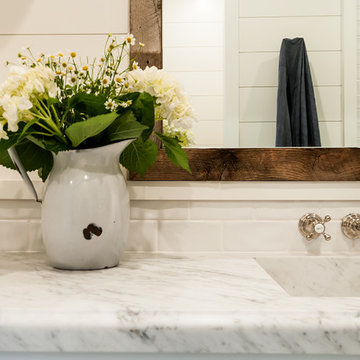
Bathroom - mid-sized country 3/4 white tile and marble tile ceramic tile and gray floor bathroom idea in Los Angeles with furniture-like cabinets, white cabinets, white walls, an integrated sink, marble countertops and white countertops
Find the right local pro for your project
 Espinoza Stone Inc.
Photo by Matt Torno

Example of a large minimalist white one-story stone exterior home design in Austin with a shed roof
Example of a large minimalist white one-story stone exterior home design in Austin with a shed roof
 CLASS DESIGN HOME
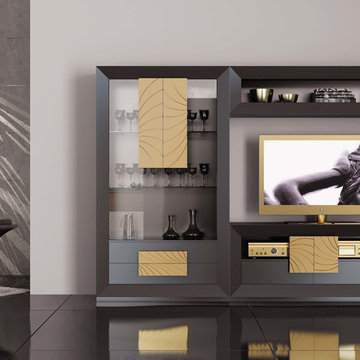
Entertainment Unit Comp SK20.
The Composition includes: Left cabinet unit + TV unit + Shelf+ Base for left cabinet+ Base for TV unit.
Made in MDF with high gloss finished. Drawers and door with soft close. Big doors in clear glass.
TOTAL price: 7,452.00
This product is available as pre-order. Lead time: 10-12 weeks.
ITEM DESCRIPTIONS:
Left cabinet- 43" W x 75" H x 16" D - 3,213.00
TV table gap unit - 71" W x 24" H x 16" D - 2,295.00
Shelf - 71" W x 16" H x 16" D - 1,557.00
Base for left cabinet- 43'' W x 2'' H x 15'' D - 139.5
Base for TV gap unit - 71'' W x 2'' H x 15'' D - 247.50
Other articles are only included for decoration propose.
Items are also sold separately & prices are available upon request.
Designed and manufactured in Spain.
Five years limited warranty.
Give us a call at 305-471-9041 or email us at contact@macraldesign.com.
 AIBD - American Institute of Building Design

When this non-descript three-story brick row house was purchased by the client, it was stripped completely bare. The owner sought to add additional space, which was achieved by extending the rear of the home by a full 16 feet on the parlor, second and third levels. This not only provided roomier living spaces indoors, it created the opportunity to outfit each reconfigured floor with identical balconies. These outcroppings, finished with matte black railings and full NanaWall folding glass doors, provide the ideal outdoor space for relaxing and entertaining, while creating a harmonious uniformity to the rear façade.
A Grand ARDA for Renovation Design goes to
Dixon Projects
Design: Dixon Projects
From: New York, New York
 Amy Woolf Color Consulting
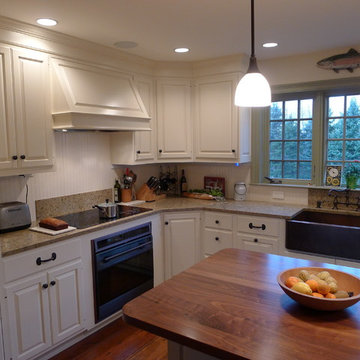
Plato cabinets in a creamy white similar to Stoneware. Countertops are Cambria Linwood. Island is natural walnut.
Inspiration for a mid-sized timeless l-shaped medium tone wood floor eat-in kitchen remodel in Boston with a farmhouse sink, white cabinets, quartz countertops, white backsplash, porcelain backsplash, paneled appliances, an island and raised-panel cabinets
Inspiration for a mid-sized timeless l-shaped medium tone wood floor eat-in kitchen remodel in Boston with a farmhouse sink, white cabinets, quartz countertops, white backsplash, porcelain backsplash, paneled appliances, an island and raised-panel cabinets
 MANDARINA STUDIO interior design
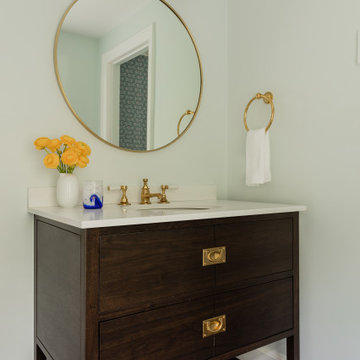
Summary of Scope: gut renovation/reconfiguration of kitchen, coffee bar, mudroom, powder room, 2 kids baths, guest bath, master bath and dressing room, kids study and playroom, study/office, laundry room, restoration of windows, adding wallpapers and window treatments
Background/description: The house was built in 1908, my clients are only the 3rd owners of the house. The prior owner lived there from 1940s until she died at age of 98! The old home had loads of character and charm but was in pretty bad condition and desperately needed updates. The clients purchased the home a few years ago and did some work before they moved in (roof, HVAC, electrical) but decided to live in the house for a 6 months or so before embarking on the next renovation phase. I had worked with the clients previously on the wife's office space and a few projects in a previous home including the nursery design for their first child so they reached out when they were ready to start thinking about the interior renovations. The goal was to respect and enhance the historic architecture of the home but make the spaces more functional for this couple with two small kids. Clients were open to color and some more bold/unexpected design choices. The design style is updated traditional with some eclectic elements. An early design decision was to incorporate a dark colored french range which would be the focal point of the kitchen and to do dark high gloss lacquered cabinets in the adjacent coffee bar, and we ultimately went with dark green.
 Kitchen Design Concepts
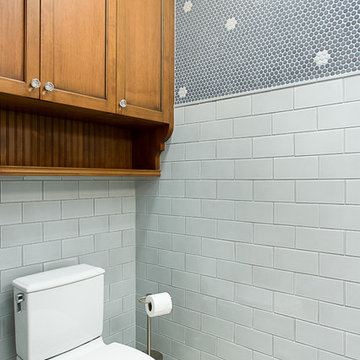
This powder bath just off the garage and mudroom is a main bathroom for the first floor in this house, so it gets a lot of use. the heavy duty sink and full tile wall coverings help create a functional space, and the cabinetry finish is the gorgeous pop in this traditionally styled space.
Powder Bath
Cabinetry: Cabico Elmwood Series, Fenwick door, Alder in Gunstock Fudge
Vanity: custom designed, built by Elmwood with custom designed turned legs from Art for Everyday
Hardware: Emtek Old Town clean cabinet knobs, polished chrome
Sink: Sign of the Crab, The Whitney 42" cast iron farmhouse with left drainboard
Faucet: Sign of the Crab wall mount, 6" swivel spout w/ lever handles in polished chrome
Commode: Toto Connelly 2-piece, elongated bowl
Wall tile: Ann Sacks Savoy collection ceramic tile - 4x8 in Lotus, penny round in Lantern with Lotus inserts (to create floret design)
Floor tile: Antique Floor Golden Sand Cleft quartzite
Towel hook: Restoration Hardware Century Ceramic hook in polished chrome
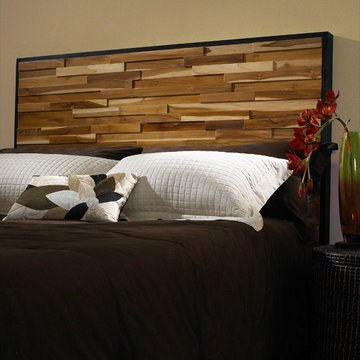
 Padma's Plantation
Description:
Made of blocks of scrap teak wood of varying sizes and thicknesses, this headboard has a rich variation in natural wood grain in a dark-stained frame. Available in King, Queen, and Twin sizes, hardware is included for pairing with a standard metal bed frame.
Item Code:
RCL19
Primary Materials:
TEAK WOOD
seat height:
n/a
seat depth:
n/a
seat width:
n/a
arm height:
n/a
Port of Origin:
JAKARTA
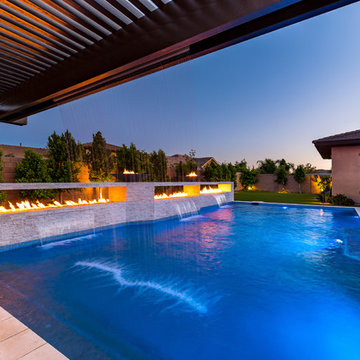
 Presidential Pools, Spas & Patio
A description of the homeowners and space from Linnzy, the Presidential Pools, Spas & Patio designer who worked on this project:
"The homeowners can be described as an active family of three boys. They tend to host family and friends and wanted a space that could fill their large backyard and yet be functional for the kids and adults. The contemporary straight lines of the pool match the interior of the house giving them a resort feel in the very own backyard! The large pergola is a perfect area to cool off in the shade while enjoying a large outdoor kitchen as well as an oversized fire pit for the cooler nights and roasting marshmallows. They wanted a wow factor as the pool is the main focal point from the living room, and the oversized wall and rain sheer did the trick!"
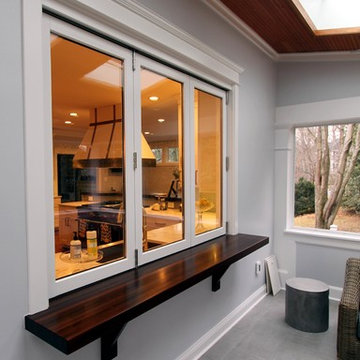
 K Squared Builders - Dale Kramer
Holistic Home Renovation -Series 7: "The Porch"
(See 2-24 Post for full description)
Can you feel the breeze? This bright and airy porch lets summer's breezes blow through, but also has glass panes to fend off fall's chills. 4 large skylights brighten up the porch as well as the main house beyond. Colorful blue metal roofing provides shelter from the elements. Stained fir gives the ceiling a friendly feel above the cool porcelain tile flooring. Three fans help circulate the air during MD's "dog days" of summer. Speaking of dogs..., the owners lovable dogs have two pet doors allowing them to freely frolic about!
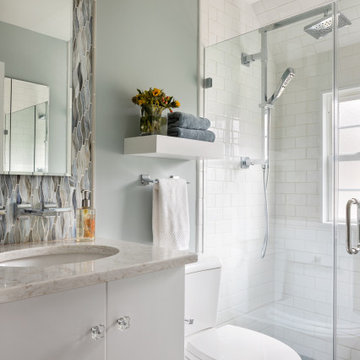
 Thyme & Place Design LLC
Description: What once was an ugly duckling is now a beautiful swan. The old bathtub has been replaced with curbless shower which eliminates the trip over entrance. A new diffused glass vinyl clad window replaced the old wood sash window which was covered by a shower curtain, adding much needed natural light to the space. Bright white larger format subway tile is used to enlarge the visual space of the shower reflecting the light from the window. A boho inspired mosaic floor tile flows into the curbless shower expanding the feel of this small 36 square foot bath. A recessed medicine cabinet is placed in a wave patterned glass tile feature that runs from the counter top to the ceiling. For added ease of care, the vanity floats 10" above the floor with motion sensor lights for night time. The shower set features a angular shower column with multi function large format shower head and hand held shower both pressure and temperature controlled. Towels are kept at hand on a floating shelf above the commode.
 Beth Lindsey Interior Design
Karen Sachar & Co. Photography
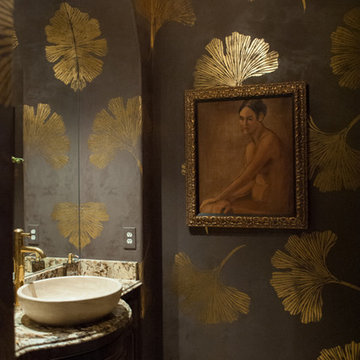
Example of a mid-sized trendy powder room design in Houston with a vessel sink and marble countertops
Example of a mid-sized trendy powder room design in Houston with a vessel sink and marble countertops
 Luxapatio
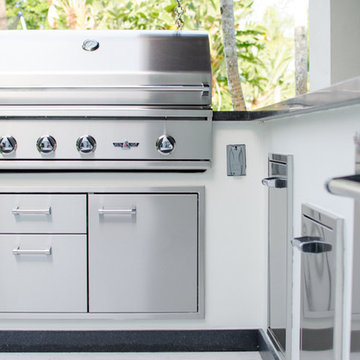
This beautiful L shape Delta Heat outdoor kitchen was completed this year, as great addition to what was already an amazing patio. The L shape design of this outdoor kitchen is perfect for corners, and allows maximizing interior space. The simple one level concept with no backsplash allows for a modern open look and finish. The dimensions of this outdoor kitchen are 4.5 feet of BBQ Island counter standard x 11 feet of extended bar counter x 36 inches high x 30 inches deep.
The appliances featured in this outdoor kitchen project are part of the Delta Heat by Twin Eagles line. A little bit about Delta Heat: “Delta Heat Products are engineered, designed, and manufactured by the industry leading premium grill and outdoor kitchen equipment experts. Creative design, innovative engineering, precision manufacturing, and impeccable quality control. Twin eagles develops all of their products at their state of the art company owned facility in California.”
Products Featured in this outdoor kitchen:
Delta Heat 38″ Grill
Delta Heat 36″ Two Drawer Combo
Dax Standard Faucet
Dax Standard Sink
Delta Heat 18 Inch Single Door
Delta Heat 18 Inch Tall Trash
Delta Heat Outdoor Refrigerator
PURCHASE THIS PACKAGE AT: https://store.luxapatio.com/product/delta-heat-outdoor-kitchen-package-2/
With the purchase of this or any of our other outdoor kitchen packages you will receive via email a blue print of the outdoor kitchen, with specific cutout and structure measurements. If you would like to customize this package for purchase, please send us an email at store@luxapatio.com and a sales representative will assist you.
IMPORTANT DISCLAIMER: this product package only includes the outdoor kitchen appliances featured in the product description. structure, materials, granite, paint and finishes are not included in this package.
 INSPIRED KITCHEN DESIGN
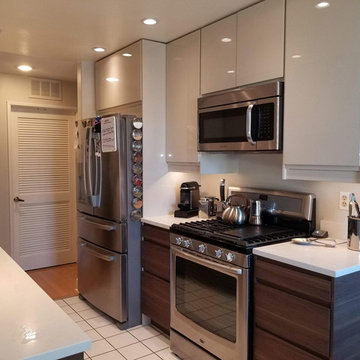
The couple selected white IKEA RINGHULT wall cabinets and IKEA VOXTORP base cabinets in Walnut to go along with IKEA SEKTION cabinetry hardware, which really added warmth to the contemporary look. This warmth was carried through with floating shelves in Walnut from Semihandmade and custom Caesarstone White Marble Frosty Carrina countertops bought at IKEA and accented with IKEA OMLOPP LED lights. “Our budget was $8,500 and the project came in at $10,500 with a new deep sink, chef’s faucet and heavy-duty garbage disposal. [By researching on design sites] we were able to see images that allowed us to blend styles we liked and we’re very happy with the outcome,” she concludes.
 Dawson & Clinton
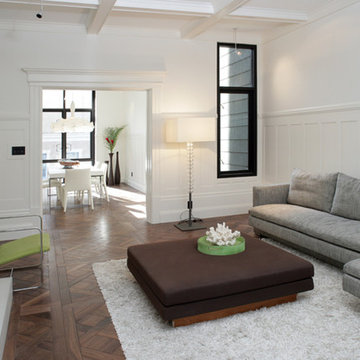
From a dated home to a modern condominium, the White Residence truly exemplifies the work Dawson and Clinton is known for. As the developers, designers, and general contractors for this project, we looked to present an interior that provides modern amenities while preserving the traditional details adorning much of the home.
Combining the traditional with the contemporary, existing architectural details are positioned against a minimalistic approach that uses a white color scheme and clean lines to highlight and uplift the existing tropes.
Another notable element of this remodel is the master bedroom and bathroom. The master bath opens into the bedroom, allowing the clean lines of the WET style tub to complement the bedroom design.
 HOMES BY TOWNE

Tideland
CATAMARAN SERIES - 65' HOME SITES
Base Price: $599,000
Living Area: 3,426 SF
Description: 2 Levels 3 Bedroom 3.5 Bath Den Bonus Room Lanai 3 Car Garage
 ColorMoxie NW
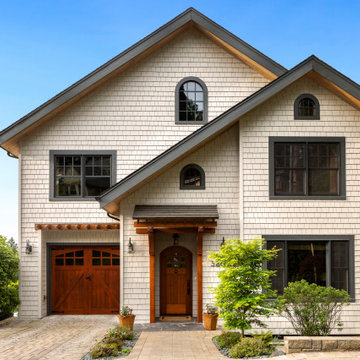
Light gray color is done in Sharkskin solid stain by Rodda. Trim color is in Benjamin Moore Aura, satin sheen. Wood stain color was custom made. All colors selected by Vanessa Rider with Colormoxie.
 Pennsylvania Landscape & Nursery Association
PA Landscape Group INC
Project Entry: Mountainside Living
2014 PLNA Awards for Landscape Excellence Winner
Category: Hardscaping-Residential $120,000&over
Award Level: Silver
Photo Description:
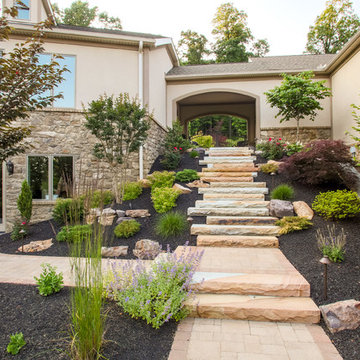
This residence sits on a mountain side, sloping wooded property. Water was an issue flowing down the mountain, so many rocked swales divert the flow. The area which we are presenting is the rear of the house that will be used to entertain family and friends, a place to unwind in the evenings and weekends.
We designed the outdoor areas to meet the needs and desires of the owners. When one walks through the breezeway not only to see an expansive valley view, but a relaxing fireplace and living area below where relaxing begins. Walk down the stairway of natural cut stone, you wonder through a landscaped garden onto the living area patio. Looking to your left is the pool with ample hardscape pool deck; large enough for a party or just the intimacy of two. Separating, yet joining the two areas is the grilling island, bar and outdoor wood burning oven. On the other side of the living area we go down a few steps to the raised planters and conservatory/greenhouse where plant are enjoyed from seedling to flower, or one can read a good book. Each area has it’s own personality for conversation or contemplation. The area is surrounded with plantings to provide color or to silhouette on the gray winter sky.
63