
Search results for "Description" in Home Design Ideas
 Bita Interior Design
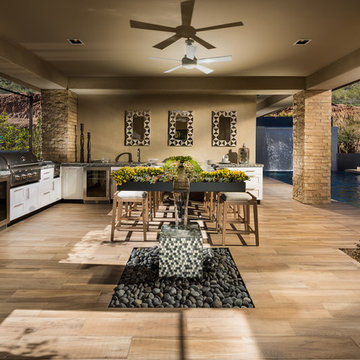
Inspiration for a mid-sized contemporary backyard tile patio kitchen remodel in San Diego with a roof extension
 Benvenuti and Stein

White Kitchen remodel has pantry next to the range with lateral swinging doors which accommodates a smooth passageway through the space.- Norman Sizemore- photographer
 Coats Homes

Description: Interior Design by Sees Design ( http://www.seesdesign.com/). Architecture by Stocker Hoesterey Montenegro Architects ( http://www.shmarchitects.com/david-stocker-1/). Built by Coats Homes (www.coatshomes.com). Photography by Costa Christ Media ( https://www.costachrist.com/).
Find the right local pro for your project
 Presidential Pools, Spas & Patio
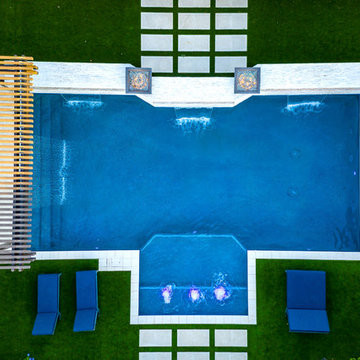
A description of the homeowners and space from Linnzy, the Presidential Pools, Spas & Patio designer who worked on this project:
"The homeowners can be described as an active family of three boys. They tend to host family and friends and wanted a space that could fill their large backyard and yet be functional for the kids and adults. The contemporary straight lines of the pool match the interior of the house giving them a resort feel in the very own backyard! The large pergola is a perfect area to cool off in the shade while enjoying a large outdoor kitchen as well as an oversized fire pit for the cooler nights and roasting marshmallows. They wanted a wow factor as the pool is the main focal point from the living room, and the oversized wall and rain sheer did the trick!"
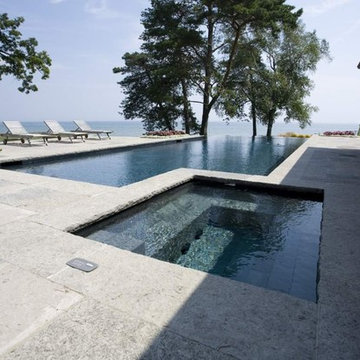
 Betz Pools Limited
It's hard to top the dramatic look of a zero edge pool looking out over a massive body of water, such as with this one on Lake Ontario. Although hard to see in the picture, the tempered glass spill wall returns back on the left side forming an "L-shaped" corner. The pool's charcoal gray Armorcoat interior complements the shade of the lake, while the surrounding coping and deck of Wiarton Ebel flagstone provide a pleasing contrast. The adjoining spa has a matching charcoal tiled interior and features convenient Jandy controls on the deck. (17 x 50, rectangular)
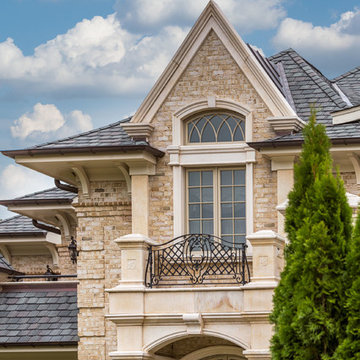
 Glen-Gery Brick
Description: Avignon Handmade Brick by Glen-Gery.
Photographer: Donna Chiarelli
Large traditional exterior home idea in Philadelphia
Large traditional exterior home idea in Philadelphia
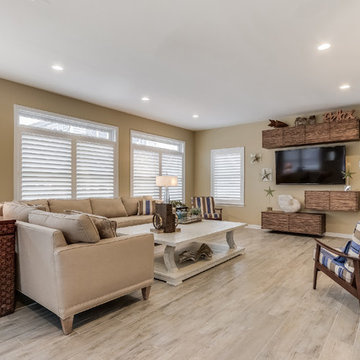
 Marianne Stern Interiors
Living room - large coastal formal and open concept porcelain tile and gray floor living room idea in New York with beige walls and a wall-mounted tv
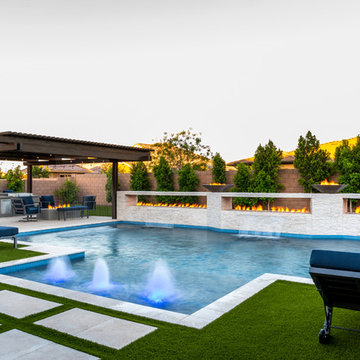 Presidential Pools, Spas & Patio
A description of the homeowners and space from Linnzy, the Presidential Pools, Spas & Patio designer who worked on this project:
"The homeowners can be described as an active family of three boys. They tend to host family and friends and wanted a space that could fill their large backyard and yet be functional for the kids and adults. The contemporary straight lines of the pool match the interior of the house giving them a resort feel in the very own backyard! The large pergola is a perfect area to cool off in the shade while enjoying a large outdoor kitchen as well as an oversized fire pit for the cooler nights and roasting marshmallows. They wanted a wow factor as the pool is the main focal point from the living room, and the oversized wall and rain sheer did the trick!"
 Crafted Custom Homes + Renovations
Photos by TK Images
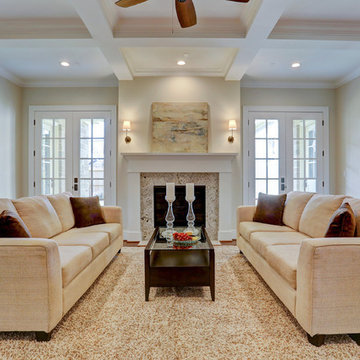
Example of a large arts and crafts open concept medium tone wood floor family room design in Houston with beige walls, a standard fireplace, a stone fireplace and a wall-mounted tv
Example of a large arts and crafts open concept medium tone wood floor family room design in Houston with beige walls, a standard fireplace, a stone fireplace and a wall-mounted tv
 Marble Expo
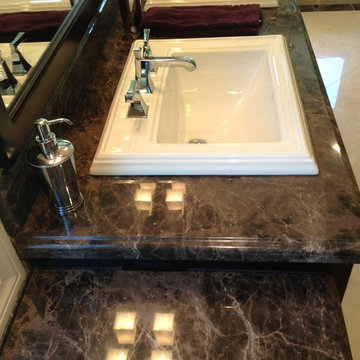
A traditional master bathroom with Crema Marfil Select and Emperador Dark Marbles from Spain accomplished this home owners dream. The contractor Chris with our Marble Expo Team of professionals created a what we call perfect master bath.
Description:
Crema Marfil Select Marble
Emperador Dark Marble
11/2" ogee straight edge profile
3/4" ogee back splash profile
over mount sink cut outs
tile work
Photos by: George I.
 R. B. Schwarz, Inc.
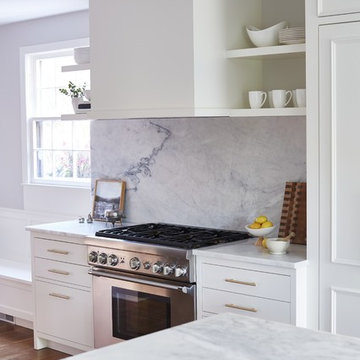
Our client wanted a built-in hood with floating shelves over the range. // Range backsplash features a 7 ft. x 30 in. backsplash in Alba Vera marble. The stone has magnificent veining. // Original windows were restored and reused.
 Trinity Woodworks
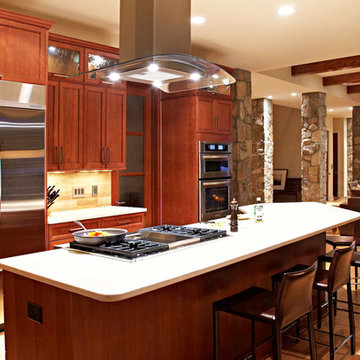
Both contemporary and traditional features were paired to give this kitchen a transitional design. A contemporary door style done in a traditional finish (cherry stain) is a perfect blend in this scenario. Features include stainless steel appliances, top hinged upper cabinets, glass cabinets, and unique floor plan including a curbed island.
Photos by Sierra Studio / Southern Graphic Systems, LLC
 Shear Construction
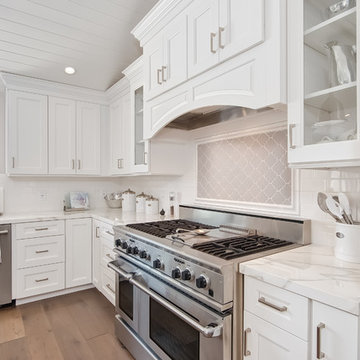
Custom Shaker style kitchen, 48" Viking stove, 48" SubZero fridge, polished stone countertops, Miele built in coffee maker with beverage fridge, T&G vaulted ceiling, white oak wood flooring
 Paula Ables Interiors
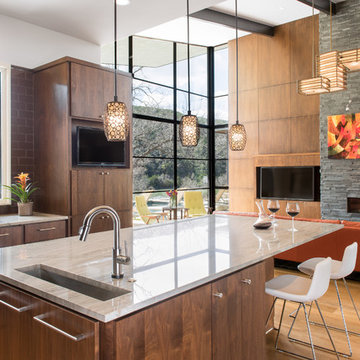
An open floor plan with high ceilings and large windows provides a natural, contemporary style. The white quartzite island combined with wood flooring and cabinets, creates a beautiful balance of dark and light, and hard and soft. Photo by: Jacob Bodkin. Architecture by: James LaRue Architects.
 Pennsylvania Landscape & Nursery Association
Terren Landscapes http://www.terrenlandscapes.com
2014 PLNA Awards for Landscape Excellence Winner
Category: Residential $30,000-$60,000
Award Level: Silver
Project Description:
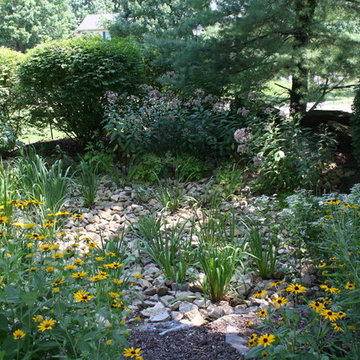
Our company was contracted to do a master plan for the family who was in desperate need of a rear yard renovation. The existing lawn area remained saturated throughout most of the year and the runoff from the neighboring property ran across their back yard, down the side of their property and all the way to the sidewalk in front of their house. The water was so intense that it had begun to cut through the back yard and erode the soil across the sidewalk and into the nearby storm drain.
By identifying these drainage problems and discussing solutions with the homeowner, we were able to design and create the aesthetically pleasing and sustainable solution of a rain garden. The goal was to slow down storm water runoff, and catch pollution and sediment by creating a rain garden that acts as a filter prior to entering the storm drain, while enhancing the aesthetics of the property.
The rain garden created was a shallow depression, 12 - 16" deep that collects rainfall runoff from all downspouts of the home and water collected into perforated pipes underneath the lawn area. The perforated pipe begins at the highest elevation in the yard and ends in the rain garden, the new lowest elevation that has been excavated down to an 8" depth. The perforated pipe captures the runoff water and allows the water to seep slowly back into the
ground as it runs across the property and into the garden. The garden was lined with a geotextile filter fabric to aide in removing contaminants from the water, prevent migration of the stone in to the soil, and minimalize maintenance.
A large variety of plant material was chosen, focusing mainly on native wetland species for their tolerance of our local soil types, moisture conditions and
the habitat they provide for wildlife. The garden was abundant with native wildlife and was a sustainable ecosystem for birds and butterflies upon completion of the project.
After planting, we arranged decorative stone throughout the garden to slow the flow of water and help prevent erosion. The combination of vegetative and stone surfaces provides temporary storage for runoff before the water either evaporates or infiltrates the soil.
The surrounding beds throughout the property were also all amended with compost and replanted with plants that work in harmony with the rain garden. The front, side, and rear yards are a beautiful display of colors that bloom throughout the seasons and the plants throughout the entire property provide food and shelter for native wildlife.
The rear yard that was once a muddy play space for the kids is now a dry lawn space that can be utilized by the family and their neighbors. This multi functional garden has become the focal point of the residence.
Photo Credit:
Terren Landscapes
 Attic Antics

View as you come in the front door. The dining room (left) is open to the living room (right) and there are no doors in the doorways to the kitchen. The blue cabinet came from the antique fair at Alameda (CA) while other antique and vintage treasures came from local markets and fairs in Europe. Dining chairs from Target, basket from Home Goods, rhino head from Anthropologie.
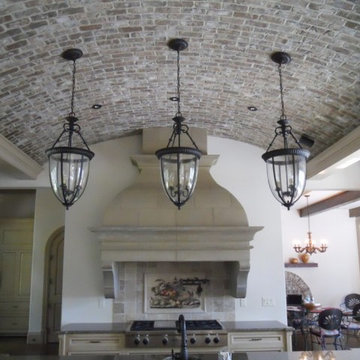
 VACCARO Architecture, Inc.
Barrel vault ceiling
photo by Mike Vaccaro
Eat-in kitchen - large mediterranean u-shaped medium tone wood floor eat-in kitchen idea in Atlanta with an island
Eat-in kitchen - large mediterranean u-shaped medium tone wood floor eat-in kitchen idea in Atlanta with an island
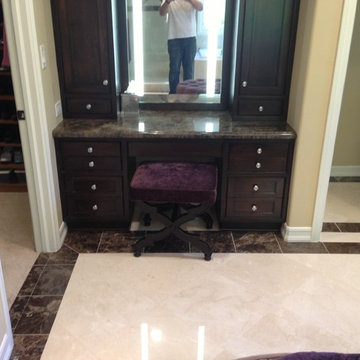 Marble Expo
A traditional master bathroom with Crema Marfil Select and Emperador Dark Marbles from Spain accomplished this home owners dream. The contractor Chris with our Marble Expo Team of professionals created a what we call perfect master bath.
Description:
Crema Marfil Select Marble
Emperador Dark Marble
11/2" ogee straight edge profile
3/4" ogee back splash profile
over mount sink cut outs
tile work
Photos by: George I.

 Nautilus Homes
Nestled in the white sands of Lido Beach, overlooking a 100-acre preserve of Florida habitat, this Colonial West Indies home celebrates the natural beauty that Sarasota is known for. Inspired by the sugar plantation estates on the island of Barbados, “Orchid Beach” radiates a barefoot elegance. The kitchen is an effortless extension of this style. A natural light filled kitchen extends into the expansive family room, dining room, and foyer all with high coffered ceilings for a grand entertainment space.
The front kitchen (see other photos) features a gorgeous custom Downsview wood and stainless-steel hood, quartz countertops and backsplash, spacious curved farmhouse sink, custom walnut cabinetry, 4-person island topped with statement glass pendants.
The kitchen expands into an elegant breakfast dinette adorned with a glass chandelier and floor to ceiling windows with view of bayou and terraced pool area. The intricately detailed dome ceiling and surrounding trims compliments the ornate window trims. See other photos.
Behind the main kitchen lies a discrete butler’s kitchen which this photo depicts, concealing a coffee bar with antique mirror backsplash, appliance garage, wet bar, pantry storage, multiple ovens, and a sitting area to enjoy a cup of coffee keeping many of the meal prep inner workings tastefully concealed.
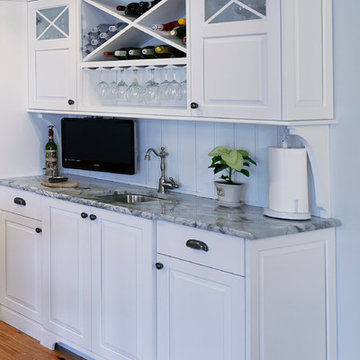
 Bryan Construction, Cabinetry & Woodwork, Inc.
Bob Graham, Jr
Inspiration for a mid-sized country galley medium tone wood floor enclosed kitchen remodel in Philadelphia with a farmhouse sink, shaker cabinets, white cabinets, granite countertops and an island
Inspiration for a mid-sized country galley medium tone wood floor enclosed kitchen remodel in Philadelphia with a farmhouse sink, shaker cabinets, white cabinets, granite countertops and an island
64