
Search results for "Description" in Home Design Ideas
 AIA Pittsburgh
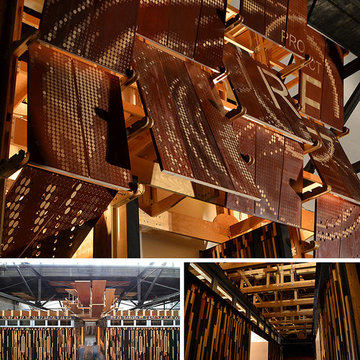
ARCHITECTURAL DETAIL + CRAFTSMANSHIP: Award of Excellence
PROJECT: Project RE_
CLIENT: Project RE_; Heinz Endowments; Colcom Foundation; Ford College Community Challenge; Autodesk
ARCHITECTURE FIRM: Urban Design Build Studio
ENGINEERS: Merit Electrical Group, Inc.; Iams Consulting, LLC; G.A. Mattern and Associates
CONTRACTORS: Urban Design Build Studio
PHOTOGRAPHER: Urban Design Build Studio
DESCRIPTION: Project RE_ is a collaborative education, job training, research, and pre-fabrication facility with a mission to reuse materials, rebuild communities, and restore lives, located in an existing warehouse currently home to several other non-profits focused on waste reduction. The building was designed for deconstruction and incorporates examples of material reuse, with each building element being a marketable product or strategy built by the partner organizations who use the space.
JURY COMMENTS: The jury was unclear as to how a building inside of another structure should be understood, but found many praiseworthy aspects including the attention to details, participation in the construction, and ability to disassemble and reassemble.
 HOMES BY TOWNE

Outrigger
CATAMARAN SERIES - 65' HOME SITES
Base Price: $524,000
Living Area: 2,791 SF
Description: 1 Level 3 Bedroom 2 Bath Den Lanai 3 Car Garage
Inspiration for a large modern open concept white floor living room remodel in Other with white walls, a ribbon fireplace, a stone fireplace and a wall-mounted tv
Inspiration for a large modern open concept white floor living room remodel in Other with white walls, a ribbon fireplace, a stone fireplace and a wall-mounted tv
 kitchen & bath CRATE
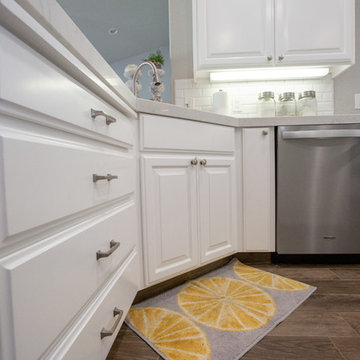
kitchenCRATE Midvale Road
For the full project description visit: https://kbcrate.com/kitchencrate-midvale-road-in-lodi-ca-complete/
Countertops: Bedrosians Bianco Venatino Quartz|Backsplash: Bedrosians Ice White Tile | Cabinets: Kelly-Moore Whitest White | Sink: Kohler Riverby | Faucet: Kohler Simplice|
Find the right local pro for your project
 Regal Group Furniture & Fit Out
Description
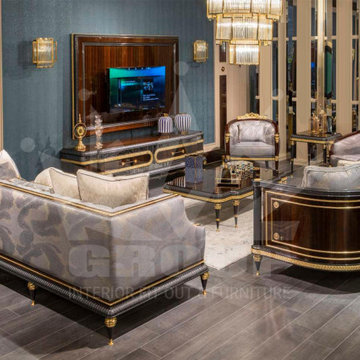
Cevahir set from Regal Group. Our furniture is guaranteed to bring luxury into your home, and will compliment every décor possible.
Living set consists of 2 X 3-seater sofa, 2 X armchair, 1 X coffee table and 2 X side table, and can be bought in different combinations.
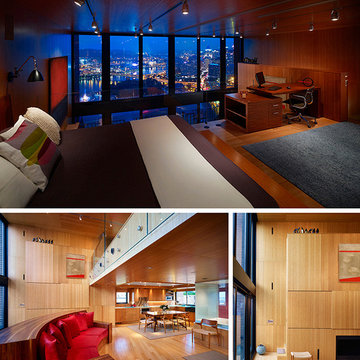 AIA Pittsburgh
INTERIOR ARCHITECTURE: Certificate of Merit
PROJECT: Pittsburgh Monospace
CLIENT: Name Withheld
ARCHITECTURE FIRM: studio d’ARC architects, P.C.
ENGINEERS: Keystone Structural Solutions; Iams Consulting, LLC
CONTRACTORS: McNicol Construction
PHOTOGRAPHER: Massery Photography, Inc.
DESCRIPTION: Located on the edge of Mt. Washington, this project is a new construction within a 1970s era building apartment building made of brick, block, and hollow core plank. The interior acts as a overlapping series of open areas which at times can be spatially reconfigured, including a rotating couch, allowing for flexibility and select views of Pittsburgh and its landscape.
JURY COMMENTS: The attention to detail and seamless integration of all systems, lighting and mechanical, into this rigid bamboo box is commendable. The space is so rich and nicely detailed. Ultimately, it feels very comfortable and seems as if it would always feel fresh and inviting. The red sofa looks very James Bond and though distracting, the strength of the overall design minimizes that singular image.
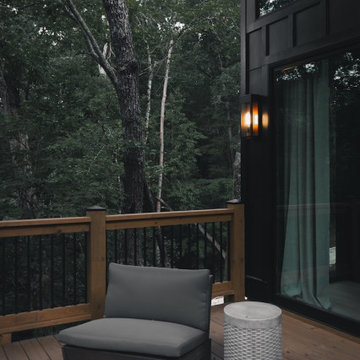
 Reynard Architectural Designs
Project Name: Rivertop
Location: Talking Rock, Georgia
Architecture By: James Knight
Photography By: Kalyn Kight
Project Description:
Perched high above the flowing waters of Talking Rock Creek, Rivertop is a luxurious family mountain retreat nestled in the scenic landscapes of North Georgia. Designed by lead architect James Knight of Reynard Custom Homes, this bespoke getaway was born out of a profound sense of purpose. After a personal family tragedy struck, the owners sought a sanctuary—a place thoughtfully designed and built where the family could gather, heal, and create new memories.
The home embodies the essence of an elevated mountain lodge, blending creative passion with tranquil natural surroundings. Every detail was meticulously crafted to ensure the home serves as both a high-end luxury getaway and a comfortable, grounding family retreat.
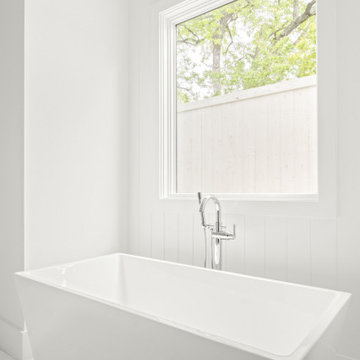
 Jessica Koltun Home
Listing description or Interior Design by designer and broker Jessica Koltun Home | Selling Dallas | Primary Bath Tub
Example of a beach style bathroom design in Dallas
Example of a beach style bathroom design in Dallas
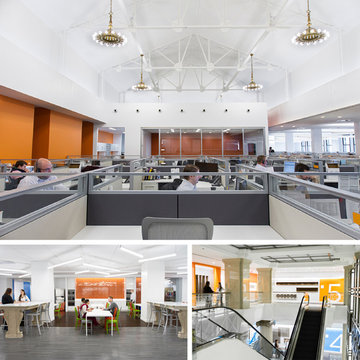 AIA Pittsburgh
INTERIOR ARCHITECTURE: Certificate of Merit
PROJECT: PNC, 500 Smithfield Street Call Center
CLIENT: PNC Financial Services Group
ARCHITECTURE FIRM: Gensler
CONTRACTOR: Rycon Construction, Inc.
ENGINEERS: Cenkner Engineering Associates
PHOTOGRAPHER: Christopher Leonard of Gensler and Bob Carson of Rycon Construction
DESCRIPTION: PNC Bank sought a partner to re-envision 500 Smithfield and transform the windowless former bank to a modern call center. Original windows were restored and reopened to bring natural light into the work, collaboration, and meeting spaces. Many wall finishes, including large marble slabs, were kept and integrated with the new finishes. Thoughtful programming completes the transformation of the former 1920s bank and creates a new benchmark in call centers for PNC.
JURY COMMENTS: This project leverages the existing qualities of the building. The result is that this outstanding building will be retained as a vibrant use in the city.
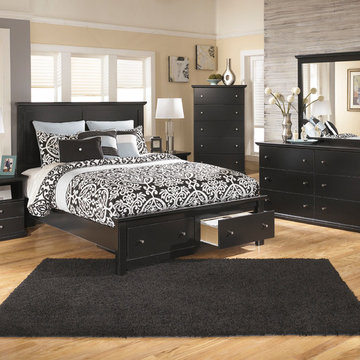
 Inspire Living, Modern Home Decor
Description: With a relaxed cottage design that features beautiful frame details along with scalloped tops and base mouldings all bathed in a rich black finish, the “Lance” bedroom collection creates an inviting atmosphere that is sure to transform the décor of any bedroom.
Series Features: Solid black finish. Casual cottage design accented with pewter color knobs for a more urban look. Scalloped top and base mouldings add dimensional flare to case perimeters. Side roller glides for smooth operating drawers.
Dimensions:
Queen Panel:
Headboard: 64.80” W x 2.60” D x 53.39” H
Footboard: 65.04” W x 3.86” D x 21.38” H
Rails: 62.28” W x 84.02” D x 12.95” H
Queen Storage Bed:
Headboard: 64.80” W x 2.60” D x 53.39” H
Footboard: 65.04” W x 18.66” D x 19.29” H
Rails: 62.01” W x 81.89” D x 14.17” H
King Panel Bed:
Headboard: 81.30” W x 2.60” D x 53.39” H
Footboard: 81.65” W x 3.86” D x 21.38” H
Rails: 78.78” W x 84.02” D x 12.95” H
Dresser: 63.31” W x 16.18” D x 34.13” H
Mirror: 38.27” W x 2.05” D x 40.28” H
2-Drawer Media Chest: 40.71” W x 19.76” D x 36.50” H
5-Drawer Chest: 33.31” W x 16.22” D x 53.90” H
Night Stand: 22.68” W x 16.22” D x 24.37” H
Pricing Options:
Queen Panel Bed: $469
Queen Storage Bed: $699
King Panel Bed: $629
Dresser: $399
Mirror: $149
2-Drawer Media Chest: $329
5-Drawer Chest: $319
Night Stand: $189
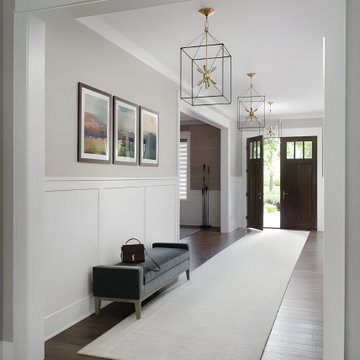
 The Home X
Project Description for "The Modern Lounge"
The Modern Lounge is a chic renovation project that transforms an entertainment space into a stylish retreat with a unique, sophisticated flair. Blending high-contrast colors, rich textures, and geometric accents, this space is designed to be both inviting and visually captivating.
Design Style: Contemporary Luxe with Artistic Edge
The design style combines contemporary luxury with a bold, artistic touch, emphasizing sleek lines and immersive details:
Dramatic Color Scheme: Deep, moody tones like dark teal and charcoal create a rich backdrop that adds warmth and sophistication to the lounge.
Geometric Wall Accents: A striking hexagonal tile pattern and sculptural wall paneling add visual depth, bringing a modern edge to the room’s design.
Elegant Entertainment Area: A sleek table paired with plush leather seating provides a refined setting, balancing style and comfort.
Refined Lighting: Minimalist chandelier and artistic wall sconces illuminate the space softly, creating an inviting ambiance.
Tactile Richness: The contrast of smooth leather, textured surfaces, and matte finishes adds a tactile quality, enhancing the lounge's luxurious, intimate feel.
This renovation showcases a sophisticated blend of modern design and cozy elegance, perfect for relaxed yet stylish gatherings.
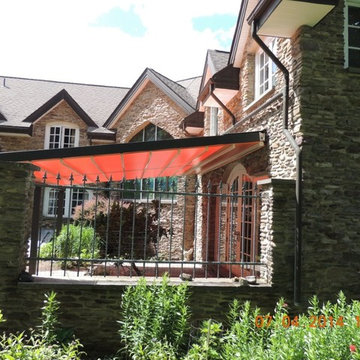
 RetractableAwnings.com Inc.
PROJECT DESCRIPTION:
The client requested a large (19 foot wide by 15 foot projection) two-span retractable waterproof patio cover system to provide heavy rain, hail, heat, sun, glare and UV protection. This would allow our client to sit outside and enjoy their garden throughout the year, extending their outdoor entertainment space. For functionality they requested that water drain from the rear of the system into the front beam and down inside the right end post, exiting at the bottom from a tiny hole and draining into the flower beds thus preventing rain water from simply dropping off the front of the unit. The entire system used one continuous piece of fabric and one motor. The uprights and guides meet together at a smooth L-shaped angle, flush at the top for a perfectly smooth profile. The system has a Beaufort wind load rating Scale 10 (up to 63 mph) with the fabric fully extended and in use. A grey hood was also used to prevent rain water, debris and snow from collecting in the folds of fabric when not in use. A running profile from end to end in the rear of the unit was used to attach the Somfy RTS motor which is installed inside a motor safety box. Circular concrete footers were installed in the grassy area in front of the unit for mounting the 3 posts. To allow for a flat vertical mounting surface, a ledger board using pressure-treated wood was mounted the full 19-foot wall width, as the client’s house was made of uneven, thick stone.
PURPOSE OF THE PROJECT:
The client’s intention was for installation of a retractable waterproof patio cover system to provide heavy rain, hail, heat, sun, glare and UV protection for their backyard patio area.
What is unique or complex about the project?
This project was difficult for two main reasons: 1. Very large installation fasteners needed to be used to install through the above referenced ledger board and deep in to the stone structure of the house. 2. The motor cable needed to be placed through deeply drilled holes as the stone wall house wall is 15” thick. Drilling through en-even stone was definitely a challenge.
PROJECT RESULTS
The client was delighted with the results. The retractable patio cover system now makes it possible for the client to use a very large area in the rear of their house 24/7, 365 with the exclusion of snow. Since the client was very happy, they will be covering the ends, front and sides with our motorized vertical drop zippered awnings. Gable ends will also be covered with fixed fabric panels. Enclosing the entire area will allow the customer to heat the space in the winter and air condition the space in the summer.
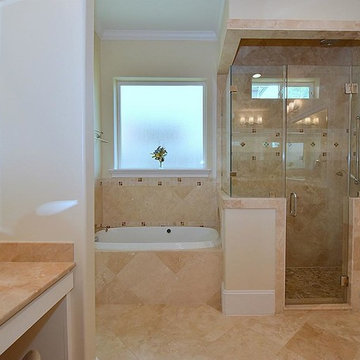

 ROCHESTER LINOLEUM & CARPET ONE
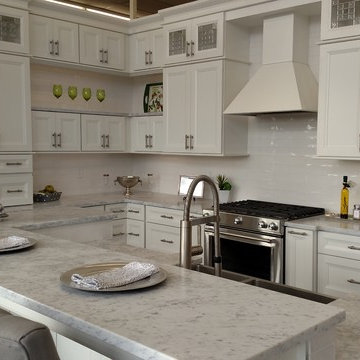
Kitchen Details:
Door Style – Wells with 5 Piece Drawer Fronts / White
Countertop – Daltile, Marble, White Carrara, Honed M701
Island Door Style – Anden with 5 Piece Drawer Fronts / White
Island Countertop – Daltile, Marble, White Carrara, Honed M701
Flooring – Baroque, Luxembourge XL, Oak Meridian
Backsplash – Daltile, Artigiano, Color: Italian Alps AR93
Gas Range (Orville’s) – KitchenAid, #KSGG700ESS
Refrigerator (Orville’s) – KitchenAid, #KRFF305ESS
Dishwasher (Orville’s) – KitchenAid, #KDTE104ESS
Warming Drawer (Orville’s) – KitchenAid, #KOWT104ESS
Sink – Soci, Fino 15 Gauge 60/40 Sink with Flat Apron – H1305LA
Faucet – Soci, Blanco, Satin Nickel Semi-Professional Kitchen Faucet #441332
Hardware – Top Knobs – Bit Pulls – M1288
 Saeed shenakhteh
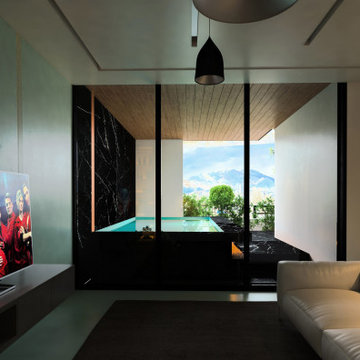
INSPIRATION: local settlements in northern Iran formed by a simple adaptation of the nature, geography and climate of that region. The local architecture of this place is so intertwined with nature and in harmony with the climate that it can be called naturalistic architecture. We are looking to redefining the region's former architecture, which needs protection, into today's language.
Unique properties: Extroverted architecture is a solution that is necessary to respond to the hot and humid climate of the location of this project. But in Iranian culture, introverted architecture is unavoidable therefore, in this residential apartment where several families live together and also have common spaces, providing a response to introversion and extroversion at the same time has been considered.
Description: Extreme use of the porch refers to the deep structures of the Iranian Architecture The "primitive cottage", which is a favorite of the residents of this small town, when converted into a contemporary apartment, must include several basic spaces to implement the residential scenario. Private and semi-private balconies are the most important of those spaces. Extensive vista is the potential of this project. because in addition to the forest view from the south and the beach view on the north side, the other two sides of the project have a unique view due to their height from the city.
Therefore, the location and type of openings affect the quality of the space. Each space has a pleasant view, light and proper air circulation. Roofed and non-roofed yards equally divided at different levels. These independent courtyards in the vertical surfaces seen as a vertical and integrated garden in the urban context.
CHALENGE: The value that the project pursues is to answer: How contemporary architecture can be faithful to culture, nature and context? How architecture can affect the audience without showing off?
this challenge arose for us when we noticed that the surrounding new buildings had nothing to do with local architecture except for adhering to a form such as a sloping roof. Audience tastes have also gone in a direction that is not compatible with contextual factors. So having a few touches of culture and context can be a turning point in the contemporary architecture of this Small scale area.
 Veron Builders, LLC
Project Description: Warm Modern Kitchen + Bath Refresh
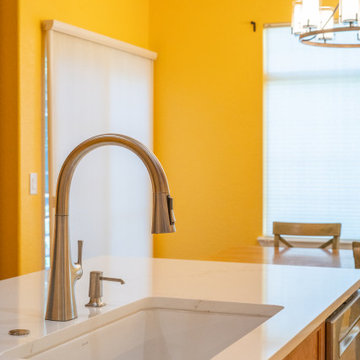
This kitchen remodel blends warm, rich materials with durable, modern functionality. We elevated the space with custom cherry wood cabinetry, bringing timeless elegance and a sense of craftsmanship to the heart of the home. The countertops and full-height backsplash feature Mystere Gold Quartz from ARC Surfaces—a creamy, ivory-toned quartz with subtle gold veining. This material is not only visually striking but also non-porous, stain-resistant, and low maintenance—ideal for everyday use.
Fixtures include a Kohler Vibrant Stainless kitchen faucet, Kohler undermount single-bowl sink, and flat black cabinet hardware, all sourced through Solutions Bath & Flooring in collaboration with KellyJo. The hardwood flooring throughout was carefully sanded, refinished, and stained using a custom mix from DuraSeal, adding depth and warmth to every step.
For the bathroom, we kept the updates minimal yet impactful: we installed a new vanity top using the same quartz, Moen Doux brushed nickel faucets, and Kohler Caxton undermount sinks—all also sourced through Solutions Bath & Flooring. The continuity in materials ties the spaces together and maintains a clean, cohesive aesthetic.
Design & Build:
Veron Builders LLC + Boulder Design Group
Vendors & Materials:
Cabinetry: Custom Cherry
Countertops/Backsplash: Mystere Gold Quartz – ARC Surfaces
Kitchen Fixtures: Kohler via Solutions Bath & Flooring
Bathroom Fixtures: Moen + Kohler via Solutions Bath & Flooring
Hardwood Floors: Refinished & custom-stained – DuraSeal
This project is a beautiful example of how selective upgrades and premium materials can completely transform the look and feel of a home while maintaining warmth, function, and personal style.
 By Design Interiors Inc
“I carry a Louboutin purse and I love to flyfish… make my house look like that.”
To many, this may seem like a puzzling description – but to an interior designer, this is a perfect statement of style. The best homes are the collected ones, ones that look as if someone has spent a lifetime collecting and surrounding themselves with their favorite things.
Using the Louboutin/Flyfish as a mantra, the interior designer created a home melding rustic outdoor elements with bits of glam and sparkle. The juxtaposition of shine and grit, wood and glass, soft fabrics with leather, and traditional with modern created a house that perfectly characterizes this wonderful family.
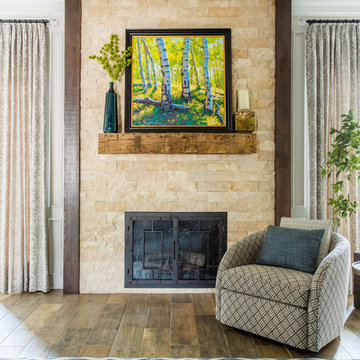
The splitface stone fireplace with stained cedar columns and reclaimed log mantle contrast beautifully with the glass finials, streamlined swivel chair, and contemporary rug.
 Dakota Dawn Delineation
Master Bathroom Suite and Walk-In Closet Retreat in Wynnewood, PA by Dakota Dawn Delineation**
Project Description:

Discover the pinnacle of luxury and convenience with this master bathroom suite and walk-in closet, meticulously designed and executed by Dakota Dawn Delineation. Set in the charming locale of Wynnewood, PA, this masterpiece showcases a flawless blend of premium features and smart design.
Heated Floors
Kick-start your day on a luxurious note with our radiant heated floors, offering unparalleled comfort from the moment you step into this sanctuary, completely eliminating the morning chill.
Towel Warmers
Experience the spa-like luxury of our high-end towel warmers. Immerse yourself in the simple joy of a warm towel the instant you step out of the shower.
Custom Walk-In Closet
Blending functionality with elegance, our walk-in closet features custom cabinetry designed to maximize space and style. High-quality carpeting provides an added touch of luxury, offering both comfort and aesthetics.
Bathroom Features
- Modern, chic design aesthetics
- Two individual vanity cabinets, each equipped with a single sink and crowned with luxurious marble countertops
- Generous walk-in shower featuring a sumptuous marble bench for the ultimate in relaxation
- Top-tier fixtures selected for both their aesthetic appeal and functionality
Laundry Room and Additional Amenities
- Premium tile flooring graces both the bathroom and laundry room, adding a touch of durable elegance to the spaces
- Energy-efficient LED lighting
- Advanced smart home features for convenient control and modern living
- The unparalleled craftsmanship of Dakota Dawn Delineation
Reach Out
Inspired to elevate your living space with unmatched luxury and intuitive design? Contact Dakota Dawn Delineation today for a specialized consultation tailored to your unique needs and desires.
 Living Stone Design + Build
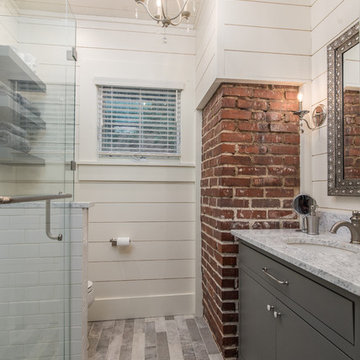
Luxurious farmhouse bathroom from the Barker Renovation, combining sustainability with modern elegance. Features energy-efficient fixtures, eco-friendly materials, and timeless design by Living Stone Design + Build in Asheville, NC.
Change Image Base: Farmhouse Home Office of Barker Renovation
Keywords:
Farmhouse Home Office Design, Custom Renovation Asheville, Sustainable Home Office, Energy-Efficient Workspace, Green Built Certified, Luxury Mountain Homes, Universal Design, Healthy Air Quality, Award-Winning Renovation, Eco-Friendly Interiors
Image Description:
Sophisticated farmhouse home office from the Barker Renovation, featuring sustainable materials, energy-efficient design, and a serene environment perfect for productivity. Crafted by Living Stone Design + Build in Asheville, NC.


75