
Search results for "Description" in Home Design Ideas
 AMLD INTERIOR INC
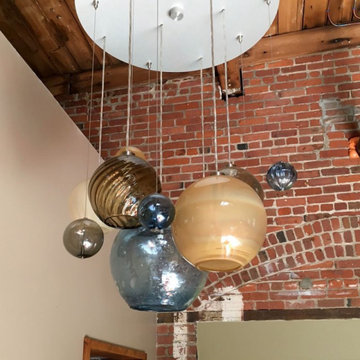
AM2221 SILVER LINEN CHANDELIER
DESCRIPTION:
Silver Lining Chandeliers feature illuminated diffusers mixed in with decorative, non-illuminated globes. Together, the glass shapes resemble cloud formations of nine globe diffusers and fifteen non-illuminated globe beads in smooth, ribbed, twist, and primavera pattern. Having created custom chandeliers for over three decades, we specialize in bringing lighting concepts into reality, whether your inspiration comes from a rough sketch, an existing chandelier, our original concepts, or even your own creative imagination. Large or small, our team can meet the challenge.
SPECIFICATIONS:
Collection:
Size: 48” Length x 20” Width x 36” Height Adjustable (Custom sizes also available)
Shape: Pendant
Frame Finished: Brushed Nickel (Different finish available at no additional cost)
Materials: Stainless Steel, Glass
Weight: N/A
Extension: Adjustable cord customizable up to 12 ft.
Bulbs: 4.5 watt LED lamps; 40 watt max candelabra-based socket
Assembly: Some assembly required.
Dimmer Switch Compatible: Optional
Shipping: Free Door-To-Door Shipping Worldwide!
Rush Order: 4-6 Weeks; 15% added to the total
Regular Lead Time: 6-10 Weeks
Warranty: 5 Years Full Coverage (includes replacement parts)
SIZE OPTIONS:
Square Shape
Price:
22” Length x 20” Width x 30” Height (14 globes)
$2,940.00
30” Length x 30” Width x 30” Height (16 globes)
$3,812.00
36” Length x 36” Width x 34” Height (20 globes)
$4,370.00
48” Length x 48” Width x 36” Height (24 globes) (as shown)
$5,780.00
60” Length x 60” Width x 44” Height (30 globes)
$7,565.00
Rectangular Shape
Price:
22” Length x 10” Width x 30” Height (18 globes)
$3,240.00
30” Length x 14” Width x 30” Height (20 globes)
$4,552.00
36” Length x 16” Width x 34” Height (26 globes)
$6,370.00
48” Length x 20” Width x 36” Height (28 globes) (as shown)
$8,525.00
60” Length x 24” Width x 44” Height (34 globes)
$9,115.00
Custom Sizes, Finishes, Colors Available Upon Request
 Allora USA
PRODUCT DESCRIPTION
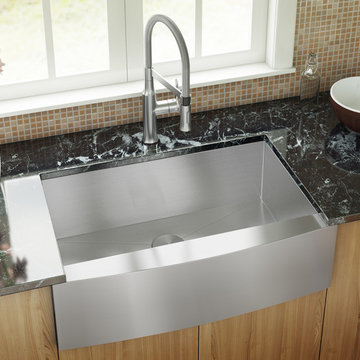
Stainless Steel Sink SERIES | Model: KH-3321F-R15
Undermount Single Bowl 18 gauge Stainless Steel Kitchen Sink
Large cottage kitchen pantry photo in DC Metro with a single-bowl sink, metallic backsplash and stainless steel appliances
Large cottage kitchen pantry photo in DC Metro with a single-bowl sink, metallic backsplash and stainless steel appliances
 AMLD INTERIOR INC
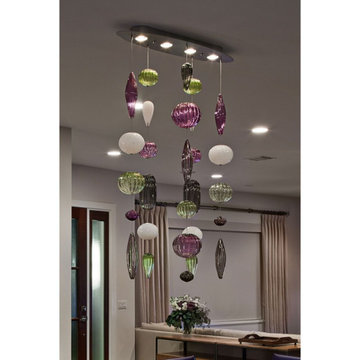
AM2220 JEWEL BOX CHANDELIER
DESCRIPTION:
A beautiful modern chandelier featuring a mix of Striped and Ribbed beads. Limitless combinations allow one-of-a-kind installations. The key to an elegant, opulent, bespoke design is to understand the aspirations of the client, the relevance of location, and maximizing the potential of the existing elements in the space.
SPECIFICATIONS:
Collection: Modern
Size: 24” Wide x 60” Height Adjustable (Custom sizes also available)
Shape: Pendant
Frame Finished: Brushed Nickel (Different finish available at no additional cost)
Materials: Stainless Steel, Glass
Weight: N/A
Extension: Adjustable cord customizable up to 12 ft.
Bulbs: 5 LED recessed puck lights
Assembly: Some assembly required.
Dimmer Switch Compatible: Optional
Shipping: Free Door-To-Door Shipping Worldwide!
Rush Order: 4-6 Weeks; 15% added to the total
Regular Lead Time: 6-10 Weeks
Warranty: 5 Years Full Coverage (includes replacement parts)
SIZE OPTIONS:
Size:
Price:
20” Wide x 40” Height Adjustable
$2,214.00
28” Wide x 40” Height Adjustable
$3,419.00
36” Wide x 50” Height Adjustable
$4,808.00
44” Wide x 60” Height Adjustable
$6,722.00
60” Wide x 60” Height Adjustable (as shown)
$7,444.00
Custom Sizes, Finishes, Colors Available Upon Request
Find the right local pro for your project
 The Affordable Kitchen Company
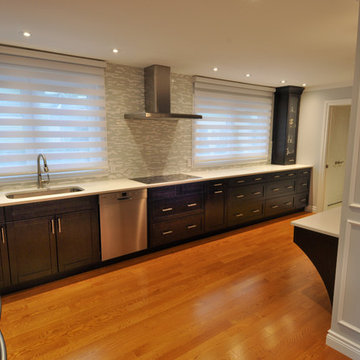
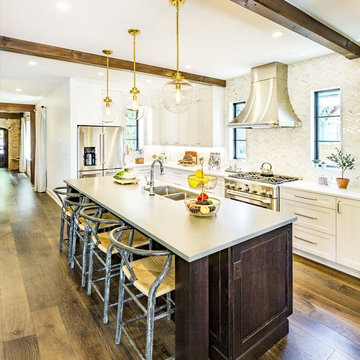
Description : This large, gallery style kitchen is furnished with dark wood shaker doors and a light granite counter top. The contrast between the two combined with the stainless steel appliances create a very elegant look.
Photo Credits : Design Consortium

 Costa del Sol Interiors | Interior Designer
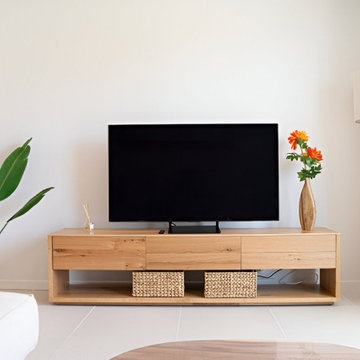
Project Description: Coastal Mediterranean Retreat in Higuerón, Fuengirola
Costa del Sol Interiors was presented with a blank canvas in the form of a brand-new, lifeless property in the exclusive residential area of Higuerón, Fuengirola. Situated just a few meters from the sea, this property was destined to become both a cozy second home for its owners and a desirable short-term rental.
The design vision focused on creating a serene and inviting atmosphere that embodies the essence of the Mediterranean lifestyle. The interior was infused with shades of blue, drawing inspiration from the nearby sea and sky, which harmonize with natural textures and materials to enhance the coastal vibe.
Every element was carefully selected to reflect the owners' preferences while ensuring functionality and comfort. The result is a space that feels warm and welcoming, perfect for relaxation and enjoyment, whether for a quick getaway or a longer stay. This transformed property now exudes life and charm, offering a perfect blend of style and practicality, ideal for its dual purpose as a tranquil retreat and a lucrative rental investment.
 Padma's Plantation
Description:
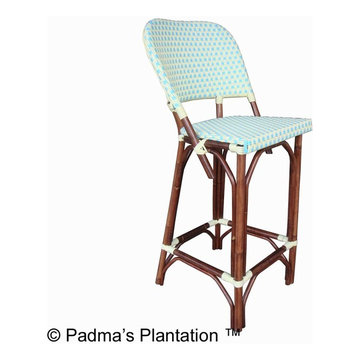
These lovely counterstools have a sturdy wood frame construction and are hand woven with Kubu grey rattan, which has now become our most popular weave.
The natural Kubu weaving material is a soft gray color, which is achieved naturally by soaking the rattan in local clay and sun-drying it before weaving. A clear topcoat preserves the color and protects the chair from spills. Cushion is included in white fabric.
Item Code:
BOC16-KUBU
Primary Materials:
Kubu wicker
Secondary Materials:
Indonesian Mahogany
Dimensions:
19.75" W x 21.75" D x 38"H
seat height:
24
Port of Origin:
JAKARTA
 Magikflame
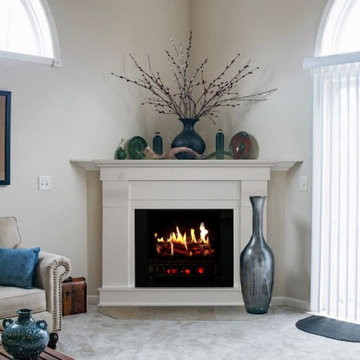
The Churchill corner electric fireplace inspired by MagikFlame is the ideal unit for going into the corner of your home or condo/apartment where two walls come together. Discover our electric fireplaces: https://magikflame.com/product-category/buy-electric-fireplaces/
The triangular shape goes perfectly into the 90 degree angle between your walls, and a TV can be placed above. Clean, beautiful styling is perfect for modern and traditional homes. Built in America with our patented Holographic projection technology. Also includes a heater and can be operated with an iPhone app or built in touch screen. Includes a 5,200 BTU heater to warm 800 sq/ft.
Dimensions: 52"W x 42"T x 40.5"D
At MagikFlame, our goal is to create the most realistic electric fireplaces ever made. We also believe in improving quality of life by providing people with the best possible cozy and relaxing environment every night. Using our patented holoflame technology, we've innovated the electric fireplace to bring you effortless cozy with friends and family. Because quality family time and relaxation after a hard workday or activity is life changing.
Experience 30 Flames. Built-In Heater. Sound.
Subscribe to our channel for tips on how to enhance your interior design, accessories, and focal points. Learn more about fireplace technology and the cozy, relaxation, and family atmosphere improvements to your home. We have everything you need to guide you on a journey to forge the American home and better living atmosphere.
Shop With Us Online: https://magikflame.com
Like MagikFlame on Facebook: https://www.facebook.com/MagikFlame
Follow MagikFlame on Instagram: https://www.instagram.com/magikflamefireplaces/
Tweet With Us: https://twitter.com/MagikFlameFire
Pin With Us: https://www.pinterest.com/MagikFlameElectricFireplaces
We attempt to be as accurate as possible. However, MagikFlame cannot guarantee that product descriptions, images or other content of products or services are 100% accurate, complete, reliable, current, or error-free. Some items may appear slightly larger or smaller than the actual size due to screen defaults and photography techniques. This also includes any momentary stutters or artifacts in frames of the flame video loop. Other items may be represented at a larger than the actual size in order to clearly show details, or smaller than the actual size to show the entire item.
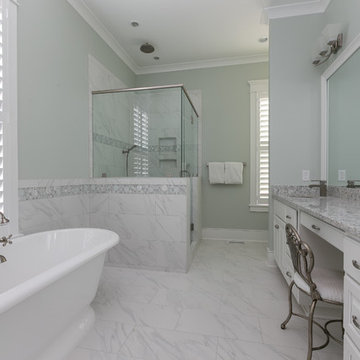
 Charleston Home + Design Mag
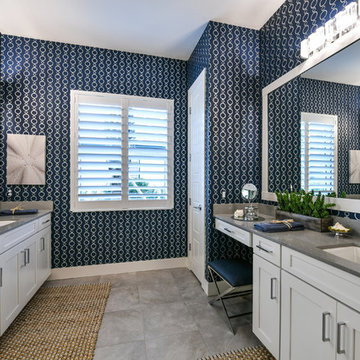
Bathrom by Jeffery Builders LLC; Tile by Buckhannon Brothers Tile
Example of a bathroom design in Charleston
Example of a bathroom design in Charleston

 Elite Construction and Remodel Corp
Location: Rocklin, CA
Project Type: The exterior trim, T1-11 siding and trim, the pedestrian door and jambs, the support post
Description: Damage noted to the exterior trim, T1-11 siding and trim, the pedestrian door and jambs, the support post caused by uncontrollable exterior moisture sources.
RECOMMENDATION:
Cut back and remove trim as necessary. Remove and replace damaged siding utilizing complete sheets where practical. Remove and replace
the damaged portions of siding using galvanized z-bar where necessary. Install new trim at repaired areas only.
PAINTING:
Prime paint on all exterior surfaces included in this estimate in the event that pre-primed wood is not used. Elite Construction and Remodel
to color match and paint the repaired areas only as discussed with the client. Elite Construction and Remodel is not responsible for color
match due to the age of the old painted surfaces compared to the new painted surface.
https://www.eliteconstructioncorp.com/projects/rocklin-racetrack-ca
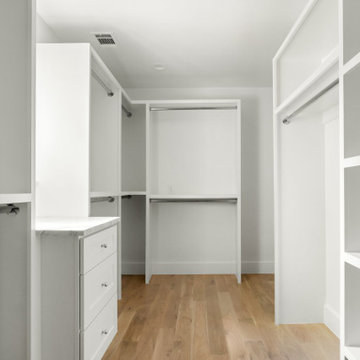
 Jessica Koltun Home
Listing description or Interior Design by designer and broker Jessica Koltun Home | Selling Dallas | Primary Closet
Beach style closet photo in Dallas
Beach style closet photo in Dallas
 Jessica Koltun Home
Listing description or Interior Design by designer and broker Jessica Koltun Home | Selling Dallas | Entertainment Area
Inspiration for a coastal home theater remodel in Dallas
Inspiration for a coastal home theater remodel in Dallas
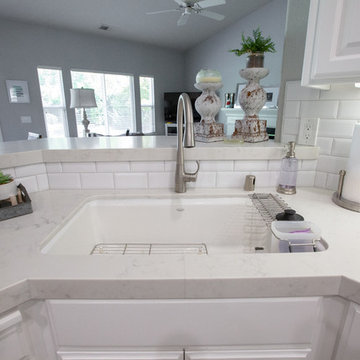
 kitchen & bath CRATE
kitchenCRATE Midvale Road
For the full project description visit: https://kbcrate.com/kitchencrate-midvale-road-in-lodi-ca-complete/
Countertops: Bedrosians Bianco Venatino Quartz|Backsplash: Bedrosians Ice White Tile | Cabinets: Kelly-Moore Whitest White | Sink: Kohler Riverby | Faucet: Kohler Simplice|
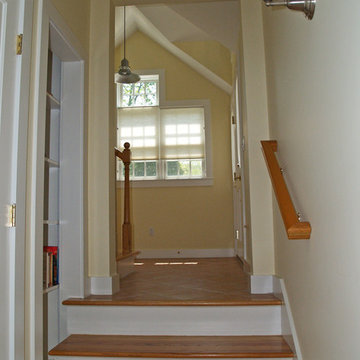
 Katie Hutchison Studio
This renovation/addition transformed a non-descript raised-ranch into a unique island home, better suited to its Vineyard Haven neighborhood on Martha’s Vineyard. A cantilevered bay over the garage draws attention away from the existing front garage doors, while a dormered addition off to the side beckons visitors to the reconfigured entrance. Other small, discreetly placed additions make room for a new stair hall, mudroom, and new full bathroom, while also enlarging the living room, three bedrooms, and the master bath.
Katie Hutchison Studio collaborated with Geoffrey Koper Architect of Yarmouth Port, Mass. on the Vineyard Haven Raised-Ranch Renovation. Interior finishes by others.
photo by Katie Hutchison
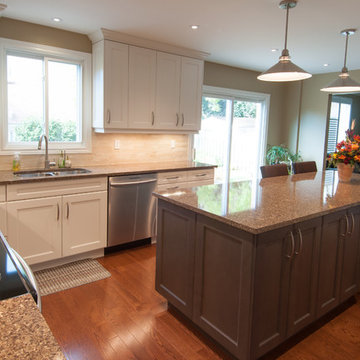 The Affordable Kitchen Company
Description : This beautiful large transitional kitchen is furnished with granite countertops and dual coloured shaker door cabinetry. The U shaped white kitchen surrounding the dark kitchen island creates a very comfortable, yet open entertainment space.
Photo Credits : Design Consortium
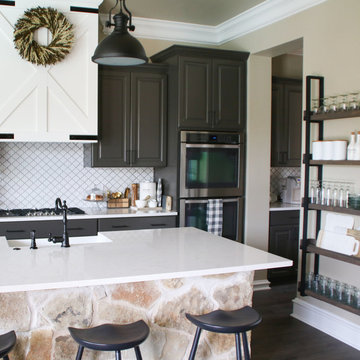
 Cambria
Description and Photo Credits: Ashley of Shanty-2-Chic brightened and opened up her farmhouse kitchen with an eye on every detail. A wreath-adorned white oven hood pops against warm gray cabinetry. Marble-alternative white quartz countertops in Torquay™ and a brick-textured island create a fresh and open feel. Rustic pendant lighting, sink fixtures, and shelving complete the look.
 HOMES BY TOWNE
Tideland
CATAMARAN SERIES - 65' HOME SITES
Base Price: $599,000
Living Area: 3,426 SF
Description: 2 Levels 3 Bedroom 3.5 Bath Den Bonus Room Lanai 3 Car Garage
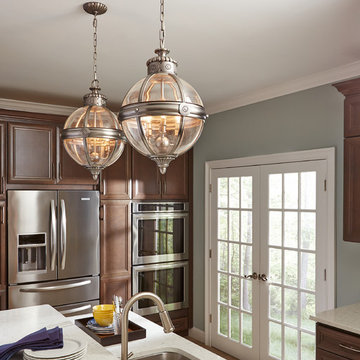
 Tallahassee Lighting Fan & Blind
3 - LIGHT ADAMS PENDANT
Antique Nickel
STYLE NO.: P1294ANL
DESCRIPTION - Inspired by the Victorian age, the Adams lighting collection of pendants by Feiss features classic, glass orbs with vintage cast rosette details. Both the crown and the ceiling canopy are surrounded by a decorative metal casing with the same rosette detail featured on the center strap.
Dimensions:D: 14 5/8'' H: 21 5/8''
Shade: Glass in Clear finish
Lamping: (3) Candelabra 60w Max.
Bulbs not included.
Incandescent
DETAILS - Total Height:88''
Supplied with 180'' of wire
Supplied with 60'' of chain
Canopy: H: 1 1/8'' W: 5''
 Veron Builders, LLC
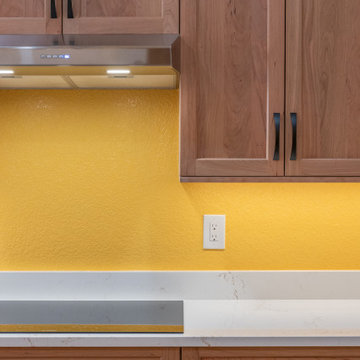
Project Description: Warm Modern Kitchen + Bath Refresh
This kitchen remodel blends warm, rich materials with durable, modern functionality. We elevated the space with custom cherry wood cabinetry, bringing timeless elegance and a sense of craftsmanship to the heart of the home. The countertops and full-height backsplash feature Mystere Gold Quartz from ARC Surfaces—a creamy, ivory-toned quartz with subtle gold veining. This material is not only visually striking but also non-porous, stain-resistant, and low maintenance—ideal for everyday use.
Fixtures include a Kohler Vibrant Stainless kitchen faucet, Kohler undermount single-bowl sink, and flat black cabinet hardware, all sourced through Solutions Bath & Flooring in collaboration with KellyJo. The hardwood flooring throughout was carefully sanded, refinished, and stained using a custom mix from DuraSeal, adding depth and warmth to every step.
For the bathroom, we kept the updates minimal yet impactful: we installed a new vanity top using the same quartz, Moen Doux brushed nickel faucets, and Kohler Caxton undermount sinks—all also sourced through Solutions Bath & Flooring. The continuity in materials ties the spaces together and maintains a clean, cohesive aesthetic.
Design & Build:
Veron Builders LLC + Boulder Design Group
Vendors & Materials:
Cabinetry: Custom Cherry
Countertops/Backsplash: Mystere Gold Quartz – ARC Surfaces
Kitchen Fixtures: Kohler via Solutions Bath & Flooring
Bathroom Fixtures: Moen + Kohler via Solutions Bath & Flooring
Hardwood Floors: Refinished & custom-stained – DuraSeal
This project is a beautiful example of how selective upgrades and premium materials can completely transform the look and feel of a home while maintaining warmth, function, and personal style.
 Castle Building & Remodeling
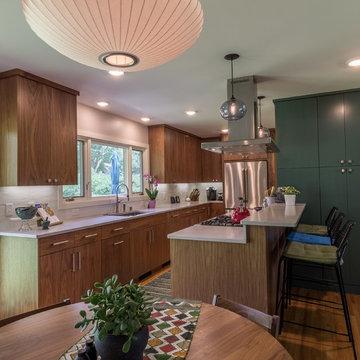
This project will be on the 2017 home tour- check it out in person, Sept 30th- Oct 1st!! Project Description: The goal of the homeowner was to modernize and expand the existing kitchen, and open up the space between the kitchen, dining room and living room. There was also a need for a large mudroom and a remodeled basement level. Castle was able to remove most of the walls separating the main floor living spaces and design a new contemporary kitchen that provided lots of added cabinet and countertop space. Walnut cabinetry with a painted pantry cabinet complement Caesarstone countertops and Italian backsplash tile. The entire main floor is open and inviting. Almost 60 sq. ft. was borrowed from the garage to create a spacious mudroom area. The mudroom floor is finished in large, beautiful slate tiles. A new bathroom and media area were added to the basement, along with several new windows that bring in wonderful, natural south and east-facing light.
Designer: Mark Benzell
Home Style: Rambler/Ranch
Design Style: Mid-Century Modern
Full details at: http://www.castlebri.com/kitchens/project-2966-1/
79