
Search results for "Description" in Home Design Ideas
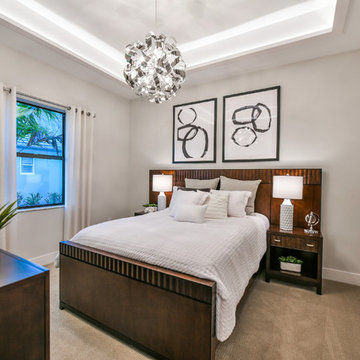
 HOMES BY TOWNE
Outrigger
CATAMARAN SERIES - 65' HOME SITES
Base Price: $524,000
Living Area: 2,791 SF
Description: 1 Level 3 Bedroom 2 Bath Den Lanai 3 Car Garage
Example of a large minimalist guest carpeted and beige floor bedroom design in Other with white walls
Example of a large minimalist guest carpeted and beige floor bedroom design in Other with white walls
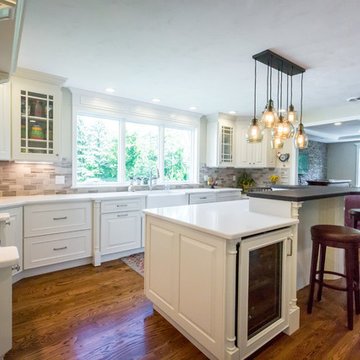
 Kitchens By Design, Inc.
Authorized dealer of Crystal Cabinetry
Eat-in kitchen - mid-sized transitional u-shaped medium tone wood floor eat-in kitchen idea in Boston with raised-panel cabinets, white cabinets, an island, a farmhouse sink, quartz countertops, gray backsplash, stone tile backsplash and paneled appliances
Eat-in kitchen - mid-sized transitional u-shaped medium tone wood floor eat-in kitchen idea in Boston with raised-panel cabinets, white cabinets, an island, a farmhouse sink, quartz countertops, gray backsplash, stone tile backsplash and paneled appliances

 Emora Design Studio
A Traditional home gets a makeover. This homeowner wanted to bring in her love of the mountains in her home. She also wanted her built-ins to express a sense of grandiose and a place to store her collection of books. So we decided to create a floor to ceiling custom bookshelves and brought in the mountain feel through the green painted cabinets and an original print of a bison from her favorite artist.
Find the right local pro for your project
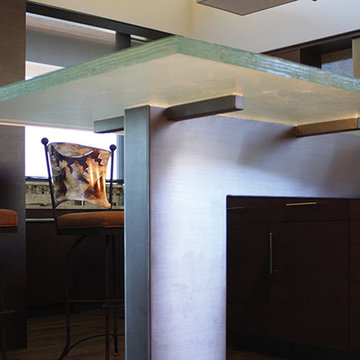
 Meltdown Glass Art & Design, LLC
Private Residence - Scottsdale, AZ
Glass Description:
Glass Slab Countertop
1-1/2" Low-Iron Kiln-Fired Slab Glass
Texture: Grain
Edge Texture: Grooved
1 Panel, 38" W x 76" L
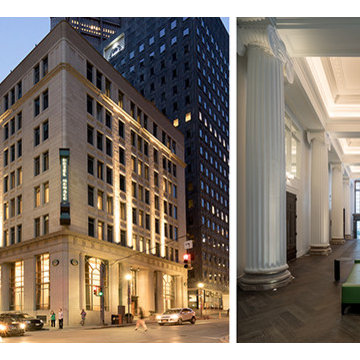
 AIA Pittsburgh
HISTORIC PRESERVATION: Award of Excellence
PROJECT: Hotel Monaco
CLIENT: PMC Property Group and Kimpton Real Estate Investment Funds
ARCHITECTURE FIRM: Strada Architecture, LLC with Gensler
ENGINEERS: Atlantic Engineering Services
CONTRACTORS: Fastrack Construction, Inc.
PHOTOGRAPHER: Dennis Marsico
DESCRIPTION: The Hotel Monaco reinvigorates the original 1903 Duquesne Light Company Building, creating 248 guest rooms, 13 suites, 11,300 sf of meeting space, a restaurant/bar, and a rooftop garden. The project aimed to inhabit the building seamlessly while bringing it (the historic building) back to life; repairing and restoring the exterior facades were an important part of this. Additionally, grand ballrooms on the main floor take advantage of the original two-story lobby, where windows and columns have been restored, while a basement mailroom has been converted into a new restaurant.
JURY COMMENTS: The finished product has allowed the historic parts to shine through. The improvements are compatible with the buildings original design and beautifully executed.
 Cutuli Homes
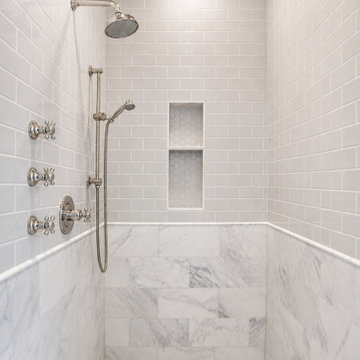
Luxury Marble Walk-In Shower | Lake Sammamish Remodel
Description:
A beautifully detailed walk-in shower from this Lake Sammamish luxury home remodel features marble wall panels, classic subway tile, marble mosaic flooring, a custom recessed niche, and multiple polished shower fixtures. The combination of natural stone and timeless detailing reflects the craftsmanship found throughout this high-end waterfront renovation.
 Jonathan Kuhn Architect
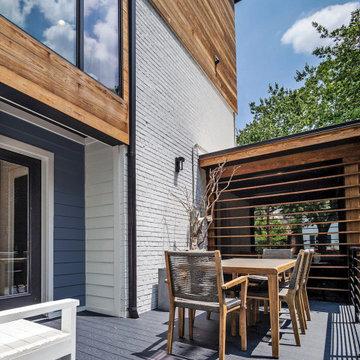
A rear and vertical addition completely transformed an otherwise non-descript 2-story brick home in the Chevy Chase neighborhood of DC. Kebony wood siding was used to wrap the third-floor addition and drape down over the existing brick, effectively stitching the old and new together. The wood siding lends a warming touch to this modern transformation of a modest almost 100-year-old home. Kebony was also used as a horizontal fin detail that defines the screened porch while complimenting the renovated home.
 kitchen & bath CRATE
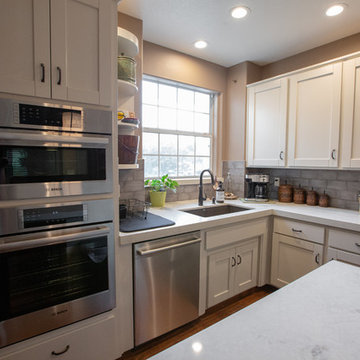
kitchenCRATE Wedgewood Court
For the full project description visit: https://kbcrate.com/kitchencrate-wedgewood-court-in-turlock-ca-complete/
Countertops: Bedrosians Marmi Bianco Quartz|Backsplash: Bedrosians Chateau Smoke Tile | Cabinets: Kelly-Moore Fossil | Island: Kelly-Moore Stonegate | Sink: Blanco Precis Cafe Brown| Faucet: Kohler Bellera |
 KJM Design Studio
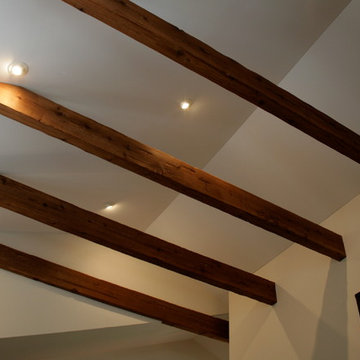
A view of the exposed collar ties in the upstairs guest suite. Ties wrapped with rough-sawn cedar, then distressed using hand tools to create skips and cracks - hand sander used to round edges. Constructed of three pieces using a locking-miter corner, they are finished with an Aniline Dye and Danish Oil.
 Case's Renovations Ltd.
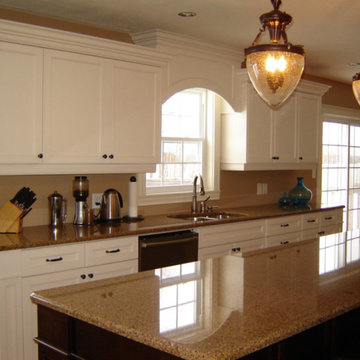
Arts and crafts light wood floor kitchen photo in Other with white cabinets, granite countertops and an island
 AIA Pittsburgh
DESIGN + INNOVATION: Award of Excellence
PROJECT: RE_FAB Mobile Fabrication Lab
CLIENT: Ford College Community Challenge and Project RE_
ARCHITECTURE FIRM: Urban Design Build Studio
CONTRACTORS: Urban Design Build Studio
PHOTOGRAPHER: Urban Design Build Studio
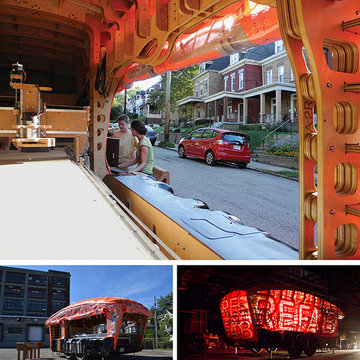
DESCRIPTION: RE_FAB is a mobile fabrication lab that functions as an educational and digital fabrication tool with the capacity to serve schools, facilities, and communities. The project is designed to exploit and celebrate the potentials of the tools that it houses, and will house (full size CNC router, laser cutter, vacuum former, digital spatial scanner, and a 3D printer) and was funded by grants from two corporations interested in architecture community outreach projects.
JURY COMMENTS: This is a project that every jury member unanimously loved. Every aspect of its problem-solving design seemed smart and responsive, and it is those responses that resulted in a design that is both innovative and legible to what its function is intended to serve. Why is there not one of these in my neighborhood?
 kitchen & bath CRATE
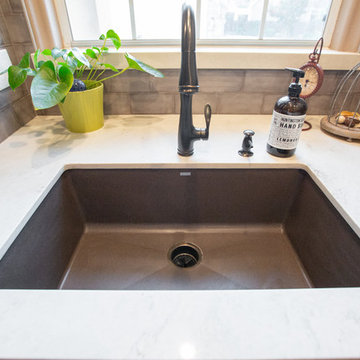
kitchenCRATE Wedgewood Court
For the full project description visit: https://kbcrate.com/kitchencrate-wedgewood-court-in-turlock-ca-complete/
Countertops: Bedrosians Marmi Bianco Quartz|Backsplash: Bedrosians Chateau Smoke Tile | Cabinets: Kelly-Moore Fossil | Island: Kelly-Moore Stonegate | Sink: Blanco Precis Cafe Brown| Faucet: Kohler Bellera |

 AMLD INTERIOR INC
JT109 Celestial Chandelier
DESCRIPTION:
This piece is simple yet loud with its hanging globes of illuminating light casting an aura of blissfulness. With the new service Interior Coaching, Alan Mizrahi provides interior Lighting advice at home. Recreate a warm atmosphere with a specified feel at your own home and have yourself assisted in the decoration of your project, by our team of interior experts.
SPECIFICATIONS:
Collection: Vintage
Size: 39" Diameter x 135" Height (Custom sizes also available)
Shape: half dome flush mount
Frame Finish: Brushed Brass (Different finish options available at no additional cost)
Materials: Brass, Glass
Weight: 100 LBS
Extension: Flush Mount or an adjustable rod for a customizable length up to 12 ft
Bulbs: 12 Bulbs
Assembly: Partly assembled. All pieces come with easy to understand instructions for your convenience.
Dimmer Switch Compatible: Optional
Shipping: LTL
Rush Order: 4-6 Weeks; 15% added to total
Regular Lead Time: 6-10 Weeks
Warranty: 5 Years Full Coverage (includes replacement parts)
SIZE OPTIONS:
SIZE:
PRICE:
20" DIAMETER x 125" HEIGHT (9 Globes) $2,935.00
30" DIAMETER x 130" HEIGHT (10 Globes) $4,230.00
39" DIAMETER x 135" HEIGHT (11 Globes) (As Shown) $5,610.00
48" DIAMETER x 140" HEIGHT (12 Globes) $7,335.00
57" DIAMETER x 145" HEIGHT (14 Globes) $8,970.00
Custom Sizes, Finishes, Colors, Available Upon Request

 Pennsylvania Landscape & Nursery Association
Terran Landscapes http://www.terranlandscapes.com
Project Entry: Fishers Woodland Garden
2014 PLNA Awards for Landscape Excellence Winner
Category: Theme Garden $15,000-$30,000
Award Level: Bronze
Photo Description:
We were contracted by the client to design a calming space for their staff to relax, take a walk, and enjoy a leisurely lunch as well as to provide their grandchildren a place to run and pick flowers. The space was originally dominated by large trees and had been overgrown with ivy, sumac and aggressive vines, providing an unwelcome, dark space with little color or visual appeal. The client requested a colorful blend of shrubs and perennials that would provide interest throughout the seasons, as well as provide privacy by screening the street traffic along Carisbrooke Road.
Our goal was to create the privacy screen along the road by layering plants from the ground to the tree canopy. The theme was to let nature inspire the landscape, allowing a space that was originally woodland to become an enhanced version of itself, creating a beautiful habitat for birds and butterflies to excite the senses and satisfy all who enjoy the beauty of nature.
We began by clearing the brush and removing all aggressive vines and ivy that jeopardized the health of the trees. We kept and transplanted all non- invasive or native plant material in the area to various locations throughout the property. Several yards of compost were then tilled into the soil and the existing trees fertilized to provide a rich growing environment.
A few challenges occurred during the design process. It was decided that a new generator was to be installed in the woodland and due to a future addition to the house, we were forced to eliminate planned additional impervious pathway surfaces. We provided screening to hide the generator and buffer the noise, and created a meandering path and sitting area out of natural woodchips instead of the proposed bluestone to solve the impervious space issue. The woodchips add a sense of informality and invite the viewer to walk slowly through the space. The reduced noise from the additional screening of the generator allows for quiet reflection as chipmunks scurry and hummingbirds dart about between the flowers.
Our plant palette consists of shady understory plants that thrive and flower vigorously from spring through fall. A tall, lush, evergreen backdrop of Ilex opaca and Prunus laurocerasus ‘Schipkaensis’ provides the screening and blends into a middle layer of ‘Ivory Halo’ dogwood, hydrangeas and winterberry hollies. Beautiful perennials and groundcovers bloom along the woodland path, providing a low visual layer of color and texture. Movement throughout the garden is provided by the graceful Calamagrostis brachytricha and Hakenchloa that soften the nearby hardscaping. The woodland floor is full of shade-loving Solomon’s seal, hosta, astilbe, ferns, bleeding heart, Tiarella and Aconitum.
The street side of this woodland required plants with a preference for a little more sun and drought tolerance. A palette of oakleaf hydrangea, Agastache, Liatris and Rudbeckia softens the fence line and provides the desired color.
As designed and installed, the woodland garden successfully provides the client’s family and office staff a quiet space where they can take a peaceful moment and enjoy nature.
Photo Credit: Lisa C. Falls
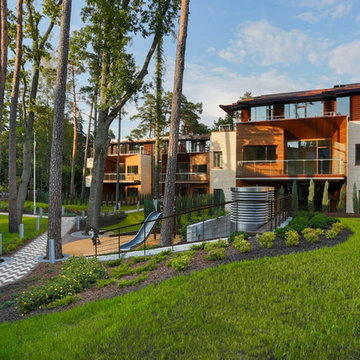
 MyWooddesign
Project for «Merks» Ltd.
Address: Dzintaru prospect 36, Jurmala, Latvia.
Budget: 120 000 Euro
Description: ‘’Finishing boards‘’ montage for apartment facade and common areas interior production and installation.
 HOMES BY TOWNE
Tideland
CATAMARAN SERIES - 65' HOME SITES
Base Price: $599,000
Living Area: 3,426 SF
Description: 2 Levels 3 Bedroom 3.5 Bath Den Bonus Room Lanai 3 Car Garage
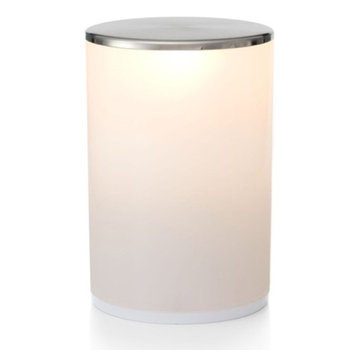
 Teakwoodcentral
The Little Collins Rechargeable Battery Table Lamp is the table lamp you want to have. It is small, it is slick The Little Collins Rechargeable Battery Table Lamp is the table lamp you want to have.
It is small, it is slick with a brushed stainless steel lid and opal acrylic diffuser providing direct down-light and soft ambient side light.
This is the kind of ambient light you and your guests appreciate all year long. The Little Collins cordless table lamp has been designed by Peter Ellis and Jackie Chan and has been rewarded with the RedDot design award.
Have you ever experienced your candle flicker or even drop onto your favorite table cloth because of an open window or a fan over your dinner table or simply because you had dinner on your patio
The Little Collins is the solution.
Charge it during daytime and use it for up to 130 hours.
Note: At least one single charger is necessary in order to charge the Little
If ordering more than one lamp additional base chargers are optional. Please refer to charging options menu.
Little Collins Specifications
Description:
Rechargeable battery table lamp with brushed stainless steel base and top with opal diffuser providing soft ambient light.
Light Time Range
UNO- up to 140 hours
PRO - up to 260 hours
ECO - up to 130 hours
Dimensions
145mm x 100mm
(5" x 4")
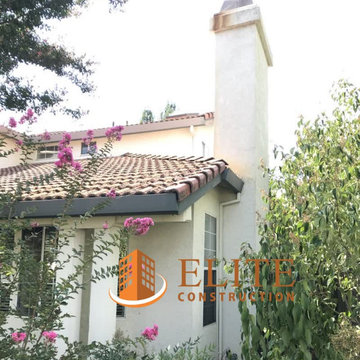
 Elite Construction and Remodel Corp
Location: Folsom, CA
Project Type: The sliding door kicker, the fascia, the barge rafter, the v-rustic roof sheathing
Description: Damage noted to the sliding door kicker, the fascia, the barge rafter, the v-rustic roof sheathing caused by uncontrollable exterior moisture sources.
RECOMMENDATION:
Remove the roof covering and gutters if necessary to expose damaged areas. Remove all structurally damaged wood members and replace
with new material. If removed, reinstall gutters and roof covering to the exposed areas only.
PAINTING:
Power wash exterior of the house and apply caulking to corner, door and window trim as needed. Mask, cover plants and paint the
exterior of the house utilizing two colors, body and trim. Spray body and overhang with two coats, back-rolling when needed. Brush and
roll trim with two coats. Colors to be chosen by the client.
https://www.eliteconstructioncorp.com/projects/folsom-biscayne-ca
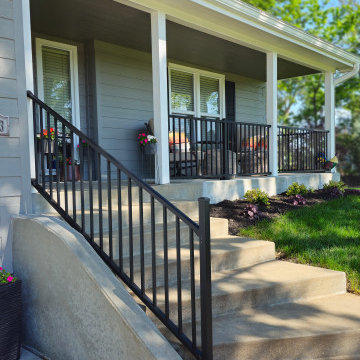
 Cowbell Designs
The Johnson Residence project, designed by Cowbell Designs, encompasses a comprehensive enhancement of the property to suit the client’s lifestyle and preferences. Here’s a description of the project’s features:
Garage Addition: A new garage was constructed adjacent to the existing one, equipped with larger doors to accommodate the client’s large trucks, which could not fit through the original garage doors.
Driveway Extension: The driveway was expanded in both width and length, now reaching the city road, with the necessary public works permitting obtained for this extension.
Front Porch Expansion: The front porch was extended with a newly designed roof and beam system, enhancing the view from the porch and from the interior window behind the porch area.
Pickleball Court: In the backyard, a pickleball court was designed and constructed, providing the clients, who are avid pickleball players, with a private space to enjoy their favorite sport.
These modifications have not only improved the functionality of the residence but also its aesthetic appeal and recreational value.
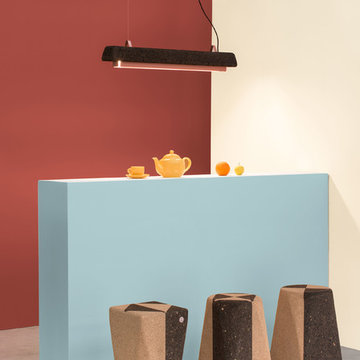
 DAM
DAMDesigners
Hugo Silva and Joana Santos.
Description
With a strong geometric character, DUO is a dialogue between two different shades of cork. The DUO exists in 5 versions. Each grows from its two-dimensional tile pattern making it a three-dimensional volume that ends in circular shape. Thus, we can switch between two functions: a square table and a circular bench. Together, DUOs create vibrant compositions and a set of shapes according to where they are observed.
Materials
Composite black cork and composite light cork.
Finishes:
Colorless aqueous coating with water, oil, stain and dirt repellency properties, as well as high UV resistance and aging properties.
Dimension
L30 x H45 x D30 cm
83