
Search results for "Descriptions" in Home Design Ideas
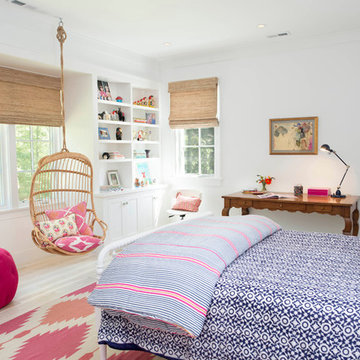
 Alys Design
Lissa Gotwals
Example of a bedroom transitional girl kids' bedroom design in Raleigh with white walls
Example of a bedroom transitional girl kids' bedroom design in Raleigh with white walls

 User
UserExample of a large trendy galley light wood floor open concept kitchen design in San Francisco with brown backsplash, ceramic backsplash, flat-panel cabinets, an island and stainless steel appliances
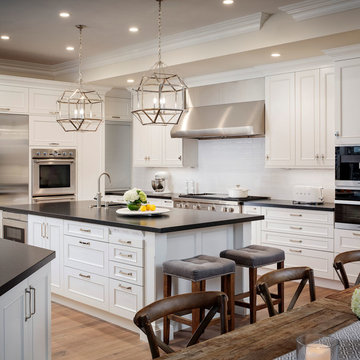
 Roomscapes, Inc.
Location: Newport Beach
Description: Wood-Mode cabinetry/ Nordic White
Countertop: Zimbabwe leather Granite
Example of a huge classic u-shaped medium tone wood floor and brown floor kitchen design in Orange County with an undermount sink, recessed-panel cabinets, white cabinets, granite countertops, white backsplash, ceramic backsplash, stainless steel appliances, an island and black countertops
Example of a huge classic u-shaped medium tone wood floor and brown floor kitchen design in Orange County with an undermount sink, recessed-panel cabinets, white cabinets, granite countertops, white backsplash, ceramic backsplash, stainless steel appliances, an island and black countertops
Find the right local pro for your project
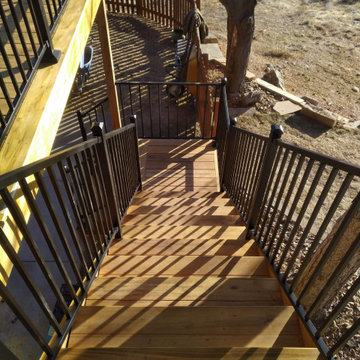
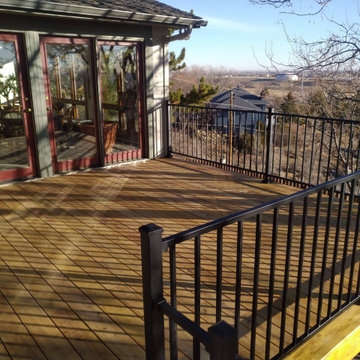
 Robi Decking
Description: Beautiful craftsmanship on residential deck in Boulder, CO using our Black Locust decking and posts finished with Robi Oil.
Products:
Black Locust decking and posts, Robi Oil
 Robi Decking
Description: Beautiful craftsmanship on residential deck in Boulder, CO using our Black Locust decking and posts finished with Robi Oil.
Products:
Black Locust decking and posts, Robi Oil

 Fiore Stone, Inc.
Model: LG133-FWD
Description: Provincial Wall Fountain with Basin
Shown in: Classic Bisque
Size: h53½"w48"d30"
Weight: 783
Components: LG133-T, LG133-PH, LG133-PHP, LG133-B
Notes: Also available with LG133-L (2) Pedestals as model LG133-FWL or with Bavarian Basin (LG139-B) as model LG133-FW

 Bilotta Kitchen & Home
While renovating their home located on a horse farm in Bedford, NY, it wasn’t surprising this husband and wife (who also is an equestrian) wanted their house to have a “barn feel”. To start, sourced reclaimed wood was used on the walls, floors and ceiling beams. This traditional kitchen, designed by Paulette Gambacorta, features Bilotta Collection cabinetry in a flush flat panel custom green paint with a glaze on maple. An added detail of a “crossbuck” end on the peninsula was custom made from reclaimed wood and inspired by the look of barn doors. Reclaimed wood shelves on iron brackets replaced upper cabinets for easy access. The marble countertops have a hand cut edge detail to resemble the look of when the stone was first quarried. An antique carpenter’s work bench was restored by the builder, for use as an island and extra work station. An apron front sink and a wains panel backsplash completed the barn look and feel.
Bilotta Designer: Paulette Gambacorta
Builder: Doug Slater, D.A.S. Custom Builders
Interior Designer: Reza Nouranian, Reza Nouranian Design, LLC
Architect: Rich Granoff
Photo Credit:Peter Krupenye
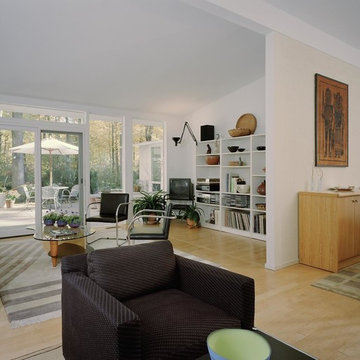
 Soma Architects
Design Style: Modern
Primary Space: Living Room
Photo Title: Living Room / Family Room
Photo Description: Main Living/Family Room
Example of a mid-sized mid-century modern formal and open concept light wood floor and beige floor living room design in DC Metro with beige walls, no fireplace and a tv stand
Example of a mid-sized mid-century modern formal and open concept light wood floor and beige floor living room design in DC Metro with beige walls, no fireplace and a tv stand
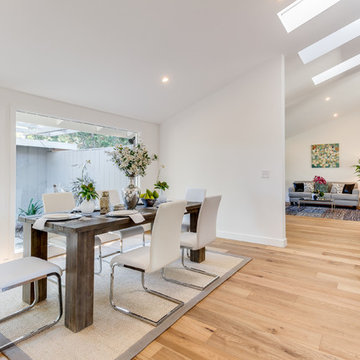
 AcmeStudios
Photos: AcmeStudios
"Eichler inspired single - story home with a modern twist." is the developers description of this property we recently photographed in the Los Angeles area.

 Classic Interiors
laure Burt did this den as an upstairs hide-away for quiet reading and reflection. She hid the tv behind lovely leaded glass doors in the white bookcases.
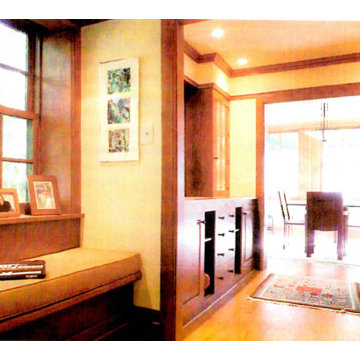
 Patricia M Cove, Architectural Interiors & Design
A non-descript split level home is transformed into a magnificent Arts and Crafts
residence. Each room is designed to exhibit the traditional features of the Arts and Crafts era.
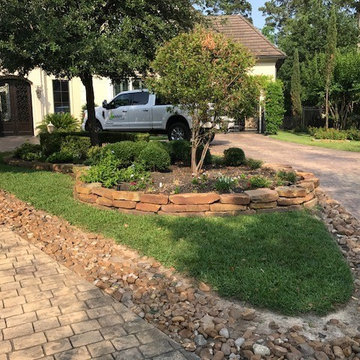
 Envy Exteriors
Planting island along driveway. The existing oak tree which could be a striking focal point is hidden by the raised stone bed with non-descript planting before the project began.
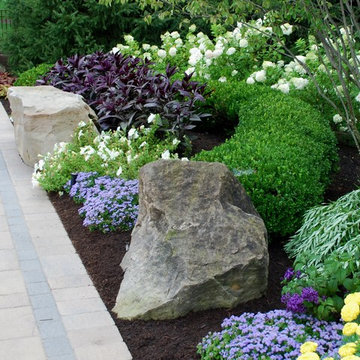
 Lifestyle Landscaping, Inc.
A curving boxwood hedge creates the perfect planting pocket for annuals.
Photo of a large transitional partial sun backyard concrete paver landscaping in Cleveland for summer.
Photo of a large transitional partial sun backyard concrete paver landscaping in Cleveland for summer.
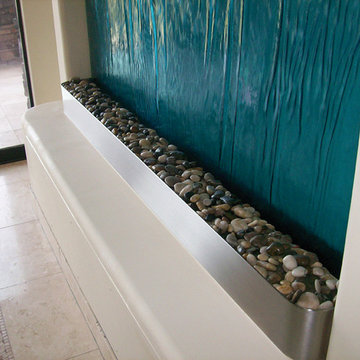
 Meltdown Glass Art & Design, LLC
Private Residence - Scottsdale, AZ
Glass Description:
Glass Water Feature
1/2" Tempered Kiln-Fired Glass
Texture: MD402 Flowing Linen
Tinted Color: Azurlite

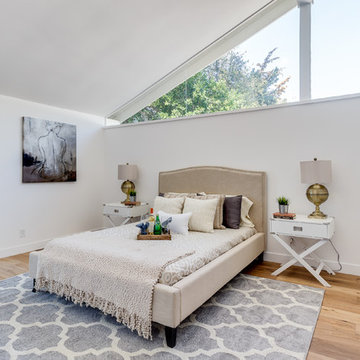 AcmeStudios
Photos: AcmeStudios
"Eichler inspired single - story home with a modern twist." is the developers description of this property we recently photographed in the Los Angeles area.

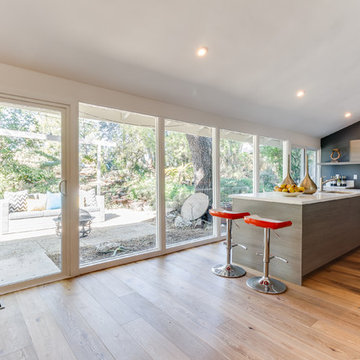 AcmeStudios
Photos: AcmeStudios
"Eichler inspired single - story home with a modern twist." is the developers description of this property we recently photographed in the Los Angeles area.
 United Porte Inc
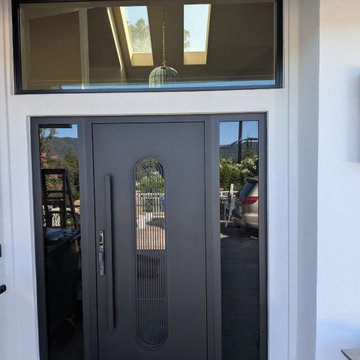
Ronex 0521 Black Description
Door thickness - 3 11/16"
Frame thickness - 3 13/16"
Large minimalist ceramic tile and red floor front door photo with white walls and a gray front door
Large minimalist ceramic tile and red floor front door photo with white walls and a gray front door
 Lauren Morgan
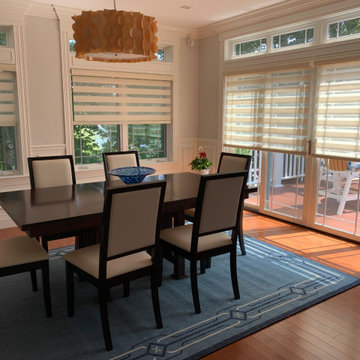
Casual elegance is the best description for the updated dining room. A practical indoor/outdoor area rug with a classic border grounds the families dining space. Adding cream colored chairs to coordinate with the new Zebra blinds keep this room bright and welcoming.
32