
Search results for "Descriptions" in Home Design Ideas
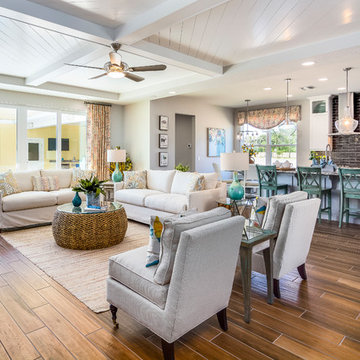
 HOMES BY TOWNE
Shiloh
Base Price: $439,900
Living Area: 3,193 SF
Description: 2 Levels 4 Bedroom 2.5 Bath Loft 2 Car Garage
Example of a large transitional open concept ceramic tile and brown floor family room design with white walls
Example of a large transitional open concept ceramic tile and brown floor family room design with white walls
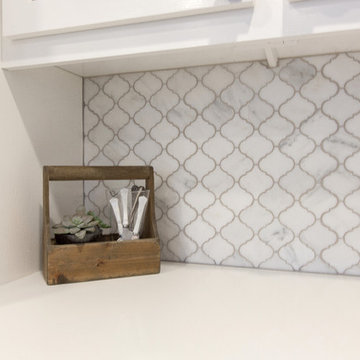
 kitchen & bath CRATE
kitchenCRATE Canyon Green Way | San Ramon | Quartz: MSI Arctic White | Backsplash: MSI Arabescato Carrara 3 x 6 Marble Tiles | Cabinets: Kelly-Moore Swiss Coffee | Sink: Blanco Precis Cascade in Metallic Gray | Faucet: Pfister Clarify | Soap Dispenser: Kohler Transitional | Cabinet Pulls: Liberty 3” Nautical in Satin Nickel
For the full project description visit: http://pleasanton.kbcrate.com/kitchencrate-canyon-green-way-san-ramon-complete/.

Find the right local pro for your project

 User
UserThis beautiful pillow will be the perfect accent to any nursery! Give it as a baby gift or treat yourself- its great way to remember the special details for your little one.
DESCRIPTION
18 x 18 pillow cover. This pillow is made with a light weight, cotton fabric in a beautiful white background with a charcoal gray text and a back pocket enclosure of your choice in colour.
 HOMES BY TOWNE
Shiloh
Base Price: $439,900
Living Area: 3,193 SF
Description: 2 Levels 4 Bedroom 2.5 Bath Loft 2 Car Garage
Example of a mid-sized transitional master carpeted and gray floor bedroom design with yellow walls
Example of a mid-sized transitional master carpeted and gray floor bedroom design with yellow walls

 Kulture Bomb
Replicating the branches of a soft tree shapes characterize our glass candelabras. The large size candelabra holds five tapers; while the small one holds three.
Product Description
• (A) Small: 7" Dia x 10" H
• (B) Large: 8¼" Dia x 11" H
• Candles not included.
• SKU: GL698, GL699
• Brand: Roost

 Flora & Gardens Design
Service Description
How long? Up to two hours of instruction and experiential learning, including tasting, nutrition and cooking tips.
How many? A maximum of 20 people
When? Spring, Summer, Fall, or Winter
What else? You'll also gain a practical PDF and a complimentary gift to take on your garden journey.
Open Spring, Summer, Fall, Winter
 The Affordable Kitchen Company
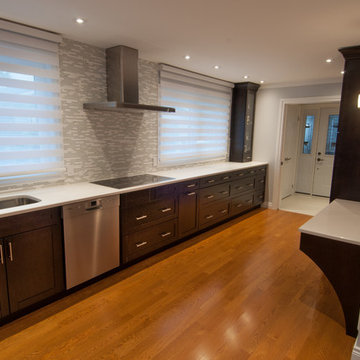
Description : This large, gallery style kitchen is furnished with dark wood shaker doors and a light granite counter top. The contrast between the two combined with the stainless steel appliances create a very elegant look.
Photo Credits : Design Consortium
 HOMES BY TOWNE
Shiloh
Base Price: $439,900
Living Area: 3,193 SF
Description: 2 Levels 4 Bedroom 2.5 Bath Loft 2 Car Garage
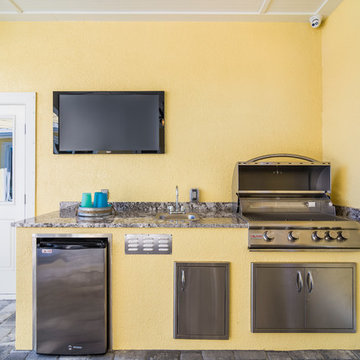
Patio kitchen - large transitional backyard concrete paver patio kitchen idea with a roof extension
Patio kitchen - large transitional backyard concrete paver patio kitchen idea with a roof extension
 Olga Paskal
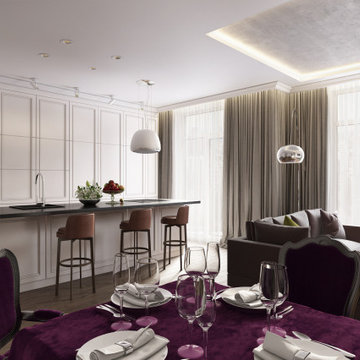
This interior is a masterclass in Modern Neoclassicism, blending regal sophistication with sleek, contemporary functionalism. Below is a detailed description of the space.
 HOMES BY TOWNE
Shiloh
Base Price: $439,900
Living Area: 3,193 SF
Description: 2 Levels 4 Bedroom 2.5 Bath Loft 2 Car Garage
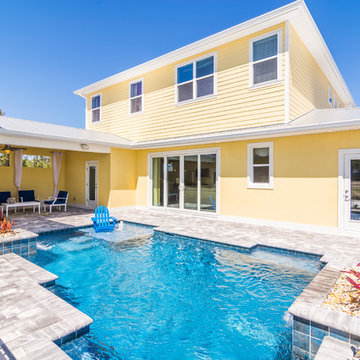
Pool - large transitional backyard custom-shaped lap pool idea
Pool - large transitional backyard custom-shaped lap pool idea
 HOMES BY TOWNE
Shiloh
Base Price: $439,900
Living Area: 3,193 SF
Description: 2 Levels 4 Bedroom 2.5 Bath Loft 2 Car Garage
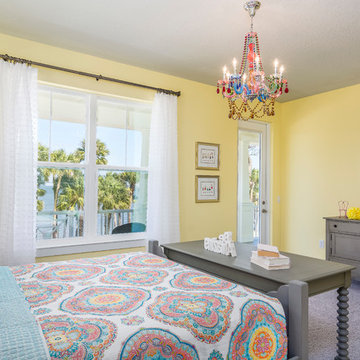
Bedroom - mid-sized transitional guest carpeted and gray floor bedroom idea with yellow walls
Bedroom - mid-sized transitional guest carpeted and gray floor bedroom idea with yellow walls

 The Affordable Kitchen Company
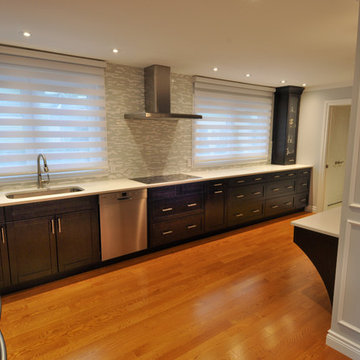
Description : This large, gallery style kitchen is furnished with dark wood shaker doors and a light granite counter top. The contrast between the two combined with the stainless steel appliances create a very elegant look.
Photo Credits : Design Consortium
 HOMES BY TOWNE
Shiloh
Base Price: $439,900
Living Area: 3,193 SF
Description: 2 Levels 4 Bedroom 2.5 Bath Loft 2 Car Garage
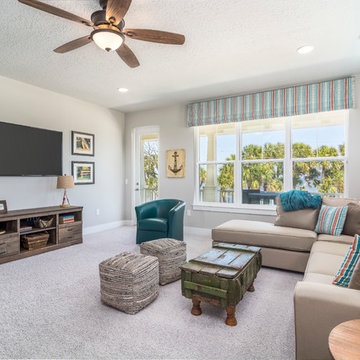
Living room - large transitional enclosed carpeted and beige floor living room idea with beige walls and a wall-mounted tv
Living room - large transitional enclosed carpeted and beige floor living room idea with beige walls and a wall-mounted tv
 HOMES BY TOWNE
Shiloh
Base Price: $439,900
Living Area: 3,193 SF
Description: 2 Levels 4 Bedroom 2.5 Bath Loft 2 Car Garage
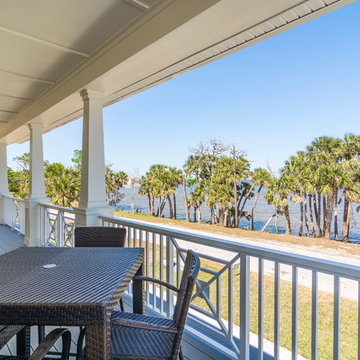
Mid-sized transitional front porch idea with decking and a roof extension
Mid-sized transitional front porch idea with decking and a roof extension
 The Affordable Kitchen Company
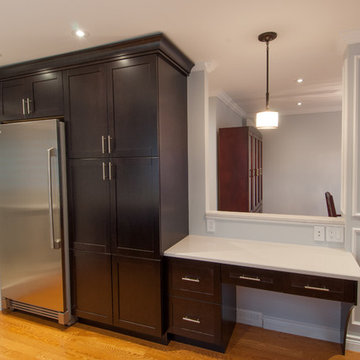
Description : This large, gallery style kitchen is furnished with dark wood shaker doors and a light granite counter top. The contrast between the two combined with the stainless steel appliances create a very elegant look.
Photo Credits : Design Consortium
 HOMES BY TOWNE
Shiloh
Base Price: $439,900
Living Area: 3,193 SF
Description: 2 Levels 4 Bedroom 2.5 Bath Loft 2 Car Garage
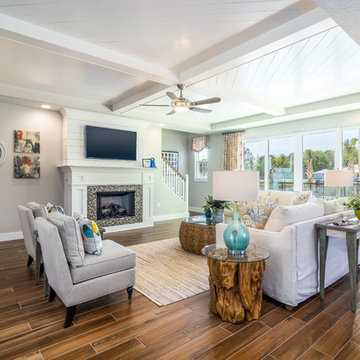
Inspiration for a large transitional enclosed medium tone wood floor and beige floor living room remodel with gray walls, a standard fireplace, a tile fireplace and a wall-mounted tv
Inspiration for a large transitional enclosed medium tone wood floor and beige floor living room remodel with gray walls, a standard fireplace, a tile fireplace and a wall-mounted tv
 Jorge E. Jimenez-Marcos
Home
About
Work
Contact
919 saint elmos court - fort bend, texas
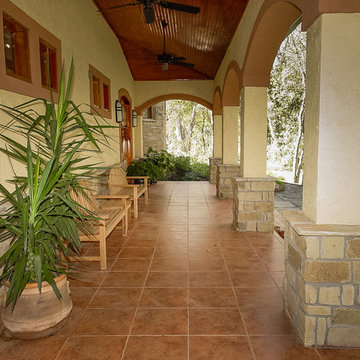
Where Mexico Hacienda meets Texas Hill Country
description
exterior views
interior views
elevations and floor plans
specs
Bedrooms 6
Bathrooms 5
Garage Attached
Stories 2
Building (Sq.Ft.) 7,016
Lot (Sq.Ft.) 98,663
Exterior Construction Stucco
Lot Description Subdivision
Roof Tile
Foundation Concrete
location
virtual tour
Visit this property's Virtual Tour (external link - via Circlepix).
return home
Design and function flow in concert with the natural beauty of the
surrounding trees and lake. The architectural vision for this house was to have an hacienda feeling with Texas flavor. The smart floor plan possesses an incredible indoor-outdoor flow, allowing for entertaining , yet has intimate spaces for family living with unmatched beauty and tranquility.
Copyright © Jorge E. Jimenez-Marcos
 HOMES BY TOWNE
Shiloh
Base Price: $439,900
Living Area: 3,193 SF
Description: 2 Levels 4 Bedroom 2.5 Bath Loft 2 Car Garage
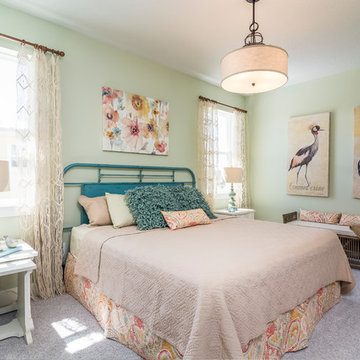
Inspiration for a mid-sized transitional guest carpeted and gray floor bedroom remodel with green walls
Inspiration for a mid-sized transitional guest carpeted and gray floor bedroom remodel with green walls
45