
Search results for "Descriptions" in Home Design Ideas
 B & W Group Inc.
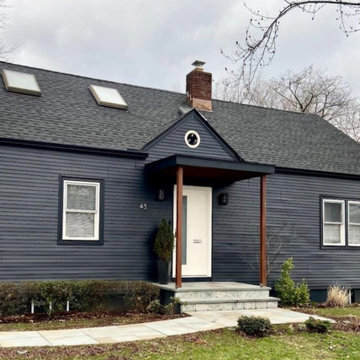
GAF Timberline HDZ roofing installation
Description of work: Installation of new GAF underlayment, GAF HDZ Shingle Series in Charcoal with copper flashing installation on the chimney to roof intersections on the chimney lining. For this project, we also install two skylights.
Warranty: GAF Golden Pledge Warranty
 HOMES BY TOWNE
Shiloh
Base Price: $439,900
Living Area: 3,193 SF
Description: 2 Levels 4 Bedroom 2.5 Bath Loft 2 Car Garage
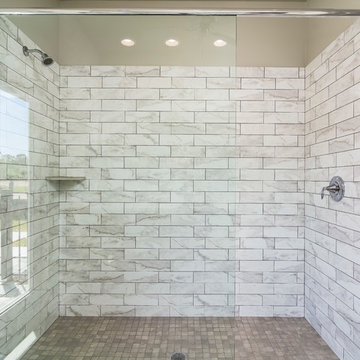
Doorless shower - mid-sized transitional master doorless shower idea with shaker cabinets, dark wood cabinets, a one-piece toilet, gray walls, an undermount sink and quartz countertops
Doorless shower - mid-sized transitional master doorless shower idea with shaker cabinets, dark wood cabinets, a one-piece toilet, gray walls, an undermount sink and quartz countertops
 HOMES BY TOWNE
Shiloh
Base Price: $439,900
Living Area: 3,193 SF
Description: 2 Levels 4 Bedroom 2.5 Bath Loft 2 Car Garage
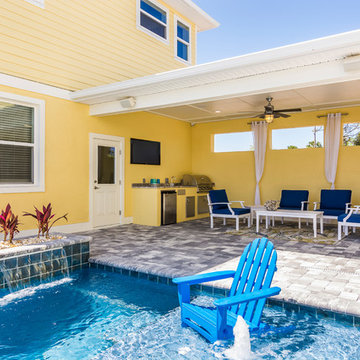
Large transitional backyard custom-shaped lap hot tub photo
Large transitional backyard custom-shaped lap hot tub photo
Find the right local pro for your project
 Olga Paskal
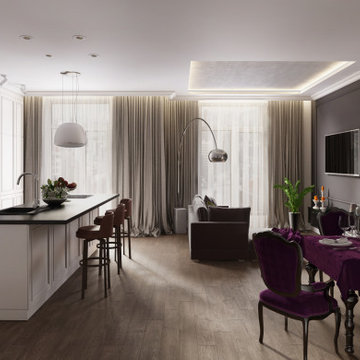
This interior is a masterclass in Modern Neoclassicism, blending regal sophistication with sleek, contemporary functionalism. Below is a detailed description of the space.
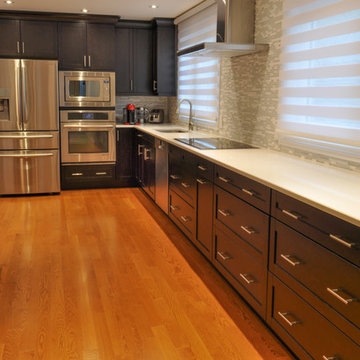
 The Affordable Kitchen Company
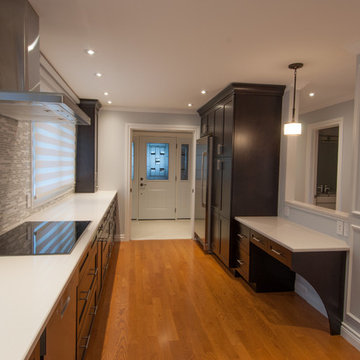
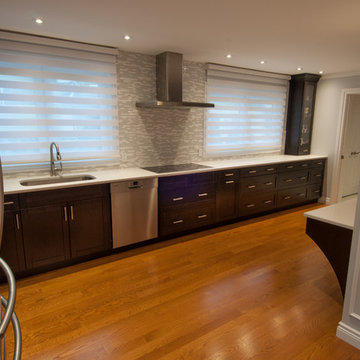
Description : This large, gallery style kitchen is furnished with dark wood shaker doors and a light granite counter top. The contrast between the two combined with the stainless steel appliances create a very elegant look.
Photo Credits : Design Consortium
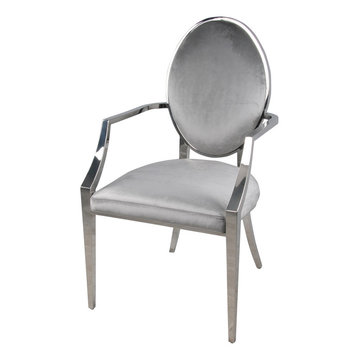
 New Pacific Direct Inc.
Isabeli Fabric Arm Chair Stainless Steel Frame in Silver
Material: Stainless Steel and 100% Polyester Fabric
Description: Bringing Hollywood Glamor with this curved silhouetted chair and luxurious velvet fabric, conveying timeless elegance.
Dimensions: 21.5” x 24” x 38.5”
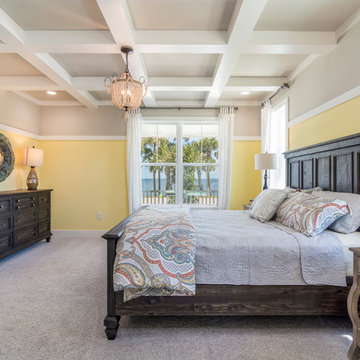 HOMES BY TOWNE
Shiloh
Base Price: $439,900
Living Area: 3,193 SF
Description: 2 Levels 4 Bedroom 2.5 Bath Loft 2 Car Garage
Example of a mid-sized transitional master carpeted and gray floor bedroom design with yellow walls
Example of a mid-sized transitional master carpeted and gray floor bedroom design with yellow walls

 DMD General Construction, Inc.
Contemporary kitchen design with a Spanish-style backsplash and "dual-fuel" range (consists of six gas burners and a griddle plus two electric ovens). Description: G.M.
Photo Credit: Tom Horyn
 HOMES BY TOWNE
Shiloh
Base Price: $439,900
Living Area: 3,193 SF
Description: 2 Levels 4 Bedroom 2.5 Bath Loft 2 Car Garage
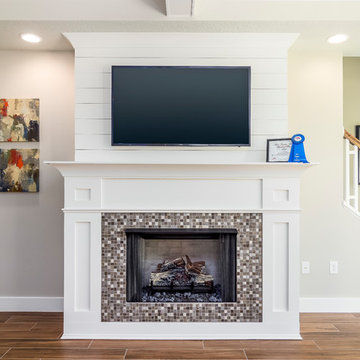
Large transitional open concept ceramic tile and brown floor family room photo with white walls, a standard fireplace and a tile fireplace
Large transitional open concept ceramic tile and brown floor family room photo with white walls, a standard fireplace and a tile fireplace
 SAGA Realty & Construction
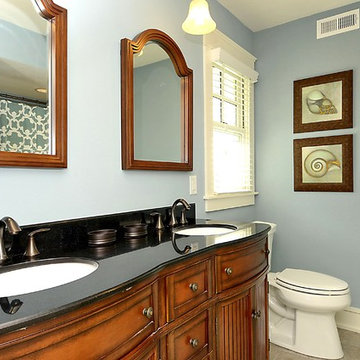
Mid-sized beach style master ceramic tile alcove bathtub photo with furniture-like cabinets, medium tone wood cabinets, a two-piece toilet, blue walls, an undermount sink and granite countertops
 HOMES BY TOWNE
Shiloh
Base Price: $439,900
Living Area: 3,193 SF
Description: 2 Levels 4 Bedroom 2.5 Bath Loft 2 Car Garage

Mid-sized transitional foyer photo with multicolored walls and a white front door
Mid-sized transitional foyer photo with multicolored walls and a white front door
 Jorge E. Jimenez-Marcos
Home
About
Work
Contact
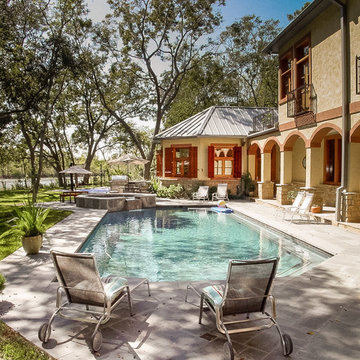
919 saint elmos court - fort bend, texas
Where Mexico Hacienda meets Texas Hill Country
description
exterior views
interior views
elevations and floor plans
specs
Bedrooms 6
Bathrooms 5
Garage Attached
Stories 2
Building (Sq.Ft.) 7,016
Lot (Sq.Ft.) 98,663
Exterior Construction Stucco
Lot Description Subdivision
Roof Tile
Foundation Concrete
location
virtual tour
Visit this property's Virtual Tour (external link - via Circlepix).
return home
Design and function flow in concert with the natural beauty of the
surrounding trees and lake. The architectural vision for this house was to have an hacienda feeling with Texas flavor. The smart floor plan possesses an incredible indoor-outdoor flow, allowing for entertaining , yet has intimate spaces for family living with unmatched beauty and tranquility.
Copyright © Jorge E. Jimenez-Marcos
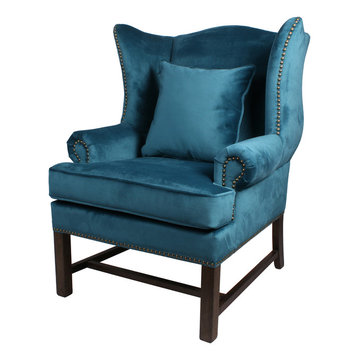 New Pacific Direct Inc.
Ellery Fabric Accent Chair in Mozart Blue
Material: Polyester fabric and Solid Oak Wood
Description: Featuring luxurious velvet textured fabric, stylish brass nail head trimmings and classic wing arm chair design; this is an essential piece for a bride’s respite.
Dimensions: 31.5” x 34” x 41”
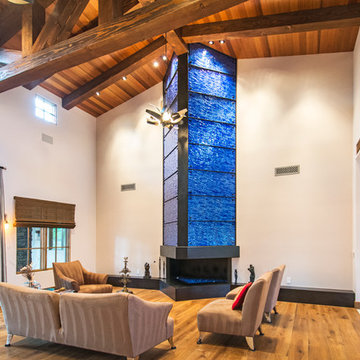
 Meltdown Glass Art & Design, LLC
Glass Description:
Fireplace Cladding
3/8" Clear Tempered Kiln-Fired Glass
Texture: MD203 Tidal
Cobalt Blue Versicolor
Photography: Sarah Sudduth
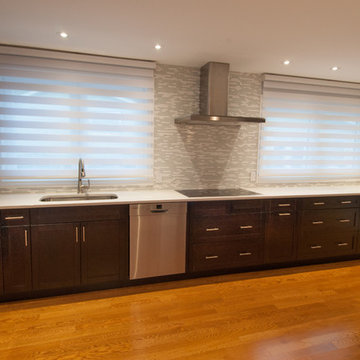 The Affordable Kitchen Company
Description : This large, gallery style kitchen is furnished with dark wood shaker doors and a light granite counter top. The contrast between the two combined with the stainless steel appliances create a very elegant look.
Photo Credits : Design Consortium
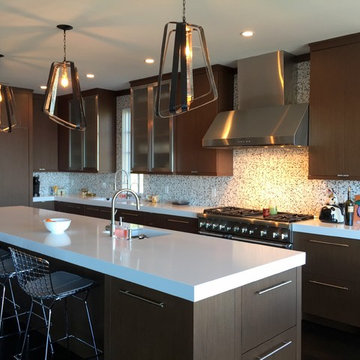
 Packard Cabinetry of Sea Cliff
Tear down 1960's home on the water, wanted a modern open interior space to cook, eat, and entertain. Wenge wood cabinetry was sleek and modern and non descript enough so as not to override the view.
 The Affordable Kitchen Company
Description : This large, gallery style kitchen is furnished with dark wood shaker doors and a light granite counter top. The contrast between the two combined with the stainless steel appliances create a very elegant look.
Photo Credits : Design Consortium
 The Affordable Kitchen Company
Description : This large, gallery style kitchen is furnished with dark wood shaker doors and a light granite counter top. The contrast between the two combined with the stainless steel appliances create a very elegant look.
Photo Credits : Design Consortium
 HomeScapes, Inc.
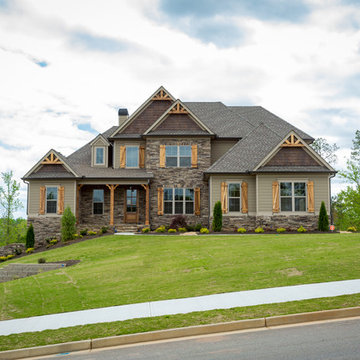
Traditional brown two-story mixed siding house exterior idea in Atlanta with a hip roof and a shingle roof
 HOMES BY TOWNE
Outrigger
CATAMARAN SERIES - 65' HOME SITES
Base Price: $524,000
Living Area: 2,791 SF
Description: 1 Level 3 Bedroom 2 Bath Den Lanai 3 Car Garage
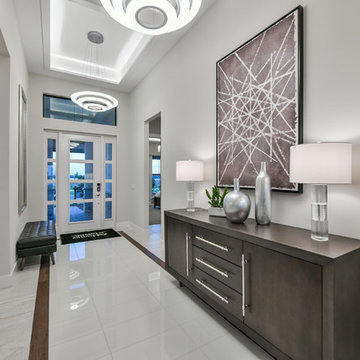
Inspiration for a mid-sized modern foyer remodel with white walls and a white front door
Inspiration for a mid-sized modern foyer remodel with white walls and a white front door
46