
Search results for "Descriptions" in Home Design Ideas
 The Affordable Kitchen Company
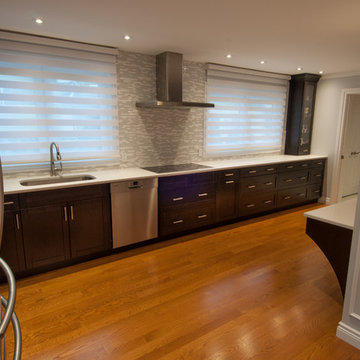
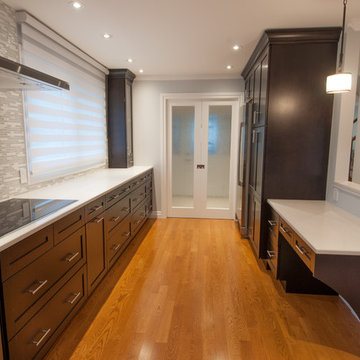
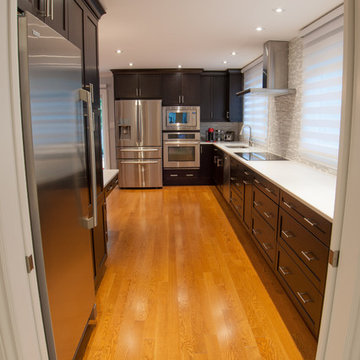
Description : This large, gallery style kitchen is furnished with dark wood shaker doors and a light granite counter top. The contrast between the two combined with the stainless steel appliances create a very elegant look.
Photo Credits : Design Consortium
 HOMES BY TOWNE
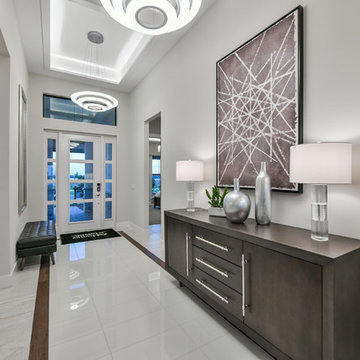
Outrigger
CATAMARAN SERIES - 65' HOME SITES
Base Price: $524,000
Living Area: 2,791 SF
Description: 1 Level 3 Bedroom 2 Bath Den Lanai 3 Car Garage
Inspiration for a mid-sized modern foyer remodel with white walls and a white front door
Inspiration for a mid-sized modern foyer remodel with white walls and a white front door
 Kitchen Tune Up
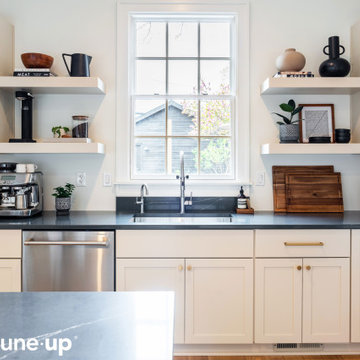
Description/About the project: This custom kitchen is updated and bright! The shaker doors offer a classic and timeless look, while the cream color brightens up the space. The cabinets are designed with plenty of storage space to keep the kitchen organized. The charcoal quartz countertops, provide a striking contrast to the bright cabinets. And gold hardware adds a touch of glamour to this custom kitchen design.
Find the right local pro for your project
 Glen-Gery Brick
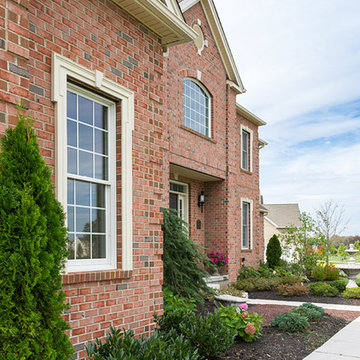
Description: This beautiful home features Glen-Gery Brick, "Parliament" from the York manufacturing plant in York, PA.
Photo Credit: Donna H. Chiarelli
 The Design Studio of Wendy Harper
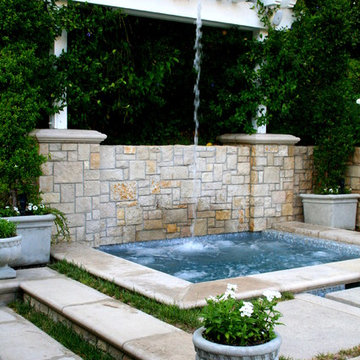
Remodel Description:
This project was a full remodel of an existing pool and backyard. It began with a classic rundown brick ribbon, salt finish concrete and mottled, chipping pool plaster.
The original pool was in poor condition and the spa was unusable and in a awkward location.
In my remodel design, I demolished the existing spa, enlarged the size and relocated it to a more convenient location near the master bedroom. My design also organized the existing retaining wall heights and layout, created new entertaining areas, as well as adding a new built-in barbecue and bar.
Photograph Description:
This is a photograph of the completed new spa area with our signature 'Hydro-massage' water feature. There is an elevated seat in the spa to sit on beneath the 'Hydro-massage' and have the water massage your neck, back and shoulders. The spa features our 'Tile Ledge' detail with precast coping. The walls are veneered with Arnold Stone (a natural stone product that is cut into veneer thickness). The wood trellis detail provides decoration and a place to mount the 'Hydro-massage. I repeat the trellis detail on the Champagne terrace above the pool.
Photo: Wendy Harper
Master Builder: Ken Palmer
 kitchen & bath CRATE
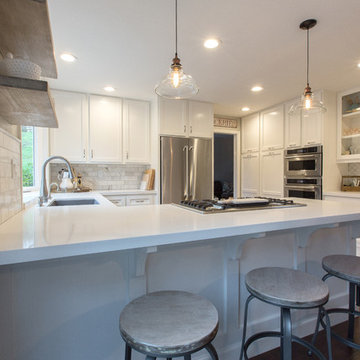
kitchenCRATE Canyon Green Way | San Ramon | Quartz: MSI Arctic White | Backsplash: MSI Arabescato Carrara 3 x 6 Marble Tiles | Cabinets: Kelly-Moore Swiss Coffee | Sink: Blanco Precis Cascade in Metallic Gray | Faucet: Pfister Clarify | Soap Dispenser: Kohler Transitional | Cabinet Pulls: Liberty 3” Nautical in Satin Nickel
For the full project description visit: http://pleasanton.kbcrate.com/kitchencrate-canyon-green-way-san-ramon-complete/.
 User
UserFeatures
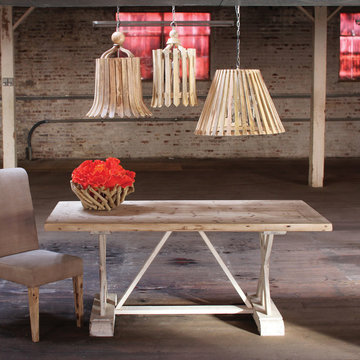
Dimensions: 72" x 36" x 30" tall
Materials: Wood
Type: Table
Includes: 1 Unit
Notes: Accessories and other items shown in photo not included.
Description
The natural finish on this dining table adds to the simple elegance of this piece. This table is a great place to gather at.
 HOMES BY TOWNE
Shiloh
Base Price: $439,900
Living Area: 3,193 SF
Description: 2 Levels 4 Bedroom 2.5 Bath Loft 2 Car Garage
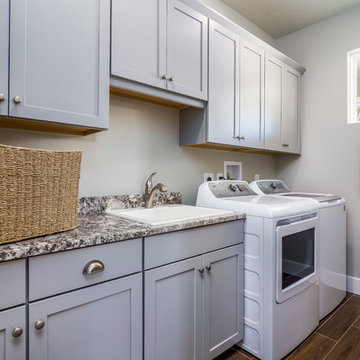
Example of a mid-sized transitional galley dedicated laundry room design with a drop-in sink, shaker cabinets, gray cabinets, laminate countertops and gray walls
Example of a mid-sized transitional galley dedicated laundry room design with a drop-in sink, shaker cabinets, gray cabinets, laminate countertops and gray walls
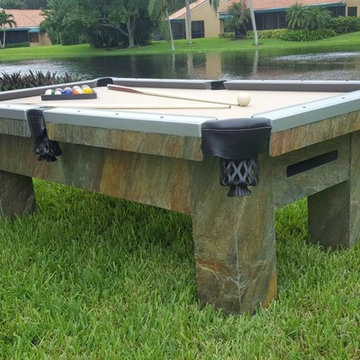
 Olhausen Gamerooms & Outdoors
Artisan Outdoor Pool Table
Made in the USA
Sizes: 7ft and 8ft
Product Description
Made of aluminum, then powder coated for outdoors
Choose from eight different powder coated colors
Four natural stone finishes
Dozens of fabric options
Customizable graphics available
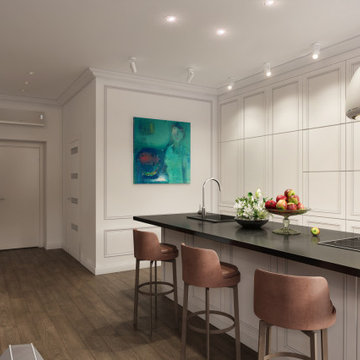
 Olga Paskal
This interior is a masterclass in Modern Neoclassicism, blending regal sophistication with sleek, contemporary functionalism. Below is a detailed description of the space.
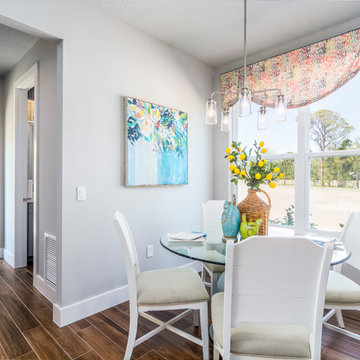 HOMES BY TOWNE
Shiloh
Base Price: $439,900
Living Area: 3,193 SF
Description: 2 Levels 4 Bedroom 2.5 Bath Loft 2 Car Garage
Mid-sized transitional ceramic tile great room photo with gray walls
Mid-sized transitional ceramic tile great room photo with gray walls
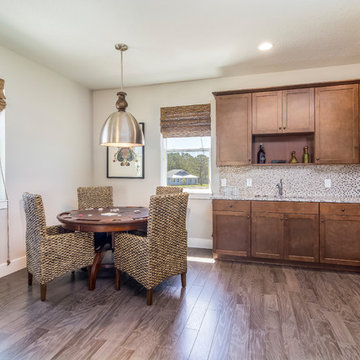 HOMES BY TOWNE
Shiloh
Base Price: $439,900
Living Area: 3,193 SF
Description: 2 Levels 4 Bedroom 2.5 Bath Loft 2 Car Garage
Inspiration for a large transitional single-wall medium tone wood floor wet bar remodel with an undermount sink, shaker cabinets, dark wood cabinets and mosaic tile backsplash
Inspiration for a large transitional single-wall medium tone wood floor wet bar remodel with an undermount sink, shaker cabinets, dark wood cabinets and mosaic tile backsplash
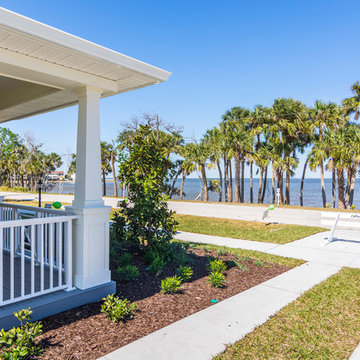 HOMES BY TOWNE
Shiloh
Base Price: $439,900
Living Area: 3,193 SF
Description: 2 Levels 4 Bedroom 2.5 Bath Loft 2 Car Garage
Example of a large transitional yellow two-story stucco house exterior design with a metal roof
Example of a large transitional yellow two-story stucco house exterior design with a metal roof
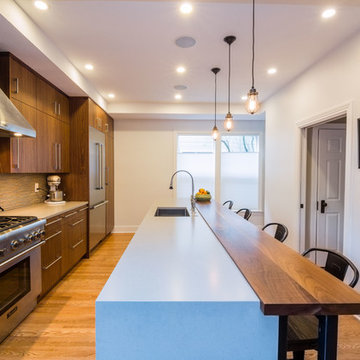
 Akos Construction
Cristin Norine
Inspiration for a mid-sized contemporary light wood floor eat-in kitchen remodel in Portland with flat-panel cabinets, dark wood cabinets, quartz countertops, stainless steel appliances and an island
Inspiration for a mid-sized contemporary light wood floor eat-in kitchen remodel in Portland with flat-panel cabinets, dark wood cabinets, quartz countertops, stainless steel appliances and an island
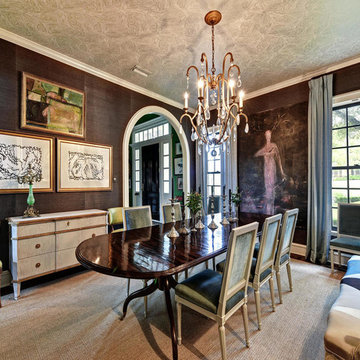
 Page Home Design
Example of a large transitional dark wood floor enclosed dining room design in Austin
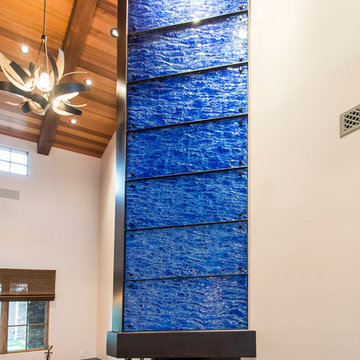
 Meltdown Glass Art & Design, LLC
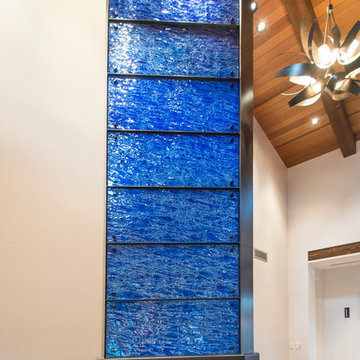
Glass Description:
Fireplace Cladding
3/8" Clear Tempered Kiln-Fired Glass
Texture: MD203 Tidal
Cobalt Blue Versicolor
Photography: Sarah Sudduth
 Meltdown Glass Art & Design, LLC
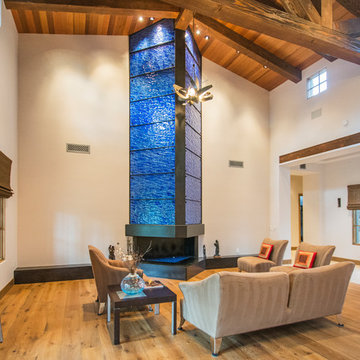
Glass Description:
Fireplace Cladding
3/8" Clear Tempered Kiln-Fired Glass
Texture: MD203 Tidal
Cobalt Blue Versicolor
Photography: Sarah Sudduth
 Meltdown Glass Art & Design, LLC
Glass Description:
Fireplace Cladding
3/8" Clear Tempered Kiln-Fired Glass
Texture: MD203 Tidal
Cobalt Blue Versicolor
Photography: Sarah Sudduth
 The Affordable Kitchen Company
Description : This large, gallery style kitchen is furnished with dark wood shaker doors and a light granite counter top. The contrast between the two combined with the stainless steel appliances create a very elegant look.
Photo Credits : Design Consortium
 The Affordable Kitchen Company
Description : This large, gallery style kitchen is furnished with dark wood shaker doors and a light granite counter top. The contrast between the two combined with the stainless steel appliances create a very elegant look.
Photo Credits : Design Consortium
47