
Search results for "Descriptions" in Home Design Ideas
 The Parks of Plaquemines
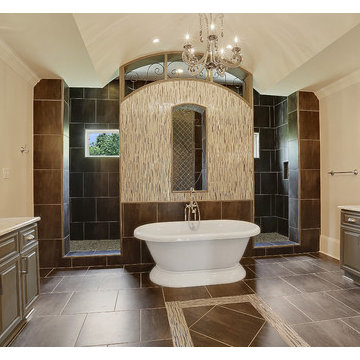
This bathroom defies description as a picture tells a thousand words. Amazing attention to detail with 3 types of ceramic and granite meshed into a brilliant design.
 Platinum Poolcare
Request Free Quote

This oakbrook plunge pool doubles as a hydrotherapy pool. The vessel measures 12'0" x 15'0" and has 2 LED colored lights. There is an automatic pool cover with stone lid system. There is also a 15'0" underwater bench. The raised water feature has three scuppers spilling into the pool. The Limestone coping and capstone has a sealed, modified edge.
 User
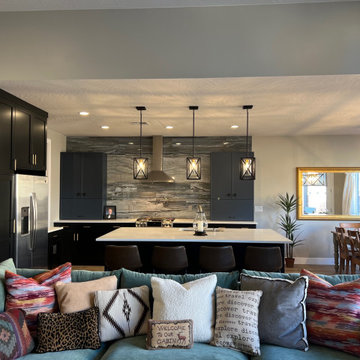
UserTheme: Modern Western, Black cabinets with Dura Supreme Midnight Foil finish on the Sutton Doorstyle.
Description; White Quartz countertop, Wood look Tile floor 6"x 36", Happy Floors Backsplash tile (Exotic Stone, Lagun 8" x 47" Plank, Polished
Kicheler pendant lights, Hardware: Top Knobs, Amwell, Honey Bronze
Find the right local pro for your project
 User
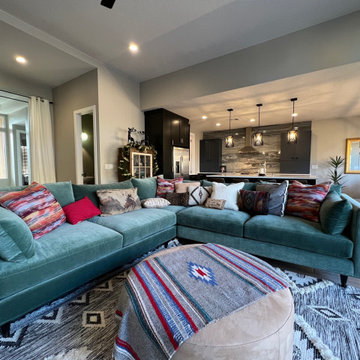
UserTheme: Modern Western, Black cabinets with Dura Supreme Midnight Foil finish on the Sutton Doorstyle.
Description; White Quartz countertop, Wood look Tile floor 6"x 36", Happy Floors Backsplash tile (Exotic Stone, Lagun 8" x 47" Plank, Polished
Kicheler pendant lights, Hardware: Top Knobs, Amwell, Honey Bronze
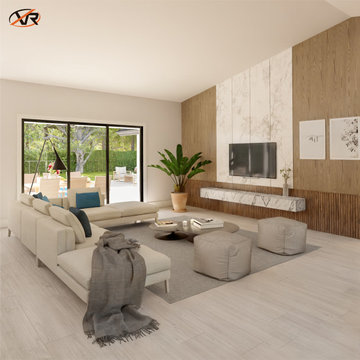
 Xpress Rendering
Description:
Experience the elegance and sophistication of modern living with our latest 3D interior rendering.
Inspiration for a mid-sized modern living room remodel in New York with a wall-mounted tv
Inspiration for a mid-sized modern living room remodel in New York with a wall-mounted tv
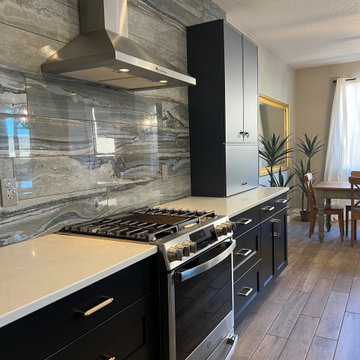 User
UserTheme: Modern Western, Black cabinets with Dura Supreme Midnight Foil finish on the Sutton Doorstyle.
Description; White Quartz countertop, Wood look Tile floor 6"x 36", Happy Floors Backsplash tile (Exotic Stone, Lagun 8" x 47" Plank, Polished
Kicheler pendant lights, Hardware: Top Knobs, Amwell, Honey Bronze
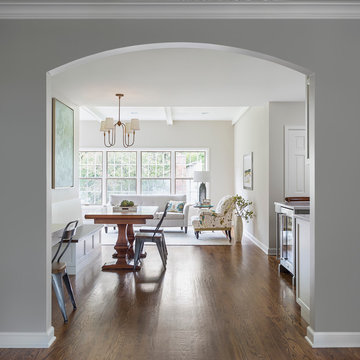
 Anchor Builders
Design & Build Team: Anchor Builders,
Photographer: Andrea Rugg Photography
Mid-sized transitional medium tone wood floor kitchen photo in Minneapolis with a standard ceiling and no fireplace
Mid-sized transitional medium tone wood floor kitchen photo in Minneapolis with a standard ceiling and no fireplace
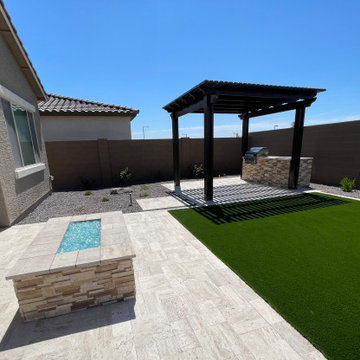
 Colorworks Landscape Design
Job description: Alumawood pergola, Wall finishes, Fire Pit with stone veneer, BBQ Island with stone veneer, Travertine pavers, Landscaping, Irrigation, Lighting
 Nip Tuck Remodeling
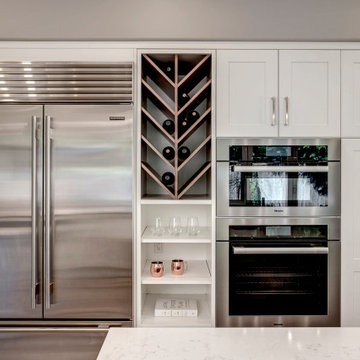
Okay, let's create a Houzz description for this kitchen image, incorporating the keywords you provided earlier where applicable.
Title: Modern Kitchen with Built-in Wine Rack and Stainless Steel Appliances
Description:
This contemporary kitchen showcases a sleek design with Shallow 3" Shaker cabinetry with slab top drawers, providing ample storage and a clean, minimalist aesthetic. The crisp white cabinets contrast beautifully with the stainless steel Sub-Zero refrigerator and built-in double ovens, creating a focal point in the space

 Pennsylvania Landscape & Nursery Association
Terran Landscapes http://www.terranlandscapes.com
Project Entry: Fishers Woodland Garden
2014 PLNA Awards for Landscape Excellence Winner
Category: Theme Garden $15,000-$30,000
Award Level: Bronze
Photo Description:
We were contracted by the client to design a calming space for their staff to relax, take a walk, and enjoy a leisurely lunch as well as to provide their grandchildren a place to run and pick flowers. The space was originally dominated by large trees and had been overgrown with ivy, sumac and aggressive vines, providing an unwelcome, dark space with little color or visual appeal. The client requested a colorful blend of shrubs and perennials that would provide interest throughout the seasons, as well as provide privacy by screening the street traffic along Carisbrooke Road.
Our goal was to create the privacy screen along the road by layering plants from the ground to the tree canopy. The theme was to let nature inspire the landscape, allowing a space that was originally woodland to become an enhanced version of itself, creating a beautiful habitat for birds and butterflies to excite the senses and satisfy all who enjoy the beauty of nature.
We began by clearing the brush and removing all aggressive vines and ivy that jeopardized the health of the trees. We kept and transplanted all non- invasive or native plant material in the area to various locations throughout the property. Several yards of compost were then tilled into the soil and the existing trees fertilized to provide a rich growing environment.
A few challenges occurred during the design process. It was decided that a new generator was to be installed in the woodland and due to a future addition to the house, we were forced to eliminate planned additional impervious pathway surfaces. We provided screening to hide the generator and buffer the noise, and created a meandering path and sitting area out of natural woodchips instead of the proposed bluestone to solve the impervious space issue. The woodchips add a sense of informality and invite the viewer to walk slowly through the space. The reduced noise from the additional screening of the generator allows for quiet reflection as chipmunks scurry and hummingbirds dart about between the flowers.
Our plant palette consists of shady understory plants that thrive and flower vigorously from spring through fall. A tall, lush, evergreen backdrop of Ilex opaca and Prunus laurocerasus ‘Schipkaensis’ provides the screening and blends into a middle layer of ‘Ivory Halo’ dogwood, hydrangeas and winterberry hollies. Beautiful perennials and groundcovers bloom along the woodland path, providing a low visual layer of color and texture. Movement throughout the garden is provided by the graceful Calamagrostis brachytricha and Hakenchloa that soften the nearby hardscaping. The woodland floor is full of shade-loving Solomon’s seal, hosta, astilbe, ferns, bleeding heart, Tiarella and Aconitum.
The street side of this woodland required plants with a preference for a little more sun and drought tolerance. A palette of oakleaf hydrangea, Agastache, Liatris and Rudbeckia softens the fence line and provides the desired color.
As designed and installed, the woodland garden successfully provides the client’s family and office staff a quiet space where they can take a peaceful moment and enjoy nature.
Photo Credit: Lisa C. Falls

 User
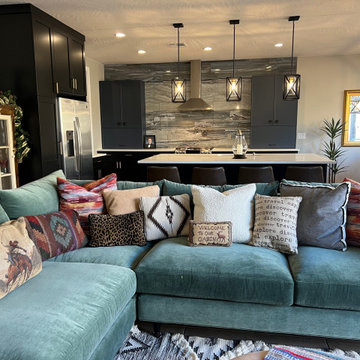
UserTheme: Modern Western, Black cabinets with Dura Supreme Midnight Foil finish on the Sutton Doorstyle.
Description; White Quartz countertop, Wood look Tile floor 6"x 36", Happy Floors Backsplash tile (Exotic Stone, Lagun 8" x 47" Plank, Polished
Kicheler pendant lights, Hardware: Top Knobs, Amwell, Honey Bronze
 Meltdown Glass Art & Design, LLC
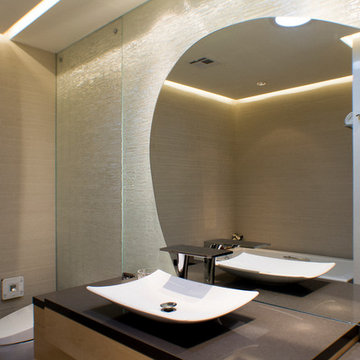
Private Residence - Scottsdale, AZ
Glass Description:
Bathroom Backsplash
3/8" Low-Iron Tempered Kiln-Fired Glass
Texture: MD213 Rigo
Photography: Sarah Sudduth
 hestle
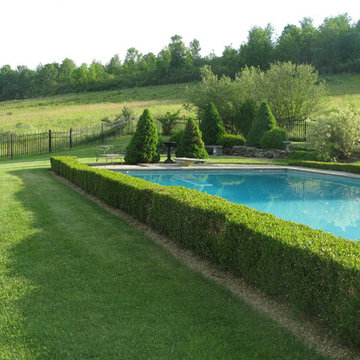
In 2000, I added a pool and pool house. I chose a secluded spot on the edge of my horse pasture. The views from here are so beautiful. Sitting in the spa on a beautiful summer night, with the sky black and all the stars shinning, is just beyond description. As are those full moon nights with the fireflies lighting up the pasture!!! Pure heaven.
 Olga Paskal
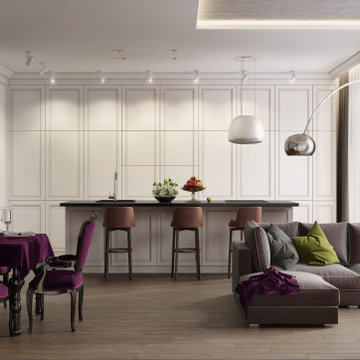
This interior is a masterclass in Modern Neoclassicism, blending regal sophistication with sleek, contemporary functionalism. Below is a detailed description of the space.

 MANDARINA STUDIO interior design
Summary of Scope: gut renovation/reconfiguration of kitchen, coffee bar, mudroom, powder room, 2 kids baths, guest bath, master bath and dressing room, kids study and playroom, study/office, laundry room, restoration of windows, adding wallpapers and window treatments
Background/description: The house was built in 1908, my clients are only the 3rd owners of the house. The prior owner lived there from 1940s until she died at age of 98! The old home had loads of character and charm but was in pretty bad condition and desperately needed updates. The clients purchased the home a few years ago and did some work before they moved in (roof, HVAC, electrical) but decided to live in the house for a 6 months or so before embarking on the next renovation phase. I had worked with the clients previously on the wife's office space and a few projects in a previous home including the nursery design for their first child so they reached out when they were ready to start thinking about the interior renovations. The goal was to respect and enhance the historic architecture of the home but make the spaces more functional for this couple with two small kids. Clients were open to color and some more bold/unexpected design choices. The design style is updated traditional with some eclectic elements. An early design decision was to incorporate a dark colored french range which would be the focal point of the kitchen and to do dark high gloss lacquered cabinets in the adjacent coffee bar, and we ultimately went with dark green.
 Sacred Space Garden Design Inc

A bit of modern and a bit of old world welcomes you to the front of this warm and inviting unique piece of architecture.
Example of a mid-sized brown one-story wood gable roof design in Los Angeles
Example of a mid-sized brown one-story wood gable roof design in Los Angeles
 Allora USA
PRODUCT DESCRIPTION
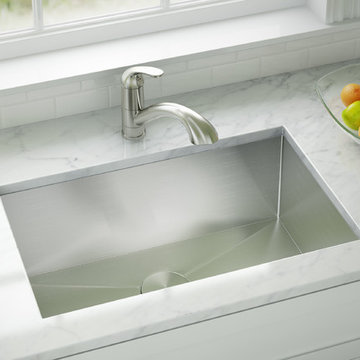
Stainless Steel Sink SERIES | Model: ADA-KH-2318-R15
Undermount Bowl 18 gauge Stainless Steel Kitchen Sink
Mid-sized minimalist single-wall kitchen pantry photo in DC Metro with a single-bowl sink, metallic backsplash and stainless steel appliances
Mid-sized minimalist single-wall kitchen pantry photo in DC Metro with a single-bowl sink, metallic backsplash and stainless steel appliances
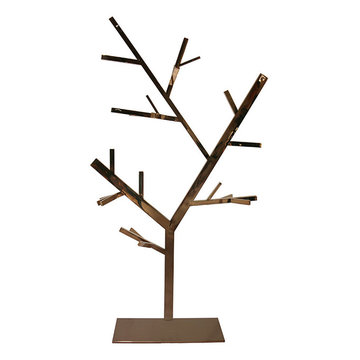
 New Pacific Direct Inc.
Pernille Tree Hanger in Rose Gold
Material: Stainless Steel and Rose Gold Finish
Description: A charming décor with exquisite rose gold finish stainless steel; versatile as a hanger or an accent piece.
Dimensions: 37.5” x 12” x 63”
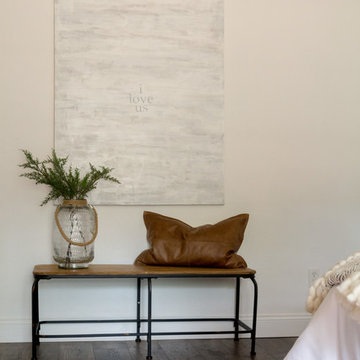
 Angela Flournoy
Photo: Angela Flournoy © 2017 Houzz
Inspiration for a country living room remodel in Oklahoma City
Inspiration for a country living room remodel in Oklahoma City
43