
Search results for "Desert a" in Home Design Ideas

 Drewett Works
Positioned near the base of iconic Camelback Mountain, “Outside In” is a modernist home celebrating the love of outdoor living Arizonans crave. The design inspiration was honoring early territorial architecture while applying modernist design principles.
Dressed with undulating negra cantera stone, the massing elements of “Outside In” bring an artistic stature to the project’s design hierarchy. This home boasts a first (never seen before feature) — a re-entrant pocketing door which unveils virtually the entire home’s living space to the exterior pool and view terrace.
A timeless chocolate and white palette makes this home both elegant and refined. Oriented south, the spectacular interior natural light illuminates what promises to become another timeless piece of architecture for the Paradise Valley landscape.
Project Details | Outside In
Architect: CP Drewett, AIA, NCARB, Drewett Works
Builder: Bedbrock Developers
Interior Designer: Ownby Design
Photographer: Werner Segarra
Publications:
Luxe Interiors & Design, Jan/Feb 2018, "Outside In: Optimized for Entertaining, a Paradise Valley Home Connects with its Desert Surrounds"
Awards:
Gold Nugget Awards - 2018
Award of Merit – Best Indoor/Outdoor Lifestyle for a Home – Custom
The Nationals - 2017
Silver Award -- Best Architectural Design of a One of a Kind Home - Custom or Spec
http://www.drewettworks.com/outside-in/
 Greey Pickett

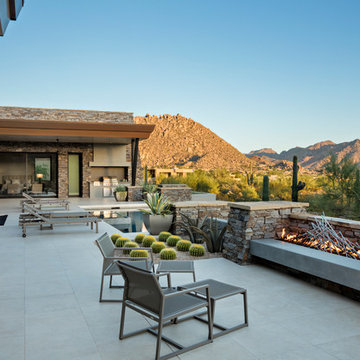
This “Arizona Inspired” home draws on some of the couples’ favorite desert inspirations. The architecture honors the Wrightian design of The Arizona Biltmore, the courtyard raised planter beds feature labeled specimen cactus in the style of the Desert Botanical Gardens, and the expansive backyard offers a resort-style pool and cabana with plenty of entertainment space. Additional focal areas of landscape design include an outdoor living room in the front courtyard with custom steel fire trough, a shallow negative-edge fountain, and a rare “nurse tree” that was salvaged from a nearby site, sits in the corner of the courtyard – a unique conversation starter. The wash that runs on either side of the museum-glass hallway is filled with aloes, agaves and cactus. On the far end of the lot, a fire pit surrounded by desert planting offers stunning views both day and night of the Praying Monk rock formation on Camelback Mountain.
Project Details:
Landscape Architect: Greey|Pickett
Architect: Higgins Architects
Builder: GM Hunt Builders
Landscape Contractor: Benhart Landscaping
Interior Designer: Kitchell Brusnighan Interior Design
Photography: Chris Loomis

Find the right local pro for your project

 Desert Star Construction
The bath features Rohl faucets, Kohler sinks, and a Metro Collection bathtub from Hydro Systems.
Architect: Oz Architects
Interiors: Oz Architects
Landscape Architect: Berghoff Design Group
Photographer: Mark Boisclair
 Beaudry Garden Design

Photo of a large mediterranean drought-tolerant and partial sun side yard gravel garden path in San Diego for summer.
 MAK Construction

Design ideas for a large southwestern full sun front yard gravel driveway in Phoenix for winter.

 Chelsea Sullivan Design
Inspiration for a mid-sized traditional drought-tolerant and partial sun front yard mulch landscaping in Los Angeles.
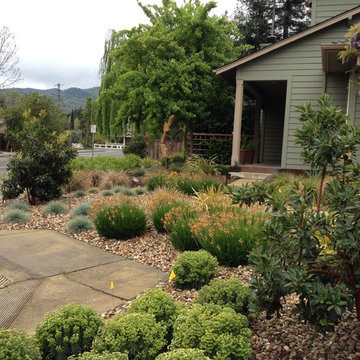
 Penning Landscapes
Design by Kellie Carlin Landscape Design
www.carlingardens.com
Installed and maintained by Lou Penning Landscapes Inc.
This is an example of a mid-sized modern drought-tolerant and full sun front yard gravel landscaping in San Francisco.
This is an example of a mid-sized modern drought-tolerant and full sun front yard gravel landscaping in San Francisco.

 Wolfgang Pichler Design Inc.
Inspiration for a mid-sized southwestern formal and open concept concrete floor and brown floor living room remodel in Other with beige walls, a ribbon fireplace, a wood fireplace surround and a media wall

 H3K Design
This is the front door to the home. Palm Springs house remodel by H3K Design
Photo by Patrick Ketchum
Entryway - mid-century modern entryway idea in Los Angeles with a yellow front door
Entryway - mid-century modern entryway idea in Los Angeles with a yellow front door

 Blue Heron
Photography by Trent Bell
Inspiration for a huge contemporary entryway remodel in Las Vegas with a glass front door
Inspiration for a huge contemporary entryway remodel in Las Vegas with a glass front door
 Desert Star Construction
This beautiful kitchen complete with plenty of white cabinet space and herringbone tile back splash is a room where good meals are made and shared with family and friends. The simple wrought iron chandelier along with the butcher block island create a rustic feel while French doors and floral accents add a touch of elegance.

 DeForest Architects
John Granen
Mid-sized minimalist open concept and formal living room photo in Other with a standard fireplace and a metal fireplace
Mid-sized minimalist open concept and formal living room photo in Other with a standard fireplace and a metal fireplace

 Lawrence Lake Interiors
Dino Tonn Photography
Entryway - contemporary entryway idea in Phoenix with a glass front door
Entryway - contemporary entryway idea in Phoenix with a glass front door
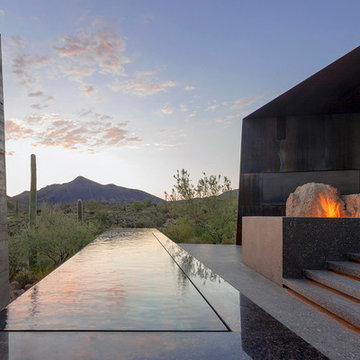
 Wendell Burnette Architects
Reflecting pool. Photo: Bill Timmerman
Trendy concrete and rectangular infinity pool house photo in Phoenix
Trendy concrete and rectangular infinity pool house photo in Phoenix


 Lawrence Lake Interiors
Dino Tonn Photography
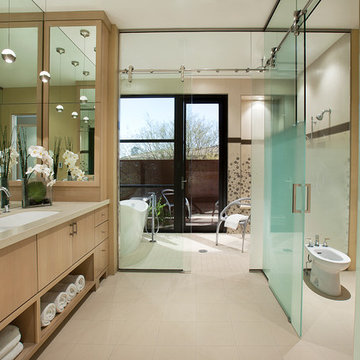
Freestanding bathtub - contemporary freestanding bathtub idea in Phoenix with a trough sink, flat-panel cabinets, light wood cabinets and a bidet
Freestanding bathtub - contemporary freestanding bathtub idea in Phoenix with a trough sink, flat-panel cabinets, light wood cabinets and a bidet
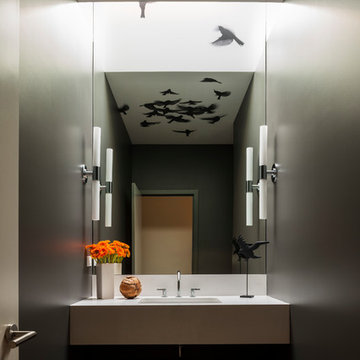
 Imbue Design
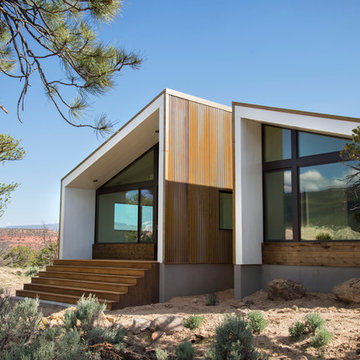
Modern Desert Home | Main House | Imbue Design
Small contemporary white one-story metal exterior home idea in Salt Lake City with a shed roof
Small contemporary white one-story metal exterior home idea in Salt Lake City with a shed roof
 Santa Rita Landscaping, Inc.
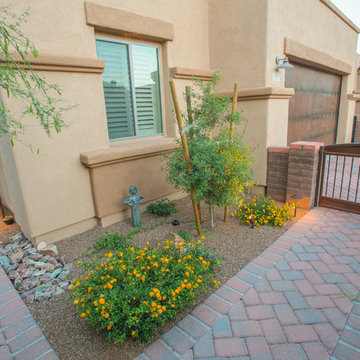
Design ideas for a mid-sized southwestern drought-tolerant and partial sun side yard brick garden path in Phoenix.
21