
Search results for "Desert a" in Home Design Ideas
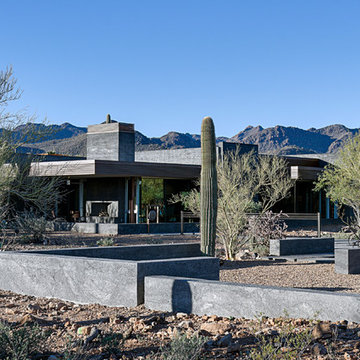
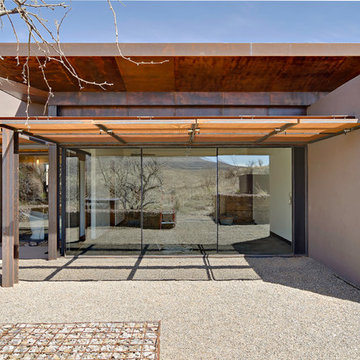
 Paul Weiner
Sleeping and bathing merge with the landscape.
photograph by Liam Frederick
Example of a trendy brown one-story concrete exterior home design in Phoenix
Example of a trendy brown one-story concrete exterior home design in Phoenix
 User
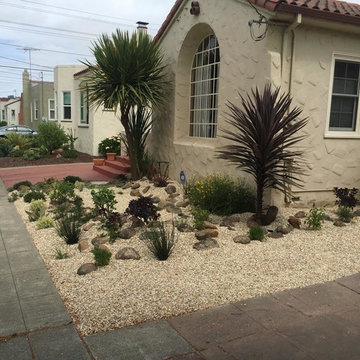
UserThis is an example of a mid-sized mediterranean drought-tolerant, desert and full sun front yard gravel landscaping in San Francisco.
Find the right local pro for your project
 User

UserPhotos by ©ThompsonPhotographic.com 2019
A passion for the Southwest inspires one couple to turn their garden into a vibrant showcase for Sonoran Desert flora.
By Nancy Erdmann | Photography by Steve Thompson
For someone who loves to garden and has done so in many areas of the U.S., taking on the challenge of a rocky, boulder-strewn hillside lot in the Sonoran Desert is something that Carey Bertsch relishes. “I was born in Scotland but grew up in Atlanta, Georgia. My husband, Robin, is from Indiana. We have always loved everything about the Southwest. The sunny, arid climate; the lifestyle; the flora; the fauna—they all resonate with us,” she remarks.
As such, the couple, who are based in Colorado, decided to purchase a part-time residence in Arizona. They found a Santa Fe Territorial-style home that’s tucked into the base of a steep slope in North Scottsdale’s Estancia community. Populated with natural boulder outcroppings, the property’s landscape was rudimentary at best. “But we saw the potential and knew it could be so much more,” recalls Carey. She and her husband lived in the house for several years before making any major changes; they recently completed a total exterior remodel.
 Drewett Works

Located near the base of Scottsdale landmark Pinnacle Peak, the Desert Prairie is surrounded by distant peaks as well as boulder conservation easements. This 30,710 square foot site was unique in terrain and shape and was in close proximity to adjacent properties. These unique challenges initiated a truly unique piece of architecture.
Planning of this residence was very complex as it weaved among the boulders. The owners were agnostic regarding style, yet wanted a warm palate with clean lines. The arrival point of the design journey was a desert interpretation of a prairie-styled home. The materials meet the surrounding desert with great harmony. Copper, undulating limestone, and Madre Perla quartzite all blend into a low-slung and highly protected home.
Located in Estancia Golf Club, the 5,325 square foot (conditioned) residence has been featured in Luxe Interiors + Design’s September/October 2018 issue. Additionally, the home has received numerous design awards.
Desert Prairie // Project Details
Architecture: Drewett Works
Builder: Argue Custom Homes
Interior Design: Lindsey Schultz Design
Interior Furnishings: Ownby Design
Landscape Architect: Greey|Pickett
Photography: Werner Segarra
 PHX Architecture
INCKX Photography

Large trendy l-shaped beige floor open concept kitchen photo in Los Angeles with multicolored backsplash, stainless steel appliances, an island, flat-panel cabinets, gray cabinets, an undermount sink, quartzite countertops and white countertops
Large trendy l-shaped beige floor open concept kitchen photo in Los Angeles with multicolored backsplash, stainless steel appliances, an island, flat-panel cabinets, gray cabinets, an undermount sink, quartzite countertops and white countertops

 Equestrian Life Luxury Desert Homes
David Blank Photo

Inspiration for a contemporary backyard tile patio fountain remodel in Los Angeles with a roof extension
Inspiration for a contemporary backyard tile patio fountain remodel in Los Angeles with a roof extension
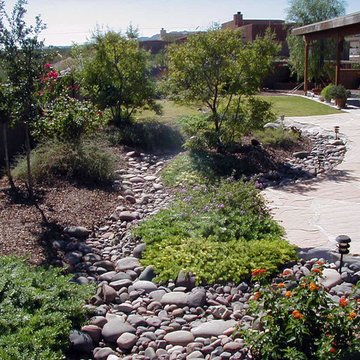
 ALA, Artistic Landscape Architecture
Photo of a mid-sized southwestern full sun backyard stone landscaping in Phoenix.
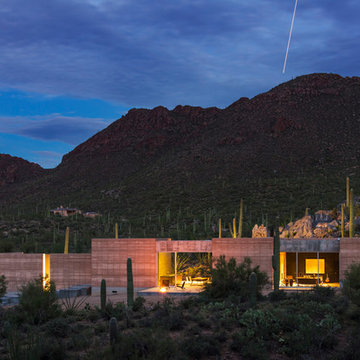


 Desert Springs Outdoor Environments, Inc.
Mediterranean beige two-story exterior home idea in Phoenix with a tile roof

 Janet Brooks Design
A cast concrete steeping tub with a built-in heater is the focal point in this master bath. The room also includes a sun-filled area to do stretching and maybe a little yoga!
Photography: Pam Singleton
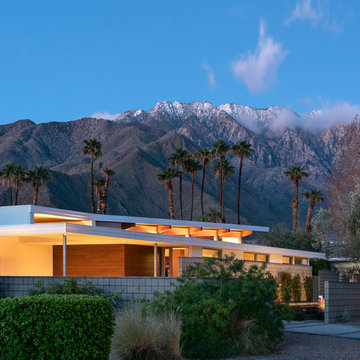
 Turkel Design
Axiom Desert House by Turkel Design in Palm Springs, California ; Photo by Chase Daniel ; landscaping by Randy G Myers and Nuseries
Mid-sized contemporary white one-story stucco house exterior idea
Mid-sized contemporary white one-story stucco house exterior idea
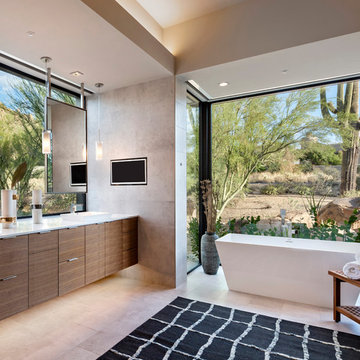 Janet Brooks Design
Example of a southwest master beige floor freestanding bathtub design in Phoenix with flat-panel cabinets, dark wood cabinets, gray walls, a vessel sink and white countertops


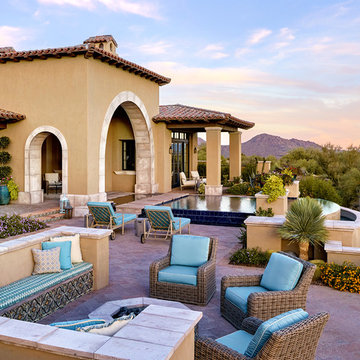
 Luster Custom Homes & Remodeling
Werner Segarra
Patio kitchen - mediterranean backyard patio kitchen idea in Phoenix
Patio kitchen - mediterranean backyard patio kitchen idea in Phoenix



 Fenessco Doors and Windows

Patio - mid-sized modern backyard concrete paver patio idea in Los Angeles with a fire pit and no cover


 Lydia Sweetland ThinkSpace Design and Home Staging
Southwest formal medium tone wood floor living room photo in Phoenix with white walls, a corner fireplace, a plaster fireplace and no tv
25