
Search results for "Deserves" in Home Design Ideas

 InnerSpace Electronics Inc
Olson Photographic, Inc.
Example of a classic formal dark wood floor living room design in New York with blue walls, no tv and a standard fireplace
Example of a classic formal dark wood floor living room design in New York with blue walls, no tv and a standard fireplace


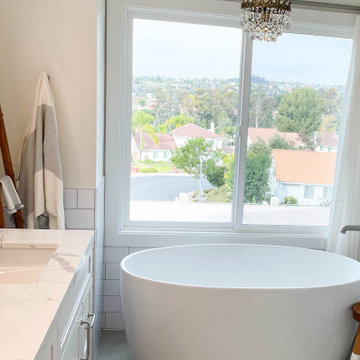
 Inspired Remodels
Every bathroom deserves a standalone tub. Start and end your day with a relaxing soak in your standalone tub.
Mid-sized country white tile and subway tile double-sink freestanding bathtub photo in Orange County with shaker cabinets, white cabinets, quartz countertops, white countertops and a built-in vanity
Mid-sized country white tile and subway tile double-sink freestanding bathtub photo in Orange County with shaker cabinets, white cabinets, quartz countertops, white countertops and a built-in vanity
Find the right local pro for your project
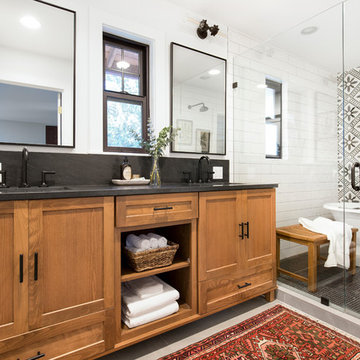
 Kimberlee Marie Interiors
It’s always a blessing when your clients become friends - and that’s exactly what blossomed out of this two-phase remodel (along with three transformed spaces!). These clients were such a joy to work with and made what, at times, was a challenging job feel seamless. This project consisted of two phases, the first being a reconfiguration and update of their master bathroom, guest bathroom, and hallway closets, and the second a kitchen remodel.
In keeping with the style of the home, we decided to run with what we called “traditional with farmhouse charm” – warm wood tones, cement tile, traditional patterns, and you can’t forget the pops of color! The master bathroom airs on the masculine side with a mostly black, white, and wood color palette, while the powder room is very feminine with pastel colors.
When the bathroom projects were wrapped, it didn’t take long before we moved on to the kitchen. The kitchen already had a nice flow, so we didn’t need to move any plumbing or appliances. Instead, we just gave it the facelift it deserved! We wanted to continue the farmhouse charm and landed on a gorgeous terracotta and ceramic hand-painted tile for the backsplash, concrete look-alike quartz countertops, and two-toned cabinets while keeping the existing hardwood floors. We also removed some upper cabinets that blocked the view from the kitchen into the dining and living room area, resulting in a coveted open concept floor plan.
Our clients have always loved to entertain, but now with the remodel complete, they are hosting more than ever, enjoying every second they have in their home.


 Install
Dark wood inset European kitchen cabinets. Because bespoke kitchens deserve impeccable installation.
Inspiration for a small modern l-shaped kitchen remodel in New York with flat-panel cabinets, white cabinets, an island and brown countertops
Inspiration for a small modern l-shaped kitchen remodel in New York with flat-panel cabinets, white cabinets, an island and brown countertops

 Lenton Company, Inc.
A small loved kitchen gets a well deserved remodel after severing it's family for over 50 years.
Eat-in kitchen - mid-sized craftsman l-shaped vinyl floor and multicolored floor eat-in kitchen idea in Los Angeles with an undermount sink, recessed-panel cabinets, white cabinets, granite countertops, white backsplash, subway tile backsplash, stainless steel appliances, an island and multicolored countertops
Eat-in kitchen - mid-sized craftsman l-shaped vinyl floor and multicolored floor eat-in kitchen idea in Los Angeles with an undermount sink, recessed-panel cabinets, white cabinets, granite countertops, white backsplash, subway tile backsplash, stainless steel appliances, an island and multicolored countertops
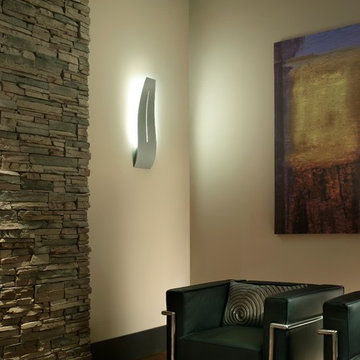
 Lutron Electronics
Lighting can perfectly complement any living space. Exceptional spaces deserve exceptional lighting. Photo courtesy of Lutron Electronics
Example of a minimalist home design design in Philadelphia
Example of a minimalist home design design in Philadelphia
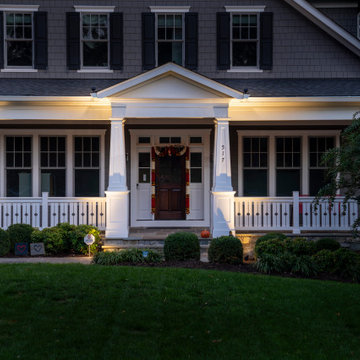
 Dayloom
Soft lighting on home gives you the welcome home you deserve.
This is an example of a craftsman porch design in DC Metro.
This is an example of a craftsman porch design in DC Metro.

 Straight Shooter Plumbing and Rooter
Your kitchen and bathroom are the most used rooms in your home. They deserve prompt attention to keep your plumbing fixtures in optimal condition.
Wine cellar - wine cellar idea in Seattle
Wine cellar - wine cellar idea in Seattle
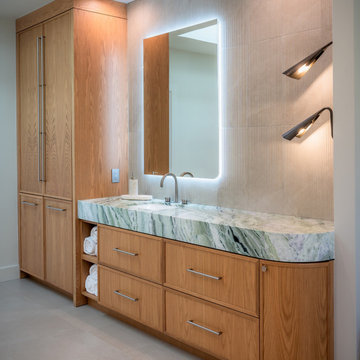
 Texas Counter Fitters
Dolomite deserves a place in the spotlight, with natural patterns that rival even the rarest exotics.

 Clopay
Clopay Avante Collection glass garage doors play a key role in the magical, translucent calm that prevails the newly completed Modern Green Barn.
Inspired by the vernacular potato barns of Long Island’s East End, this unique, energy efficient home is one of the most innovative new designs in the Hamptons. It will receive six third party ratings, including LEED for Homes and National Green Building Standard.
Large open spaces create dramatic views, and light and structure is infused into every space.
As the sun sets, the Kalwall gable ends and ridge skylights shed soft light to the outside and the pilaster lanterns and etched glass Clopay Garage Doors begin to glow.
Every room connects to the outdoors, and the transition between many of the rooms and outdoor spaces is seamless. The abundance of woods on the interior and exterior, and the finishes and warm colors, make it warm and inviting.
Project by Stott Architecture for Newmark Developers.

 Skandia Design and Remodeling
The natural grain in these stunning cabinets is so inviting! Even smaller kitchens deserve attention to detail and design too!
Inspiration for a mid-sized timeless u-shaped porcelain tile and gray floor eat-in kitchen remodel in Portland with an undermount sink, raised-panel cabinets, granite countertops, beige backsplash, stone tile backsplash, stainless steel appliances, light wood cabinets and no island
Inspiration for a mid-sized timeless u-shaped porcelain tile and gray floor eat-in kitchen remodel in Portland with an undermount sink, raised-panel cabinets, granite countertops, beige backsplash, stone tile backsplash, stainless steel appliances, light wood cabinets and no island

 Corinthian Fine Homes
Our homeowners purchased this home for its excellent location and great bones. They were desirous of returning it to the era of it’s time while updating and modernizing it with the elegance it deserved. To add to our challenges, they were living out of the country during our design and renovation, making for great communications utilizing modern technology to ensure we could deliver what they hoped to achieve. We opened some space in the kitchen to create an updated and more functional kitchen for this active family, relocating appliances for efficiency, adding an island and relocating a chimney. We had structural challenges with the sagging hardwood floors, which required us to reframe floor systems, and while we were at it, we antique finished the hardwoods reminiscent of the 1940’s. We added wainscoting in the dining room and entry stair hallway to enhance the old-world look and added some arched openings to match other areas of the home. We also added custom moldings to the fireplace wall to allow it to shine as a focal point in the space, utilizing restored antique light fixtures. The finished result is stunning and truly honors the integrity of the original time period of this home.
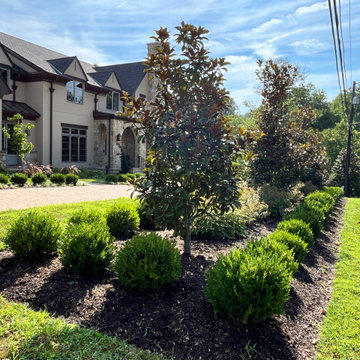
 Allentuck Landscaping Co.
This magnificent home deserved an equally magnificent landscape. Designed with the French country in mind, this planting plan delivered.
This is an example of a french country landscaping in DC Metro.
This is an example of a french country landscaping in DC Metro.
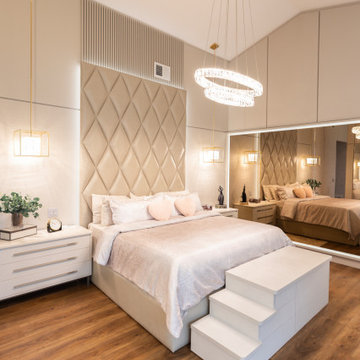
 Hommes Design
Our team is ready to turn your dream
into reality with the quality and dedication you deserve.
Minimalist bedroom photo in Orlando
Minimalist bedroom photo in Orlando
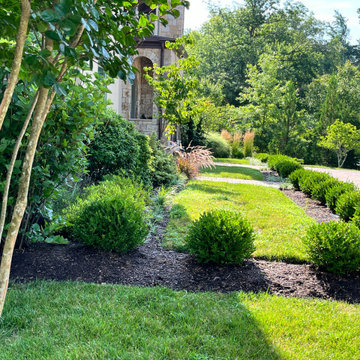 Allentuck Landscaping Co.
This magnificent home deserved an equally magnificent landscape. Designed with the French country in mind, this planting plan delivered.
Inspiration for a french country landscaping in DC Metro.
Inspiration for a french country landscaping in DC Metro.
 Kimberlee Marie Interiors
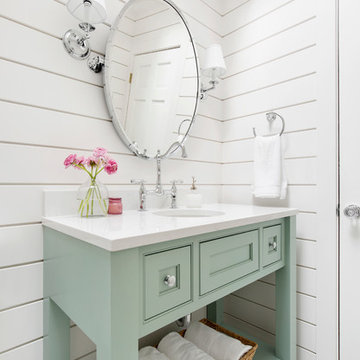
It’s always a blessing when your clients become friends - and that’s exactly what blossomed out of this two-phase remodel (along with three transformed spaces!). These clients were such a joy to work with and made what, at times, was a challenging job feel seamless. This project consisted of two phases, the first being a reconfiguration and update of their master bathroom, guest bathroom, and hallway closets, and the second a kitchen remodel.
In keeping with the style of the home, we decided to run with what we called “traditional with farmhouse charm” – warm wood tones, cement tile, traditional patterns, and you can’t forget the pops of color! The master bathroom airs on the masculine side with a mostly black, white, and wood color palette, while the powder room is very feminine with pastel colors.
When the bathroom projects were wrapped, it didn’t take long before we moved on to the kitchen. The kitchen already had a nice flow, so we didn’t need to move any plumbing or appliances. Instead, we just gave it the facelift it deserved! We wanted to continue the farmhouse charm and landed on a gorgeous terracotta and ceramic hand-painted tile for the backsplash, concrete look-alike quartz countertops, and two-toned cabinets while keeping the existing hardwood floors. We also removed some upper cabinets that blocked the view from the kitchen into the dining and living room area, resulting in a coveted open concept floor plan.
Our clients have always loved to entertain, but now with the remodel complete, they are hosting more than ever, enjoying every second they have in their home.

 Gutter Helmet of MN
Add the Grand Royal Profile Seamless Gutters to your home for the truly customized look your home deserves. Click here to get 15% off>> http://www.gutterhelmetmn.com/freeestimate
 Allentuck Landscaping Co.
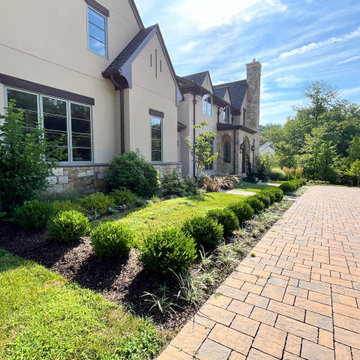
This magnificent home deserved an equally magnificent landscape. Designed with the French country in mind, this planting plan delivered.
Photo of a french country landscaping in DC Metro.
Photo of a french country landscaping in DC Metro.
13