
Search results for "Design conversation" in Home Design Ideas

 Kurzhaus Designs, Inc.
This is an example of a large country front porch design in Boston with decking and a roof extension.

 Morse Custom Homes and Remodeling
Original wood burning fireplace was converted to a gas burner with clear glass pellets.
Example of a 1950s living room design in Sacramento with brown walls and a standard fireplace
Example of a 1950s living room design in Sacramento with brown walls and a standard fireplace


Find the right local pro for your project

 User
Loved converting this 1970's bathroom into a contemporary master bath! From the heated towel rack to the back lit mirror...I love it ALL!
Inspiration for a small contemporary master gray tile and porcelain tile porcelain tile and gray floor alcove shower remodel in Phoenix with shaker cabinets, white cabinets, a one-piece toilet, gray walls, an undermount sink and quartz countertops
Inspiration for a small contemporary master gray tile and porcelain tile porcelain tile and gray floor alcove shower remodel in Phoenix with shaker cabinets, white cabinets, a one-piece toilet, gray walls, an undermount sink and quartz countertops


 Marc-Michaels Interior Design
©Edward Butera / ibi designs / Boca Raton, Florida
Example of a huge 1960s courtyard patio design in Miami with a roof extension
Example of a huge 1960s courtyard patio design in Miami with a roof extension

 YDC design
Alexey Gold-Dvoryadkin
Living room - large contemporary open concept light wood floor living room idea in New York with gray walls and a wall-mounted tv
Living room - large contemporary open concept light wood floor living room idea in New York with gray walls and a wall-mounted tv

Sponsored
Columbus, OH
Free consultation for landscape design!

Peabody Landscape Group
Franklin County's Reliable Landscape Design & Contracting

 Betz Pools Limited
The simple clean lines of the design give the whole backyard a feeling of elegance, while the four concrete pillars clad in Wiarton ledgerock complete the classic look. The underwater bench in the notch beside the steps creates a refreshing in-pool conversation corner.
 SF Design Build
Example of an asian medium tone wood floor living room design in San Francisco with white walls

 Delicious Kitchens & Interiors, LLC
A quiet spot for reflection or appetizers or after dinner drinks... adjacent to the kitchen and dining room this warm area certainly fits the bill.
The Kitchens central banquette island seats six on benches with another one at each end! Seating for EIGHT plus the back side boasts raised seating in bar stools.
The show-stopping coffered ceiling was custom designed and features beaded paneling, recessed can lighting and dramatic crown molding.
This lovely home features an open concept space with the kitchen at the heart. Built in the late 1990's the prior kitchen was cherry, but dark and the new family needed a fresh update.
This great space was a collaboration between many talented folks including but not limited to the team at Delicious Kitchens & Interiors, LLC, L. Newman and Associates/Paul Mansback, Inc with Leslie Rifkin and Emily Shakra. Additional contributions from the homeowners and Belisle Granite.
John C. Hession Photographer
 Patrick A. Finn, Ltd
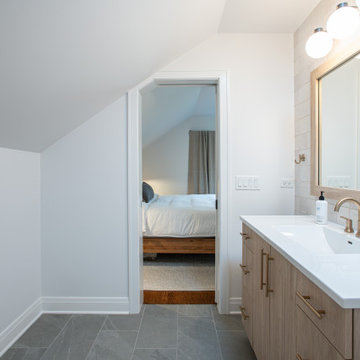
This perspective highlights the seamless connection and privacy-on-demand flow between the primary bathroom and the master bedroom suite. Looking through the framed doorway, the access to the bedroom is a pocket door for space saving, disappearing entirely into the wall when open.
The design maximizes every inch of the attic's sloped roofline, neatly tucking a light-oak vanity with elegant brass hardware and a large wood-framed mirror under the primary wall. To the far left, a custom recessed wooden shelving unit is built flush into the knee-wall alcove to provide clever, space-saving storage without interrupting the room's footprint. Large-format gray slate floor tiles run underfoot, anchoring the bright space and reinforcing a clean, cohesive Scandinavian aesthetic.


 STUDIO Villanueva Architecture, LLC
Bedroom - mid-sized traditional master dark wood floor and brown floor bedroom idea in Chicago with gray walls and no fireplace



 Page Home Design
Large transitional enclosed concrete floor and gray floor family room photo in Austin with brown walls, a standard fireplace, no tv and a plaster fireplace


 Katy Bell INTERIORS
Paige Rumore
Inspiration for a farmhouse patio remodel in Nashville with a roof extension
Inspiration for a farmhouse patio remodel in Nashville with a roof extension

 Britta Design Inc
ericrothphoto.com
Trendy open concept light wood floor and brown floor living room library photo in Boston with white walls
Trendy open concept light wood floor and brown floor living room library photo in Boston with white walls



 Gable Building Corp.
Dan Cutrona
Kitchen - coastal light wood floor kitchen idea in Boston with shaker cabinets, white cabinets, stainless steel appliances and an island
Kitchen - coastal light wood floor kitchen idea in Boston with shaker cabinets, white cabinets, stainless steel appliances and an island

 Jeri Koegel Photography
Jeri Koegel
Inspiration for a transitional family room library remodel in Orange County with brown walls
Inspiration for a transitional family room library remodel in Orange County with brown walls

157