
Search results for "Design conversation" in Home Design Ideas


 Susan Shahan Design & Interiors
Susan Shahan
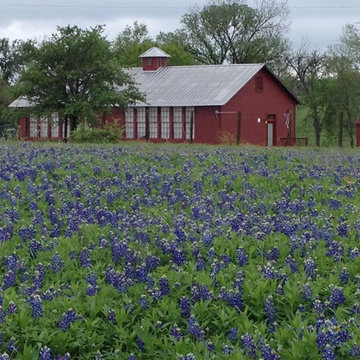
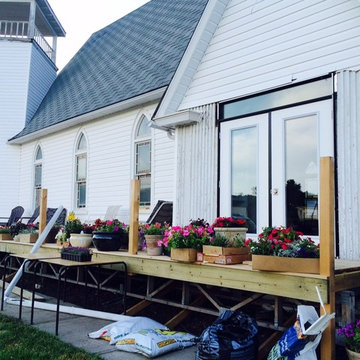
Inspiration for a mid-sized eclectic home design remodel in Houston
Inspiration for a mid-sized eclectic home design remodel in Houston

 Pavonetti Architecture
Photo by Amanda Kirkpatrick
Bathroom - industrial concrete floor bathroom idea in Austin with a console sink, a one-piece toilet and white walls
Bathroom - industrial concrete floor bathroom idea in Austin with a console sink, a one-piece toilet and white walls
Find the right local pro for your project

 Peterson Design Group - Architecture
Inspiration for a timeless exterior home remodel in Portland Maine

 Ocala Kitchen and Bath, Inc.
Mid-sized urban l-shaped ceramic tile and beige floor open concept kitchen photo in Orlando with brick backsplash, stainless steel appliances, an island, an undermount sink, brown cabinets, concrete countertops, red backsplash and raised-panel cabinets
 KL Designs Residential Landscape Planning LLC
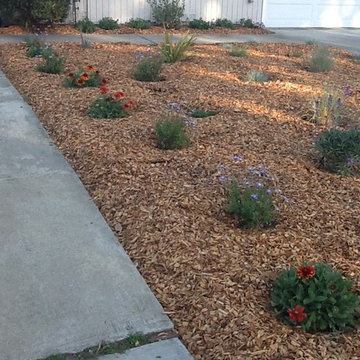
Color to grow in and brighten an entry path.
Inspiration for a rustic landscaping in San Francisco.
Inspiration for a rustic landscaping in San Francisco.
 EDR Design Build
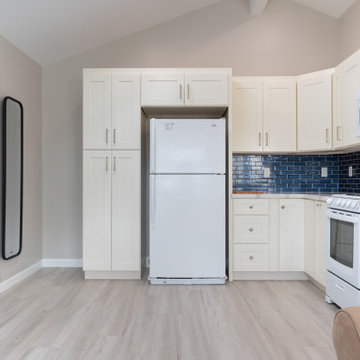
Home expansion services including second-story additions, master suite expansions, guest bedroom additions, and multi-room projects. EDR Design Build handles structural analysis, foundation work, roofing integration, interior finishes, and seamless connection to existing home systems. Manages permits, zoning compliance, and ensures architectural consistency between original structure and new construction. Typical projects 500-2000 sq ft with 6-12 month timelines.

Sponsored
Columbus, OH

Wannemacher Interiors
Customized Award-Winning Interior Design Solutions in Franklin Cnty OH
 EDR Design Build
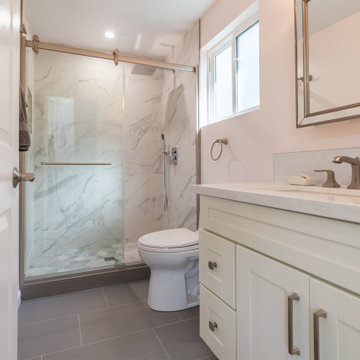
Full-service custom home construction for discerning homeowners seeking architectural distinction and quality craftsmanship. EDR Design Build collaborates with clients and architects on bespoke residential projects with emphasis on personalization, material selection, sustainable systems, and premium finishes. Each project treated as unique expression of client vision with detailed attention to site integration, natural light, spatial flow, and long-term livability. Projects typically $1M-$10M with customization across all home systems and materials.



 FLAG interior design
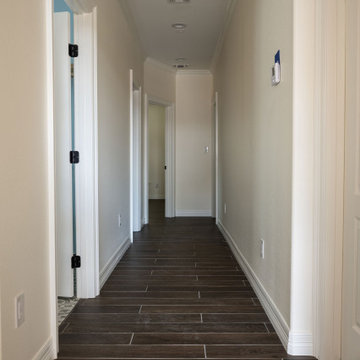
A garage conversion with a long hallway connecting laundry room, mudroom, and bedrooms.
Inspiration for a ceramic tile and brown floor hallway remodel with beige walls
Inspiration for a ceramic tile and brown floor hallway remodel with beige walls

 Polo Design Build
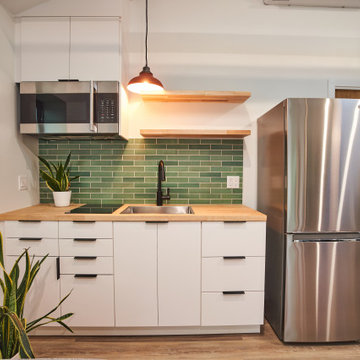
Barn conversion introducing ultra modern details brings an energy to the spaces.
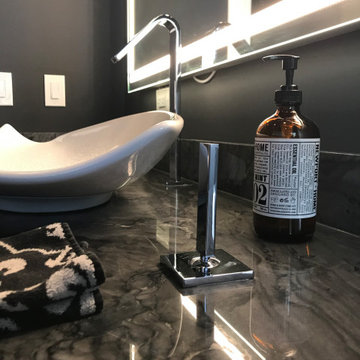
Powder room - contemporary powder room idea in Philadelphia
Powder room - contemporary powder room idea in Philadelphia

Sponsored
Westerville, OH

Custom Home Works
Franklin County's Award-Winning Design, Build and Remodeling Expert

 Herscoe Hajjar Architects, LLC
Patio - mid-sized mediterranean backyard stamped concrete patio idea in Miami with a gazebo
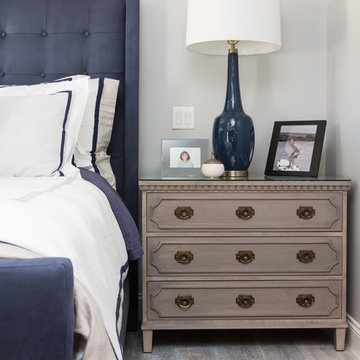
 La Maison Interior Design
ick a piece that starts conversation . #lamaisoninteriordesign #CustomFurniture #acessories #custombedding #lamp #custombed

Eat-in kitchen - cottage galley light wood floor eat-in kitchen idea in Minneapolis with a farmhouse sink, recessed-panel cabinets, beige cabinets, wood countertops, multicolored backsplash, ceramic backsplash, paneled appliances and an island
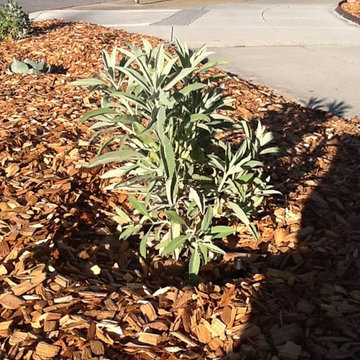 KL Designs Residential Landscape Planning LLC
Salvia apiana White Sage CA native
Example of a mountain style home design design in San Francisco
Example of a mountain style home design design in San Francisco

Sponsored
Plain City, OH

The Creative Kitchen Company
Columbus Area Kitchen Remodeling and Refacing Professional
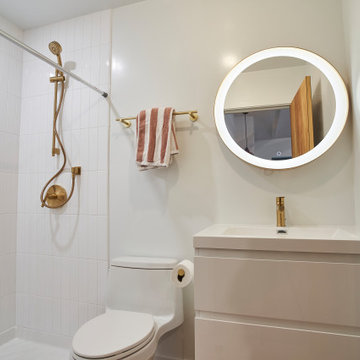
 KL Designs Residential Landscape Planning LLC
Wallflower Bowless Mauve
Example of a mountain style home design design in San Francisco
Example of a mountain style home design design in San Francisco
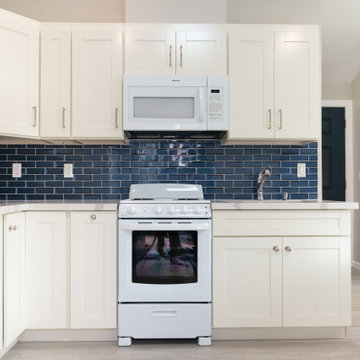 EDR Design Build
Home expansion services including second-story additions, master suite expansions, guest bedroom additions, and multi-room projects. EDR Design Build handles structural analysis, foundation work, roofing integration, interior finishes, and seamless connection to existing home systems. Manages permits, zoning compliance, and ensures architectural consistency between original structure and new construction. Typical projects 500-2000 sq ft with 6-12 month timelines.
36