
Search results for "Design conversation" in Home Design Ideas
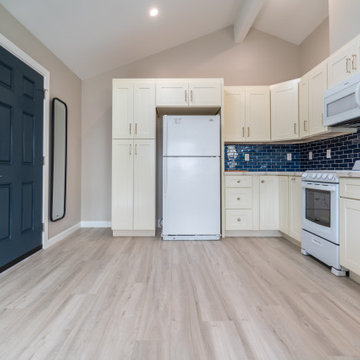
 EDR Design Build
Home expansion services including second-story additions, master suite expansions, guest bedroom additions, and multi-room projects. EDR Design Build handles structural analysis, foundation work, roofing integration, interior finishes, and seamless connection to existing home systems. Manages permits, zoning compliance, and ensures architectural consistency between original structure and new construction. Typical projects 500-2000 sq ft with 6-12 month timelines.


Find the right local pro for your project
 KL Designs Residential Landscape Planning LLC
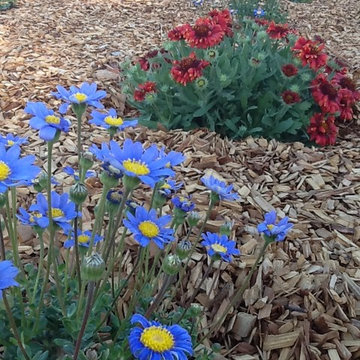
Felicia Blue Margarite with Blanket Flower behind
This is an example of a rustic landscaping in San Francisco.
This is an example of a rustic landscaping in San Francisco.

 SHED Architecture & Design
Mark Woods
Inspiration for a mid-sized 1950s gray one-story gable roof remodel in Seattle
Inspiration for a mid-sized 1950s gray one-story gable roof remodel in Seattle

 Dennisbilt Fine Cabinetry & Design
Striking display shelving wall painted in high gloss conversion varnish in this stylish modern condo remodel
Photos by Mike Sinclair Photography
Large danish open concept light wood floor and brown floor living room library photo with beige walls, a tv stand and no fireplace
Large danish open concept light wood floor and brown floor living room library photo with beige walls, a tv stand and no fireplace

 Patch Work Architecture
Paul McCredie
Kitchen - small industrial kitchen idea in Wellington with flat-panel cabinets, light wood cabinets, stainless steel countertops and white appliances
Kitchen - small industrial kitchen idea in Wellington with flat-panel cabinets, light wood cabinets, stainless steel countertops and white appliances



 Peterson Design Group - Architecture
Inspiration for a timeless exterior home remodel in Portland Maine

 Gemma Parker Design, LLC
Photography: Dustin Halleck,
Home Builder: Middlefork Development, LLC,
Architect: Burns + Beyerl Architects
Example of a mid-sized classic formal and open concept dark wood floor and brown floor living room design in Chicago with gray walls, a standard fireplace, a concrete fireplace and no tv
Example of a mid-sized classic formal and open concept dark wood floor and brown floor living room design in Chicago with gray walls, a standard fireplace, a concrete fireplace and no tv
 Susan Shahan Design & Interiors
Susan Shahan
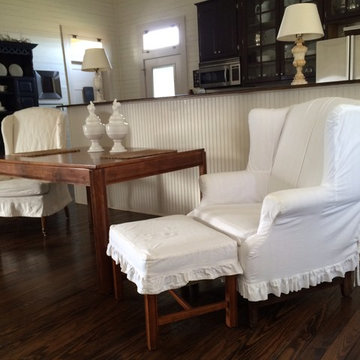
Inspiration for a mid-sized eclectic home design remodel in Houston
Inspiration for a mid-sized eclectic home design remodel in Houston

 Ann Tristani Design LLC
fresh and bright renovation
Garage workshop - small farmhouse detached one-car garage workshop idea in Denver
Garage workshop - small farmhouse detached one-car garage workshop idea in Denver

 post architecture inc
Mid-sized trendy porcelain tile and multicolored floor bathroom/laundry room photo in Toronto with an undermount sink, open cabinets, white cabinets, a side-by-side washer/dryer, solid surface countertops and white walls



Sponsored
Columbus, OH
Free consultation for landscape design!

Peabody Landscape Group
Franklin County's Reliable Landscape Design & Contracting
 Susan Shahan Design & Interiors
Susan Shahan
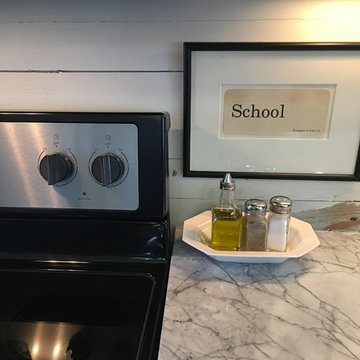
Home design - mid-sized eclectic home design idea in Houston
Home design - mid-sized eclectic home design idea in Houston


 McKelvey Designs
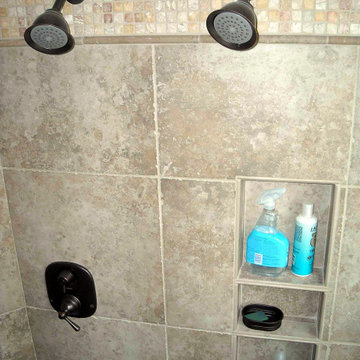
Dual shower heads in oil-rubbed bronze above a recessed tile niche with shelves.
Example of a classic bathroom design in Houston
Example of a classic bathroom design in Houston

Sponsored
Fredericksburg, OH

High Point Cabinets
Columbus' Experienced Custom Cabinet Builder | 4x Best of Houzz Winner
 KL Designs Residential Landscape Planning LLC
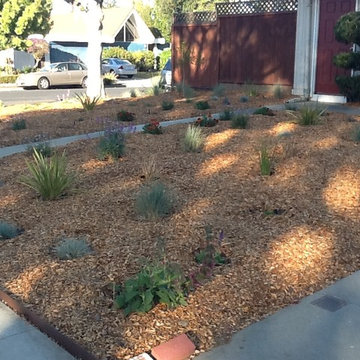
Baby plants will take a couple years to get established.
Inspiration for a rustic home design remodel in San Francisco
Inspiration for a rustic home design remodel in San Francisco


37