
Search results for "Design conversation" in Home Design Ideas


 Gary Streck Design Build
Example of a large classic wooden straight staircase design in Boston with wooden risers

 The Design Gallery
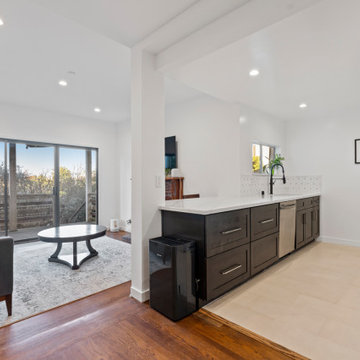
Example of a mid-sized 1960s u-shaped light wood floor, beige floor and exposed beam kitchen design with a single-bowl sink, flat-panel cabinets, medium tone wood cabinets, quartzite countertops, green backsplash, porcelain backsplash, stainless steel appliances, an island and white countertops
Find the right local pro for your project


 Mosscreek Designs Canada Inc.
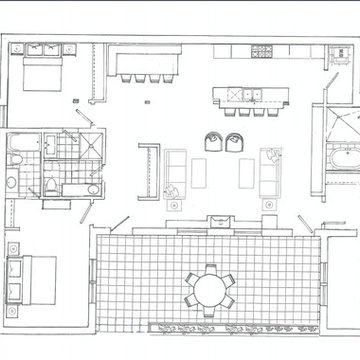
Basement walkout suite in church conversion in Simpson, SK, Canada. Features three bedrooms, three bathrooms, and massive great room with re-finished Douglas fir flooring, gas fireplace and wall of windows! And 612 SF patio with rock garden.



 TONO Architects, LLC
Halkin Photography
Example of a mid-sized trendy three-car garage workshop design in Philadelphia
Example of a mid-sized trendy three-car garage workshop design in Philadelphia

 Grossmueller's Design Consultants
John Tsantes
Example of a small detached one-car garage design in DC Metro
Example of a small detached one-car garage design in DC Metro


 Renae Keller Interior Design
Troy Thies Photography
Example of a mid-sized classic formal and enclosed medium tone wood floor living room design in Minneapolis with gray walls, a standard fireplace, a tile fireplace and a wall-mounted tv
Example of a mid-sized classic formal and enclosed medium tone wood floor living room design in Minneapolis with gray walls, a standard fireplace, a tile fireplace and a wall-mounted tv

 Delphinium Design
Art: Art House Charlotte
Photography: Meagan Larsen
Featured Article: https://www.houzz.com/magazine/a-designer-tests-ideas-in-her-own-38-square-foot-bathroom-stsetivw-vs~116189786



 THINK Architecture, Inc.
Photo by: Joshua Caldwell
Kids' bedroom - bedroom and large traditional gender-neutral carpeted and beige floor kids' bedroom idea in Salt Lake City with yellow walls
Kids' bedroom - bedroom and large traditional gender-neutral carpeted and beige floor kids' bedroom idea in Salt Lake City with yellow walls


 Jonathan Raith Inc.
Nantucket Architectural Photography
Large beach style u-shaped light wood floor kitchen photo in Boston with a farmhouse sink, white cabinets, marble countertops, white backsplash, subway tile backsplash, paneled appliances, an island and shaker cabinets
Large beach style u-shaped light wood floor kitchen photo in Boston with a farmhouse sink, white cabinets, marble countertops, white backsplash, subway tile backsplash, paneled appliances, an island and shaker cabinets

 Gettum Associates Inc
Conversion of a covered porch to a screened porch to keep the bugs out!
This is an example of a small traditional concrete screened-in back porch design in Indianapolis with a roof extension.
This is an example of a small traditional concrete screened-in back porch design in Indianapolis with a roof extension.

Sponsored
Columbus, OH
Free consultation for landscape design!

Peabody Landscape Group
Columbus' Reliable Landscape Design & Contracting

 interiordesignbysns
This is a "Conversation Room" which is the modern day Formal Living Room. Its simply an entertaining room for small intimate groups.
Eclectic living room photo in Atlanta
Eclectic living room photo in Atlanta


 Riordan Signature Homes Inc.
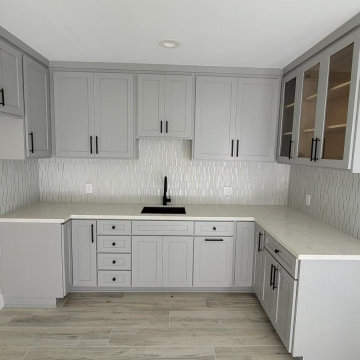
Elegant u-shaped dark wood floor kitchen photo in Chicago with a farmhouse sink, raised-panel cabinets, white cabinets, gray backsplash, subway tile backsplash, stainless steel appliances and an island
34