
Search results for "Design conversation" in Home Design Ideas



 Marilyn's Garden Design
Metal garden art sculpture twirls in the wind. Sitting on a lava rock garden design becomes a focal point for the adjacent seating area. Designer and photographer Marilyn Guidroz

 Adrienne DeRosa
In keeping with the concept of recycling the barn's original materials, Franklin cut and refinished old beams for the new stairs. Coupled with white steel stringers and rails, the stairs, which are made up of oak, hickory and black walnut species, define the old-meets-new aesthetic of the home's design.
Adrienne DeRosa Photography
Find the right local pro for your project
 KL Designs Residential Landscape Planning LLC
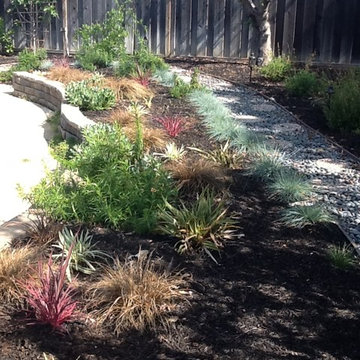
Phormiums - Jester, Duet, Tiny Tiger and Jack Spratt with penstemons, Blue Fescue, and Carex testacea.
Inspiration for a mediterranean landscaping in San Francisco.
Inspiration for a mediterranean landscaping in San Francisco.

 Gary Streck Design Build
Mid-sized transitional medium tone wood floor great room photo in Boston with beige walls
 Gary Streck Design Build
Bedroom - large contemporary master medium tone wood floor bedroom idea in Boston with beige walls


Sponsored
Westerville, OH

Custom Home Works
Franklin County's Award-Winning Design, Build and Remodeling Expert
 Gary Streck Design Build
Living room - large traditional open concept light wood floor living room idea in Boston with beige walls

 HOLAH Design + Architecture
This is the newly converted space. A hot tub oasis with a wet bar. Countertop of bar area is a recycled church pew.
Shed - traditional shed idea in Portland
Shed - traditional shed idea in Portland

 Water & Earth Landscape Design
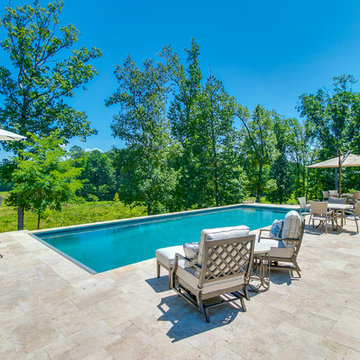
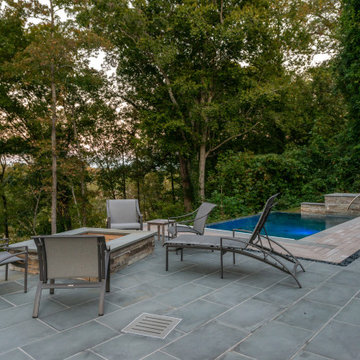
Cushioned chairs gather beside the rectangular pool on a broad paved terrace. Trees and open greenery form the backdrop beyond the water.
 Water & Earth Landscape Design
Chairs and a lounger form a relaxed seating group on the paved terrace. The pool sits just beyond, with mature trees enclosing the view.
Minimalist home design photo in Richmond
Minimalist home design photo in Richmond

 Kyle Hunt & Partners, Incorporated
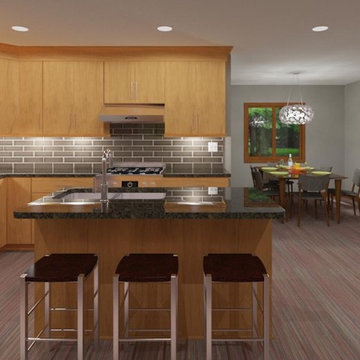
Builder & Interior Selections: Kyle Hunt & Partners, Architect: Sharratt Design Company, Landscape Design: Yardscapes, Photography by James Kruger, LandMark Photography
Sponsored
Columbus, OH

Trish Takacs Design
Award Winning & Highly Skilled Kitchen & Bath Designer in Columbus


 BEKMODE Design
This glass mosaic banding and antique brass shower fixture was part of a tub to shower conversion project. We replaced the existing tub to a large walk in shower that features a custom shower surround and glass sliding doors.
 Home Reworks Design Services Inc.
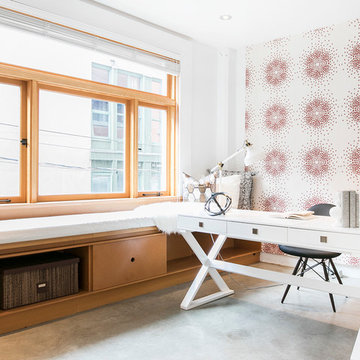
A warehouse conversion loft featuring concrete floors, exposed fir wood beams, fir window casings and builtins. Warmth of the wood is contrasted with a sleek white European style kitchen and bathroom. The space is staged with lots of soft, textural furnishings and pops of red to soften the industrial finishes. A layered Persian rug in the living room and an art feature wall in the reading nook provide touches of the unexpected.
Photo by Barn Owl Photography



 Porchlight Interiors LLC
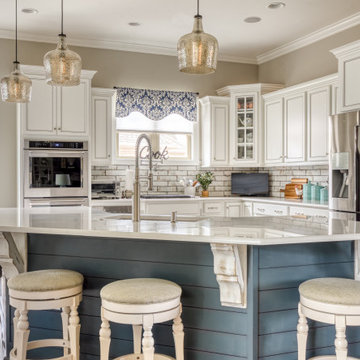
Transitional u-shaped medium tone wood floor and brown floor kitchen photo with an undermount sink, recessed-panel cabinets, white cabinets, quartz countertops, white backsplash, subway tile backsplash, stainless steel appliances, an island and white countertops
 NJ Architecture Design Studio
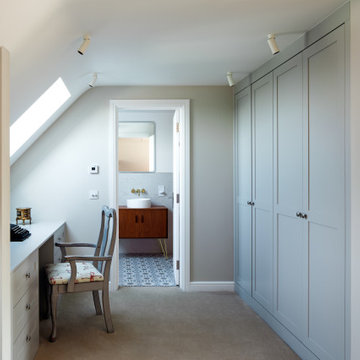
This home office nook was integrated into the Seymour Road Loft Conversion, providing a compact and practical workspace. Positioned beside custom-built wardrobes and natural rooflight, the space balances function and comfort, making it ideal for study or remote work. Neutral finishes and bespoke joinery create a cohesive flow into the adjoining en-suite.
51