
Search results for "Design conversation" in Home Design Ideas


 zenbox design
800 sqft garage conversion into ADU (accessory dwelling unit) with open plan family room downstairs and an extra living space upstairs.
pc: Shauna Intelisano

 BEKMODE Design
This picture framed shower niche with glass mosaic banding was part of a tub to shower conversion project. We replaced the existing tub with a large walk in shower that features a custom shower surround and glass sliding doors.
Find the right local pro for your project
 zenbox design
800 sqft garage conversion into ADU (accessory dwelling unit) with open plan family room downstairs and an extra living space upstairs.
pc: Shauna Intelisano


 Boss Design Center
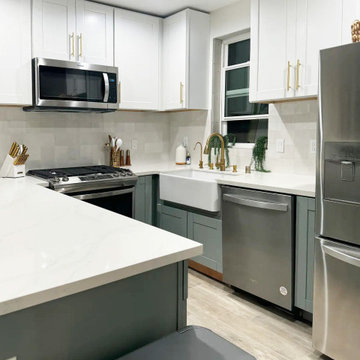
Large transitional u-shaped light wood floor and beige floor open concept kitchen photo in DC Metro with an undermount sink, shaker cabinets, gray cabinets, marble countertops, white backsplash, marble backsplash, paneled appliances, white countertops and an island



 Hoi Ning Wong
Photo: Hoi Ning Wong © 2014 Houzz
Design: Sarah Warto, Boxleaf Design
Photo of a craftsman landscaping in San Francisco.
Photo of a craftsman landscaping in San Francisco.


 Y Landscape Design
A Conversation Nook is an inviting outdoor living area designed for people who enjoy alfresco dining and great times with their friends. It features an L-shaped koi pond, a variety of colorful plantings and small overhead trees to provide dappled shade on a warm summer day.

 Levi Design Build
Complete home remodel, including outdoor patio and kitchen, Garage Conversion.
Transitional garage photo in Los Angeles
Transitional garage photo in Los Angeles

 interiordesignbysns
This is a "Conversation Room" which is the modern day Formal Living Room. Its simply an entertaining room for small intimate groups.
Inspiration for an eclectic living room remodel in Atlanta
Inspiration for an eclectic living room remodel in Atlanta

Sponsored
Sunbury, OH

J.Holderby - Renovations
Franklin County's Leading General Contractors - 2X Best of Houzz!
 zenbox design
800 sqft garage conversion into ADU (accessory dwelling unit) with open plan family room downstairs and an extra living space upstairs.
pc: Shauna Intelisano

 Revive Landscape Design
Copyright Protected by: Lori Brookes Photography
Patio kitchen - small contemporary backyard concrete paver patio kitchen idea in San Diego with no cover
Patio kitchen - small contemporary backyard concrete paver patio kitchen idea in San Diego with no cover
 Progressive Design Build
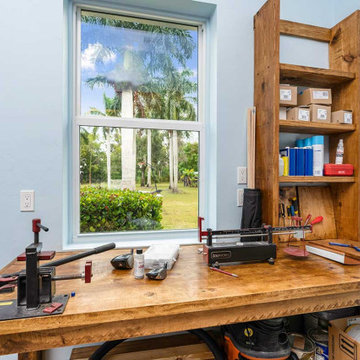
This multi-purpose detached garage conversion also includes a built-in workspace.
Inspiration for a large transitional detached three-car garage workshop remodel in Miami
Inspiration for a large transitional detached three-car garage workshop remodel in Miami

 Havertys Furniture
Catch up with guests in high fashion with the Cole collection. The finish of the fabrics bring the instant glamour while the track arms and tapered feet give the space a laid back, confident feel. Neutral-hued, high gloss accessories have a calming effect on the dramatic rug and ottoman.

Sponsored
Fredericksburg, OH

High Point Cabinets
Columbus' Experienced Custom Cabinet Builder | 4x Best of Houzz Winner

 Marilyn's Garden Design
Colorful perennial garden design. Calylophus Sundrops, Phormium Flax, Tecoma Orange Bells, Anigozanthos Kangaroo Paw, Scaevola Fairy Fan Flower, Shrub Bougainvillea, and Brugmansia Angel's Trumpet. Designer and photographer Marilyn Guidroz


49