
Search results for "Design conversation" in Home Design Ideas
 NJ Architecture Design Studio
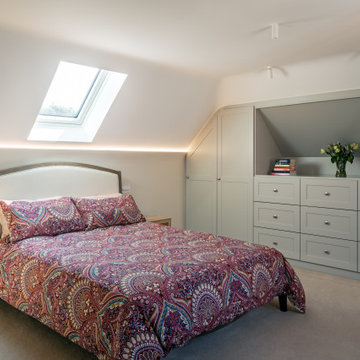
This loft bedroom was designed as part of the Seymour Road conversion, with custom-built wardrobes and drawers fitted seamlessly into the sloped roofline. A skylight floods the space with natural light, while LED strip lighting and neutral finishes create a warm and functional retreat.
 ADU Specialist Bay Area
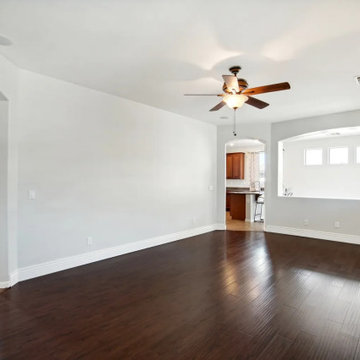
In this Alameda garage conversion project, we transformed your old garage into a beautiful, open living area. First, we knocked down the unnecessary walls to create a spacious, flowing layout. The new dark hardwood floors bring warmth, while recessed lighting and large energy-efficient windows with plantation shutters keep it bright. We added custom wall niches, a recessed TV mount, and integrated ceiling speakers for a modern touch. Our team of Alameda garage conversion contractors took care of every detail, from the smooth drywall finishes to the elegant tray ceiling accents and wide baseboards.
Alameda Garage Conversion - https://www.aduspecialistbayarea.com/garage-conversion/alameda/

 Urban Oasis Design & Construction LLC
Example of a large arts and crafts backyard patio kitchen design in Seattle with decking and a roof extension

 Verde Fine Gardens
This is an example of a small contemporary partial sun backyard gravel landscaping with a pergola.
 Home Reworks Design Services Inc.
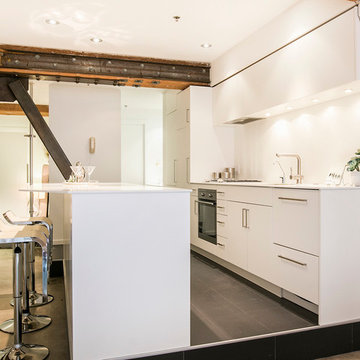
A warehouse conversion loft featuring concrete floors, exposed fir wood beams, fir window casings and builtins. Warmth of the wood is contrasted with a sleek white European style kitchen and bathroom. The space is staged with lots of soft, textural furnishings and pops of red to soften the industrial finishes. A layered Persian rug in the living room and an art feature wall in the reading nook provide touches of the unexpected.
Photo by Barn Owl Photography
 KL Designs Residential Landscape Planning LLC
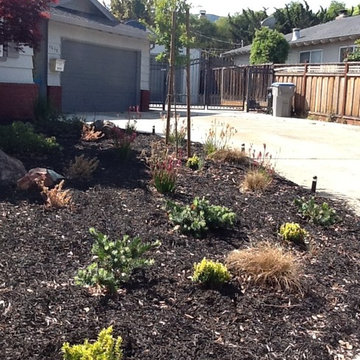
Dwarf Variegated Euonymous, Little John Bottle Brush, Manzanita, Crape Myrtle tree, Lamb's Ears, and ornamental grasses.
Home design - eclectic home design idea in San Francisco
Home design - eclectic home design idea in San Francisco


 Michael K Chen Architecture
Custom steel shelves are cantilevered from a grey lacquered millwork wall. All of the computer peripherals are stored inside the white oak cabinets. A cable management system and integrated power inside the cabinet and on the desk top keep the surfaces clear or clutter.

 Levi Design Build
Garage Conversion to ADU (accessory dwelling unit)
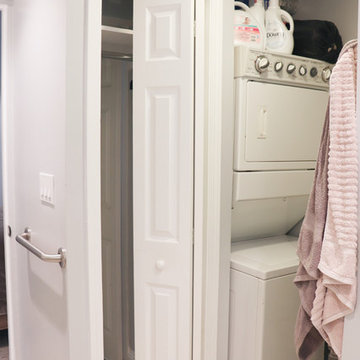
Inspiration for a small transitional detached garage remodel in Los Angeles
Inspiration for a small transitional detached garage remodel in Los Angeles


 Laguna Furnishings & Design
Laguna Furnishings, 31149 Via Colinas #601, Westlake Village CA 91362 (818) 575-9783
Living room - modern living room idea in Los Angeles
Living room - modern living room idea in Los Angeles
 Home Reworks Design Services Inc.
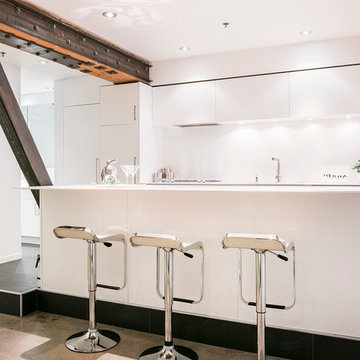
A warehouse conversion loft featuring concrete floors, exposed fir wood beams, fir window casings and builtins. Warmth of the wood is contrasted with a sleek white European style kitchen and bathroom. The space is staged with lots of soft, textural furnishings and pops of red to soften the industrial finishes. A layered Persian rug in the living room and an art feature wall in the reading nook provide touches of the unexpected.
Photo by Barn Owl Photography

 Nathalie Priem Photography
Inspiration for a mid-sized contemporary open concept living room remodel in London with white walls
Inspiration for a mid-sized contemporary open concept living room remodel in London with white walls


 Levi Design Build
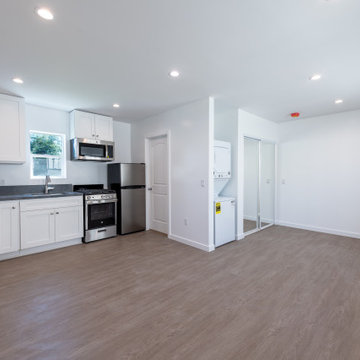
Garage conversion to accessory dwelling unit (ADU)
Inspiration for a small timeless detached garage remodel in Los Angeles
Inspiration for a small timeless detached garage remodel in Los Angeles

 Marilyn's Garden Design
Front yard lawn conversion to colorful, low water perennials. Yellow Calylophus Sundrops, Red and Gold Anigozanthos Kangaroo Paws, Magenta Shrub Bougainvillea, Purple Scaevola Fairy Fan Flower, Orange Tecoma Orange Bells. Designer and photographer Marilyn Guidroz

 Ke Design Collective Inc.
Inspiration for a small modern 3/4 multicolored tile and porcelain tile porcelain tile and gray floor alcove shower remodel in Toronto with flat-panel cabinets, light wood cabinets, a one-piece toilet, white walls, an undermount sink, quartz countertops, a hinged shower door, white countertops and a built-in vanity

 Distinctive Design Studio
Example of a transitional gray floor and wainscoting single front door design in Milwaukee with beige walls and a dark wood front door

 SHED Architecture & Design
Mark Woods
Example of a mid-sized 1960s gray one-story gable roof design in Seattle
Example of a mid-sized 1960s gray one-story gable roof design in Seattle
 Marilyn's Garden Design
Front yard lawn conversion to colorful, low water perennials. Yellow Calylophus Sundrops, Red and Gold Anigozanthos Kangaroo Paws, Magenta Shrub Bougainvillea, Purple Scaevola Fairy Fan Flower, Orange Tecoma Orange Bells, Pink Stripe Phormium Flax bold accent. Designer and photographer Marilyn Guidroz
55