
Search results for "Design conversation" in Home Design Ideas

 interiordesignbysns
This is a "Conversation Room" which is the modern day Formal Living Room. Its simply an entertaining room for small intimate groups.
Eclectic living room photo in Atlanta
Eclectic living room photo in Atlanta
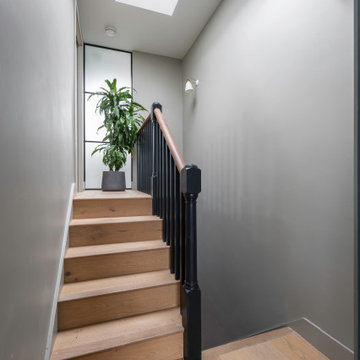
 Creative Space Design and Build Ltd
Contemporary loft conversion in a Victorian terraced house in North London. We created this bright and open yet relaxed space for our clients based in Leytonstone, North London.

 Mary Hickey Interiors
Photography: Troy Thies
Family room library - large traditional light wood floor family room library idea in Minneapolis with white walls, no fireplace and no tv
Family room library - large traditional light wood floor family room library idea in Minneapolis with white walls, no fireplace and no tv
Find the right local pro for your project
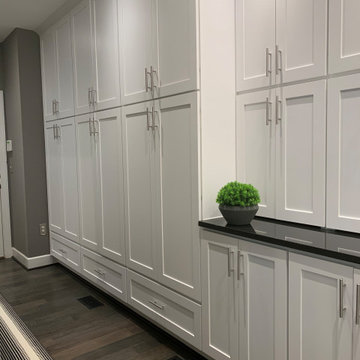


 Anthony Wilder Design/Build, Inc.
Photography by Morgan Howarth
Transitional hallway photo in DC Metro with gray walls
Transitional hallway photo in DC Metro with gray walls
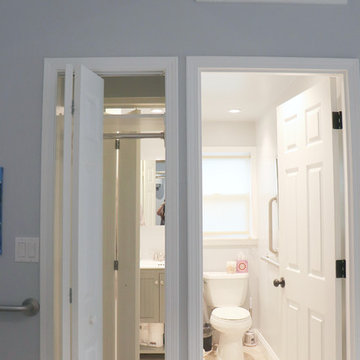


 zenbox design
800 sqft garage conversion into ADU (accessory dwelling unit) with open plan family room downstairs and an extra living space upstairs.
pc: Shauna Intelisano



 Ketron Custom Builders
Example of a mid-sized classic backyard brick patio design in Columbus with a fire pit and a roof extension
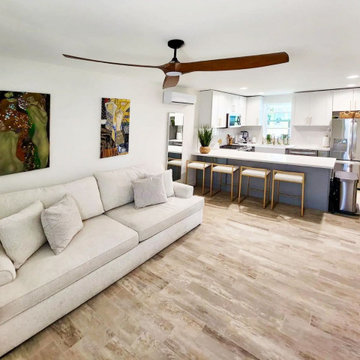


 zenbox design
800 sqft garage conversion into ADU (accessory dwelling unit) with open plan family room downstairs and an extra living space upstairs.
pc: Shauna Intelisano
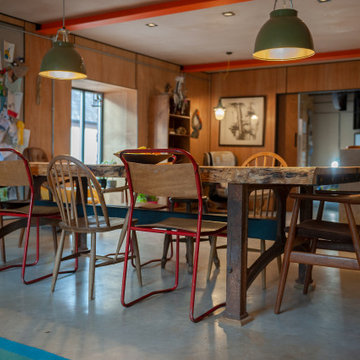
 AGI, design/build/architecture/bespoke
Inspiration for a mid-century modern dining room remodel in Devon

Sponsored
Westerville, OH

Custom Home Works
Franklin County's Award-Winning Design, Build and Remodeling Expert

 Levi Design Build
Complete home remodel, including outdoor patio and kitchen, Garage Conversion.
Garage - transitional garage idea in Los Angeles
Garage - transitional garage idea in Los Angeles
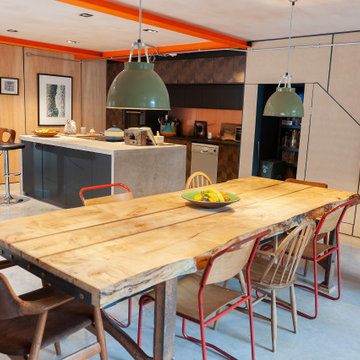

 Locati Architects
Springhill Residence by Locati Architects, Interior Design by Locati Interiors, Photography by Roger Wade
Family room - country brown floor family room idea with a bar
Family room - country brown floor family room idea with a bar
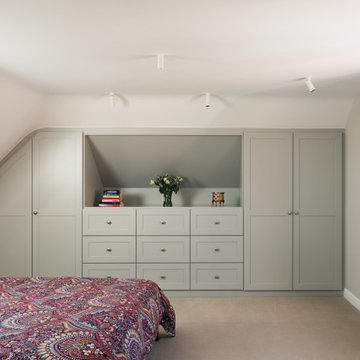
 NJ Architecture Design Studio
This loft bedroom was designed as part of the Seymour Road conversion, with custom-built wardrobes and drawers fitted seamlessly into the sloped roofline. A skylight floods the space with natural light, while LED strip lighting and neutral finishes create a warm and functional retreat.

Sponsored
Columbus, OH

Hope Restoration & General Contracting
Columbus Design-Build, Kitchen & Bath Remodeling, Historic Renovations
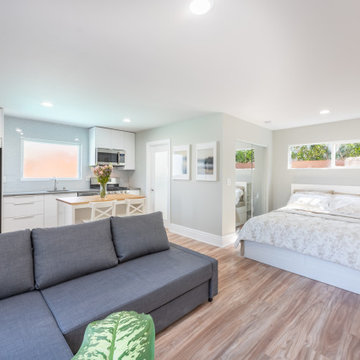 Levi Design Build
Garage Conversion to ADU (accessory dwelling unit)
Small transitional detached garage photo in Los Angeles
Small transitional detached garage photo in Los Angeles

 Michael Del Piero Good Design
This Guest Bedroom / Bathroom found inspiration in white! by repainting the existing brown paneling with glossy white we created a fresh and airy space. Unusually scaled twin beds, float in the center of the room allowing a unique spot for conversation as well as sleeping. Dramatic light fixtures, textural sisal and art complete the simple yet interesting space. Photographer-Janet Mesic Mackie

 Bernard Andre Photography
Pacific Peninsula Group
I am the photographer and cannot answer any questions regarding the design, finishing, or furnishing. For any question you can contact the architect:
50