
Search results for "Design conversation" in Home Design Ideas


 All Oregon Landscaping
Great view of the outdoor fire pit area. Gas powered fire feature built into raised planter beds. Cultured stone finish adds elegance to entire outdoor room.
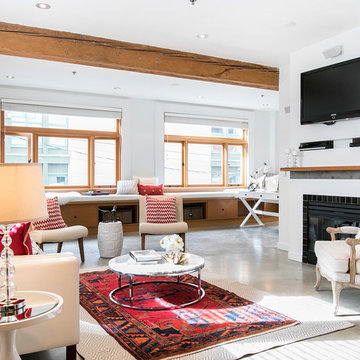
 Home Reworks Design Services Inc.
A warehouse conversion loft featuring concrete floors, exposed fir wood beams, fir window casings and builtins. Warmth of the wood is contrasted with a sleek white European style kitchen and bathroom. The space is staged with lots of soft, textural furnishings and pops of red to soften the industrial finishes. A layered Persian rug in the living room and an art feature wall in the reading nook provide touches of the unexpected.
Photo by Barn Owl Photography
Find the right local pro for your project

 Levi Design Build
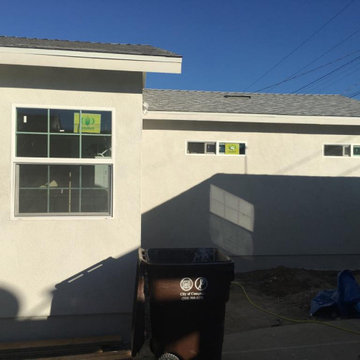
Garage Conversion to ADU (accessory dwelling unit)
Example of a small transitional detached garage design in Los Angeles
Example of a small transitional detached garage design in Los Angeles
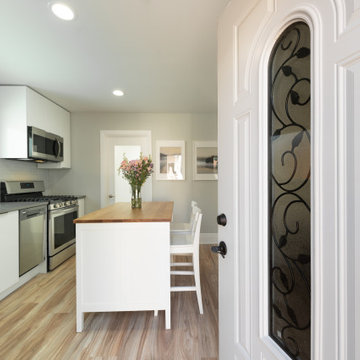 Levi Design Build
Garage Conversion to ADU (accessory dwelling unit)
Inspiration for a small transitional detached garage remodel in Los Angeles
Inspiration for a small transitional detached garage remodel in Los Angeles
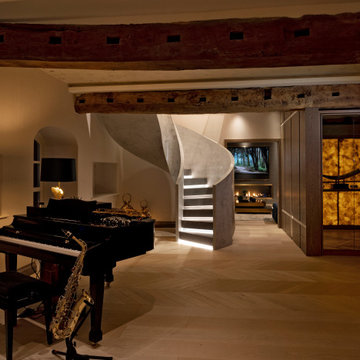
 Design by UBER
Bespoke polished plaster spiral staircase with illuminated treads. Entrance hall with display piano and exposed original barn ceiling beams
Inspiration for a small contemporary spiral staircase remodel in Cheshire
Inspiration for a small contemporary spiral staircase remodel in Cheshire
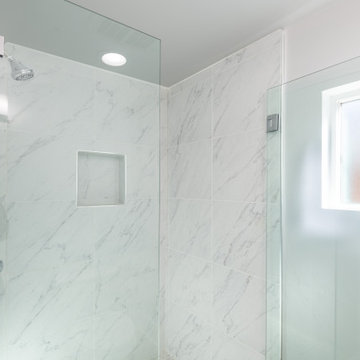 Levi Design Build
Garage Conversion to ADU (accessory dwelling unit)
Bathroom - small transitional detached bathroom idea in Los Angeles
Bathroom - small transitional detached bathroom idea in Los Angeles

Sponsored
Westerville, OH

Custom Home Works
Franklin County's Award-Winning Design, Build and Remodeling Expert

 Glenn Layton Homes
HGTV Smart Home 2013 by Glenn Layton Homes, Jacksonville Beach, Florida.
Inspiration for a large tropical open concept medium tone wood floor and brown floor living room remodel in Jacksonville with a wall-mounted tv, multicolored walls and no fireplace
Inspiration for a large tropical open concept medium tone wood floor and brown floor living room remodel in Jacksonville with a wall-mounted tv, multicolored walls and no fireplace
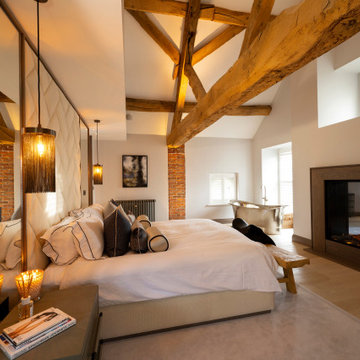 Design by UBER
Re-design and oriented Master bedroom suite with vaulted ceiling displaying the king trusses.
Example of a mid-sized trendy master light wood floor, vaulted ceiling and brick wall bedroom design in Cheshire with white walls, a standard fireplace and a stone fireplace
Example of a mid-sized trendy master light wood floor, vaulted ceiling and brick wall bedroom design in Cheshire with white walls, a standard fireplace and a stone fireplace

 Nar Design Group
This home remodel is a celebration of curves and light. Starting from humble beginnings as a basic builder ranch style house, the design challenge was maximizing natural light throughout and providing the unique contemporary style the client’s craved.
The Entry offers a spectacular first impression and sets the tone with a large skylight and an illuminated curved wall covered in a wavy pattern Porcelanosa tile.
The chic entertaining kitchen was designed to celebrate a public lifestyle and plenty of entertaining. Celebrating height with a robust amount of interior architectural details, this dynamic kitchen still gives one that cozy feeling of home sweet home. The large “L” shaped island accommodates 7 for seating. Large pendants over the kitchen table and sink provide additional task lighting and whimsy. The Dekton “puzzle” countertop connection was designed to aid the transition between the two color countertops and is one of the homeowner’s favorite details. The built-in bistro table provides additional seating and flows easily into the Living Room.
A curved wall in the Living Room showcases a contemporary linear fireplace and tv which is tucked away in a niche. Placing the fireplace and furniture arrangement at an angle allowed for more natural walkway areas that communicated with the exterior doors and the kitchen working areas.
The dining room’s open plan is perfect for small groups and expands easily for larger events. Raising the ceiling created visual interest and bringing the pop of teal from the Kitchen cabinets ties the space together. A built-in buffet provides ample storage and display.
The Sitting Room (also called the Piano room for its previous life as such) is adjacent to the Kitchen and allows for easy conversation between chef and guests. It captures the homeowner’s chic sense of style and joie de vivre.
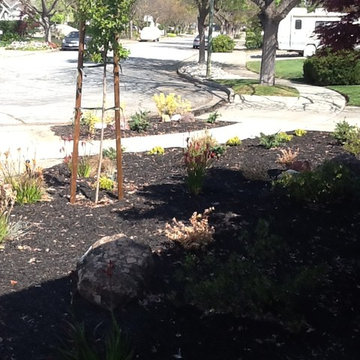
 KL Designs Residential Landscape Planning LLC
Crape Myrtle tree, Kangaroo Paws, Manzanita, Euphorbia Ascot Rainbow, Little John Bottle Brush
Photo of an eclectic landscaping in San Francisco.
Photo of an eclectic landscaping in San Francisco.
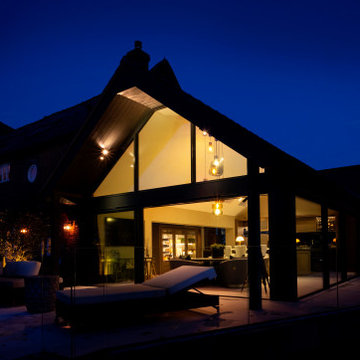 Design by UBER
The new glass kitchen-dining extension at night.
Mid-sized trendy three-story house exterior photo in Cheshire
Mid-sized trendy three-story house exterior photo in Cheshire
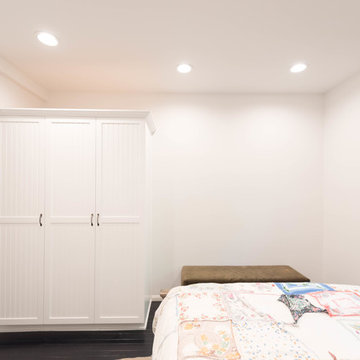


Sponsored
Columbus, OH

Wannemacher Interiors
Customized Award-Winning Interior Design Solutions in Franklin Cnty OH


 Home Reworks Design Services Inc.
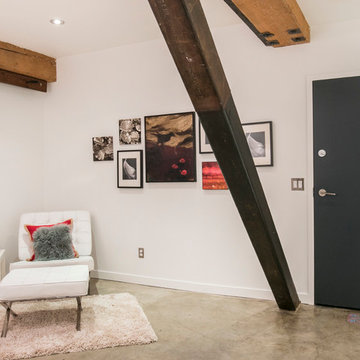
A warehouse conversion loft featuring concrete floors, exposed fir wood beams, fir window casings and builtins. Warmth of the wood is contrasted with a sleek white European style kitchen and bathroom. The space is staged with lots of soft, textural furnishings and pops of red to soften the industrial finishes. A layered Persian rug in the living room and an art feature wall in the reading nook provide touches of the unexpected.
Photo by Barn Owl Photography

 Rinfret, Ltd.
Inspiration for a large timeless formal and open concept living room remodel in New York with blue walls and a standard fireplace

 521 Atelier Interiors and Lighting Design
Durston Saylor
Example of a large cottage medium tone wood floor family room design in New York with beige walls
Example of a large cottage medium tone wood floor family room design in New York with beige walls

Sponsored
Fredericksburg, OH

High Point Cabinets
Columbus' Experienced Custom Cabinet Builder | 4x Best of Houzz Winner
 Levi Design Build
Garage Conversion to ADU (accessory dwelling unit)
Small transitional detached garage photo in Los Angeles
Small transitional detached garage photo in Los Angeles
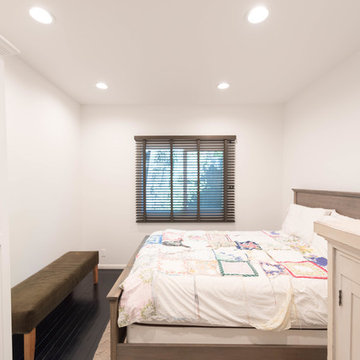

 Will Wick
Colorful baby girl room
Inspiration for a transitional gender-neutral carpeted nursery remodel in San Francisco with multicolored walls
Inspiration for a transitional gender-neutral carpeted nursery remodel in San Francisco with multicolored walls
59