
Search results for "Design conversation" in Home Design Ideas

 WARD A LILE DESIGN
Bedroom - traditional guest bedroom idea in Little Rock with beige walls and no fireplace

 BK Landscape Design
BKLD
Design ideas for a mid-sized transitional drought-tolerant and full sun front yard concrete paver garden path in San Francisco for summer.
Design ideas for a mid-sized transitional drought-tolerant and full sun front yard concrete paver garden path in San Francisco for summer.

 Massucco Warner Miller Interior Design
Example of a mountain style medium tone wood floor great room design in Seattle with gray walls
Find the right local pro for your project


 O’Hara Interiors
Martha O'Hara Interiors, Interior Design & Photo Styling | Carl M Hansen Companies, Remodel | Corey Gaffer, Photography
Please Note: All “related,” “similar,” and “sponsored” products tagged or listed by Houzz are not actual products pictured. They have not been approved by Martha O’Hara Interiors nor any of the professionals credited. For information about our work, please contact design@oharainteriors.com.

 Richard Beard Architects
- Paul Dyer
Inspiration for a cottage dark wood floor bedroom remodel in San Francisco with white walls and a standard fireplace
Inspiration for a cottage dark wood floor bedroom remodel in San Francisco with white walls and a standard fireplace

Sponsored
Columbus, OH
Free consultation for landscape design!

Peabody Landscape Group
Franklin County's Reliable Landscape Design & Contracting


Dining room - farmhouse dining room idea in Minneapolis with recessed-panel cabinets, beige cabinets, wood countertops, multicolored backsplash, ceramic backsplash and white appliances
 D.Morris Design Ltd.
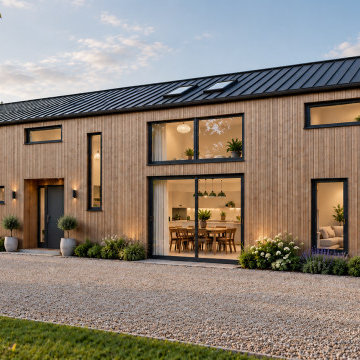
Exterior view of a modern barn conversion in Essex showcasing premium vertical larch timber cladding and a standing seam metal roof. The architectural design balances privacy with expansive glazing, utilizing integrated roof skylights and large anthracite grey aluminium window frames to maximize solar gain. Flush thresholds create a smooth transition from the open-plan interior dining space out to the traditional gravel driveway, highlighted by elegant, warm external uplighting.

 Skiffington Homes
Bob Manley
Living room - coastal formal and open concept dark wood floor living room idea in Boston with beige walls, a standard fireplace, a stone fireplace and no tv
Living room - coastal formal and open concept dark wood floor living room idea in Boston with beige walls, a standard fireplace, a stone fireplace and no tv
 BK Landscape Design
BKLD
This is an example of a mid-sized transitional drought-tolerant and full sun front yard concrete paver garden path in San Francisco for summer.
This is an example of a mid-sized transitional drought-tolerant and full sun front yard concrete paver garden path in San Francisco for summer.

 SUBU Design Architecture
Detail shot of custom pendant light with filament bulbs. Photography by Manolo Langis
Located steps away from the beach, the client engaged us to transform a blank industrial loft space to a warm inviting space that pays respect to its industrial heritage. We use anchored large open space with a sixteen foot conversation island that was constructed out of reclaimed logs and plumbing pipes. The island itself is divided up into areas for eating, drinking, and reading. Bringing this theme into the bedroom, the bed was constructed out of 12x12 reclaimed logs anchored by two bent steel plates for side tables.

Sponsored
Westerville, OH

Custom Home Works
Franklin County's Award-Winning Design, Build and Remodeling Expert


 Chicago Green Design Inc.
Nightshot of this beautiful rooftop in Chicago's Bucktown area. Water, fire and friends is all this rooftop needs to complete one of the cities nicest and private rooftop. Photos by: Tyrone Mitchell Photography

 Ethan Allen Design Center - Hyannis
Comfort while cooking in this barn conversion. Art, accent area rug and comfortable seating make the kitchen a place to gather.
Eat-in kitchen - large farmhouse medium tone wood floor eat-in kitchen idea in Boston with a single-bowl sink, raised-panel cabinets, light wood cabinets, laminate countertops, white backsplash, ceramic backsplash, stainless steel appliances and an island
Eat-in kitchen - large farmhouse medium tone wood floor eat-in kitchen idea in Boston with a single-bowl sink, raised-panel cabinets, light wood cabinets, laminate countertops, white backsplash, ceramic backsplash, stainless steel appliances and an island

 SINGLEPOINT DESIGN BUILD INC.
Example of a mid-sized trendy dark wood floor front door design in San Francisco with white walls and a black front door



 Arjay Builders Inc.
Example of a large transitional cable railing deck design in Omaha with a roof extension and a fireplace

 株式会社 A-Studio 一級建築士事務所
撮影:スペースクリップ 岡田大次郎
Example of a minimalist medium tone wood floor living room design in Kyoto with white walls, a standard fireplace and a tv stand
Example of a minimalist medium tone wood floor living room design in Kyoto with white walls, a standard fireplace and a tv stand

 Kitchen Design Concepts
A super simple attic to bedroom conversion for a very special girl! This space went from dusty storage area to a dreamland perfect for any teenager to get ready, read, study, sleep, and even hang out with friends.
New flooring, some closet construction, lots of paint, and some good spatial planning was all this space needed! Hoping to do a bathroom addition in the near future, but for now the paradise is just what this family needed to expand their living space.
Furniture by others.
92