
Search results for "Design involves" in Home Design Ideas
 Interiors by One
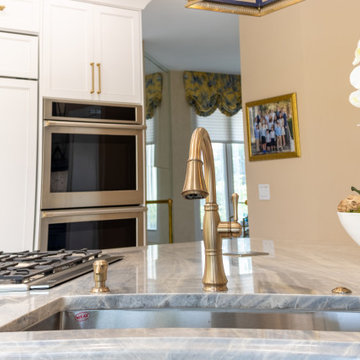
This is kitchen is designed with 2 full working sinks and 2 cooktops to keep the Kosher Traditions for the household.
It was a challenging project involving partial wall removing to open up the space and allow more light into the kitchen.
 Casa Utopia Builders
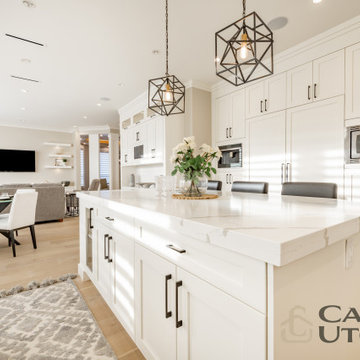
This full modern kitchen remodel involved completely updating and upgrading all aspects of the kitchen space, from the layout and design to the appliances and fixtures. The final result exceeded our and client's expectations.
 Casa Utopia Builders
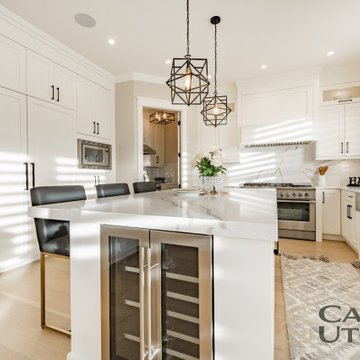
This full modern kitchen remodel involved completely updating and upgrading all aspects of the kitchen space, from the layout and design to the appliances and fixtures. The final result exceeded our and client's expectations.
Find the right local pro for your project
 Habitations Residential Design Group
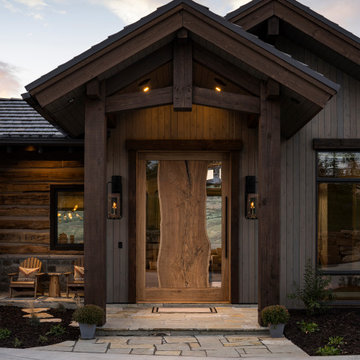
Inspiration for a rustic vaulted ceiling front door remodel in Salt Lake City with brown walls and a medium wood front door

 Pamela Wilmoth, ASID Interior Design
Over the years, my jobs have involved collaborating with homeowners, business owners, architects and contractors analyzing and designing plans for new construction and remodels, renovating kitchens, designing fireplaces, cabinetry, lighting, window treatments and furnishings.
But even more important than the design, I believe the ability to communicate all the ideas and concepts of the design to the various trades people involved is critical to achieving the end results my clients and I envision.
My 35 years in the business as well as my academic background in design have given me the ability to confidently provide this service. Give me a call, I'd love to hear from you and discuss your project.
 Carlton Edwards
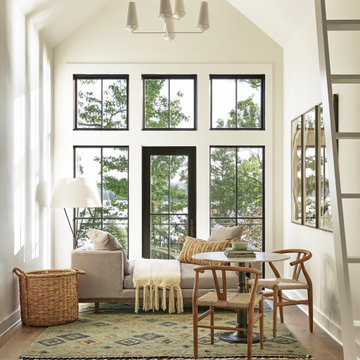
This design involved a renovation and expansion of the existing home. The result is to provide for a multi-generational legacy home. It is used as a communal spot for gathering both family and work associates for retreats. ADA compliant.
Photographer: Zeke Ruelas
 Casa Utopia Builders
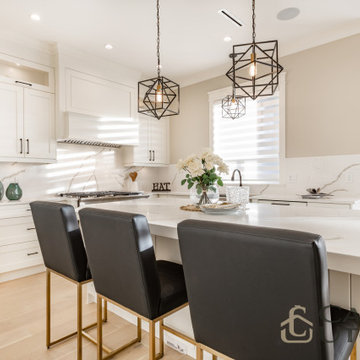
This full modern kitchen remodel involved completely updating and upgrading all aspects of the kitchen space, from the layout and design to the appliances and fixtures. The final result exceeded our and client's expectations.

Sponsored
Columbus, OH

Wannemacher Interiors
Customized Award-Winning Interior Design Solutions in Franklin Cnty OH
 Shelby Construction Inc.
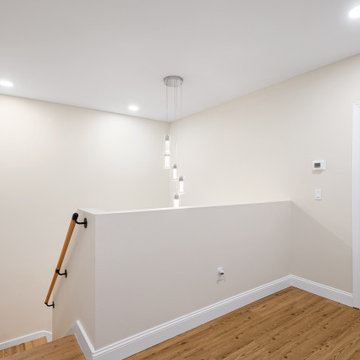
The attention to detail the designer had involved utilizing the high ceiling space with a beautiful and unique chandelier.
 tbj design
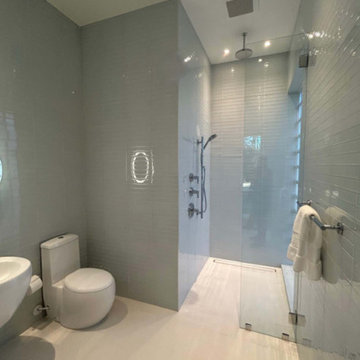
Bathroom ||| We were involved with designing a small, contemporary guest house to accommodate the client's grandchildren when visiting from out of town. ||| Guest House design collaboration with Harry J Crouse Design Inc, as well as interior design; furnished by client.
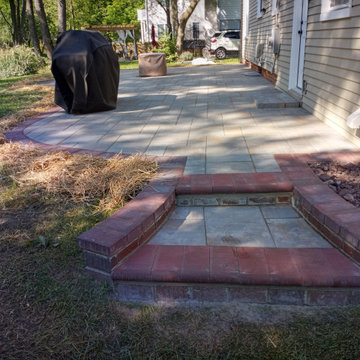
 GT Masonry Construction MD
This project involves replacing the existing brick patio with a new Paver Westchester Blend [color ] XL and with a nice border Autumn Blend [color] that refreshes the design of the patio...
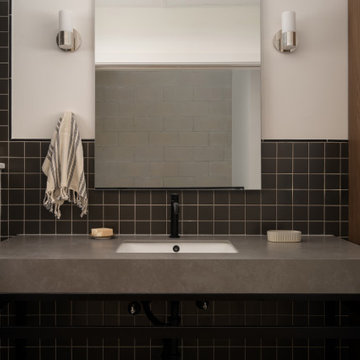
 Jenna Caradonna Design, LLC
New construction project that involved full interior design for all units.
Inspiration for a small contemporary master gray tile and porcelain tile porcelain tile and gray floor doorless shower remodel in Austin
Inspiration for a small contemporary master gray tile and porcelain tile porcelain tile and gray floor doorless shower remodel in Austin


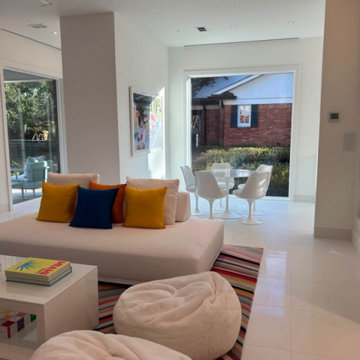 tbj design
Living Area ||| We were involved with designing a small, contemporary guest house to accommodate the client's grandchildren when visiting from out of town. ||| Guest House design collaboration with Harry J Crouse Design Inc, as well as interior design; furnished by client.

Sponsored
Columbus, OH
Free consultation for landscape design!

Peabody Landscape Group
Columbus' Reliable Landscape Design & Contracting
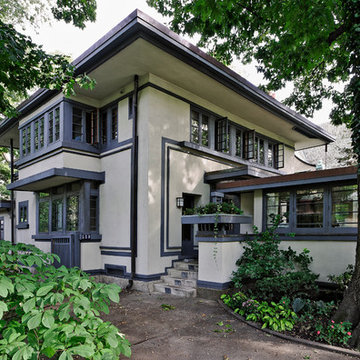
 Frank Lloyd Wright Trust
William E. Drummond House (William E. Drummond, 1910)
The personal residence of Frank Lloyd Wright’s key associate, inspired by Wright’s Fireproof House.
 GT Masonry Construction MD
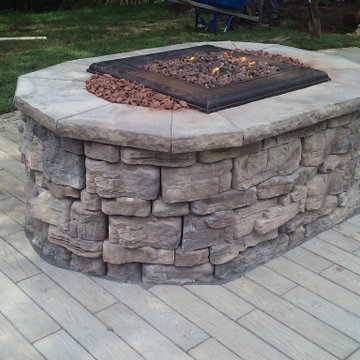
This project involves removing the existing concrete patio around the pool and building a new paver[ wood floor paver design]and steps to connect with the screen porch and a wonderful design of the fire pit.
 Jenna Caradonna Design, LLC
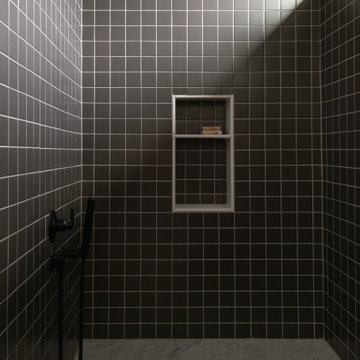
New construction project that involved full interior design for all units.
Example of a small trendy master gray tile and porcelain tile porcelain tile and gray floor doorless shower design in Austin
Example of a small trendy master gray tile and porcelain tile porcelain tile and gray floor doorless shower design in Austin

 Carolina Closets Plus
Marilyn Peryer, Photographer
Example of a mid-sized trendy boy carpeted and beige floor nursery design in Raleigh with blue walls
Example of a mid-sized trendy boy carpeted and beige floor nursery design in Raleigh with blue walls

Sponsored
Fredericksburg, OH

High Point Cabinets
Columbus' Experienced Custom Cabinet Builder | 4x Best of Houzz Winner


 GT Masonry Construction MD
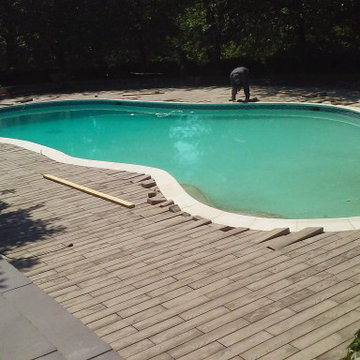
This project involves removing the existing concrete patio around the pool and building a new paver[ wood floor paver design]and steps to connect with the screen porch and a wonderful design of the fire pit.

 KZ Architecture
The project involved a large program that would yield a massive home on a limited and restricted site. The design strategy involved deconstructing the volume into pavilions that could generate a dialogue between built form and landscape and create intimate connections between the golf course and the living spaces.
Robin Hill
32